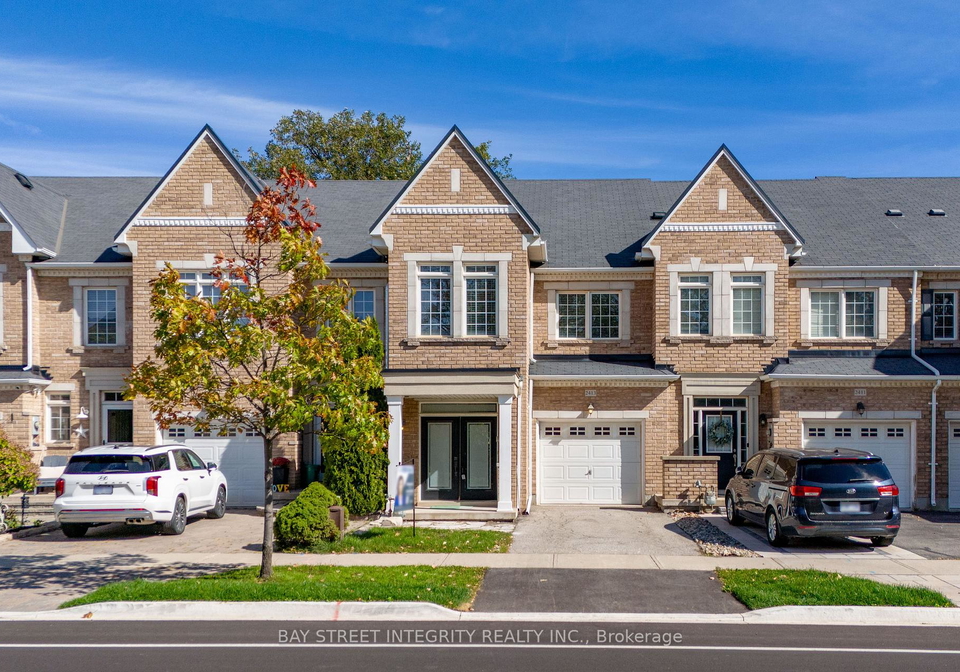
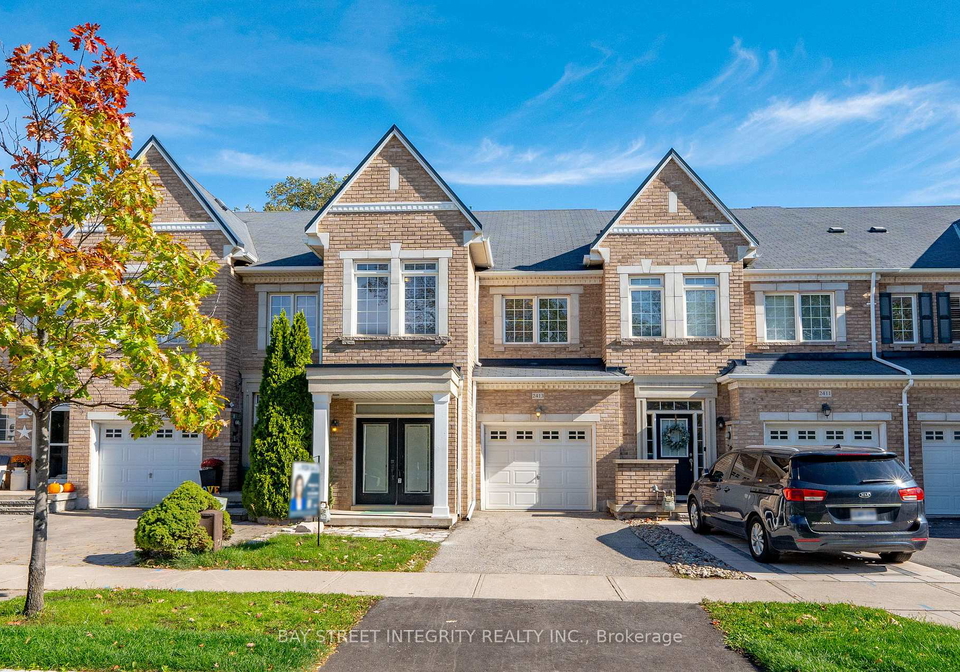
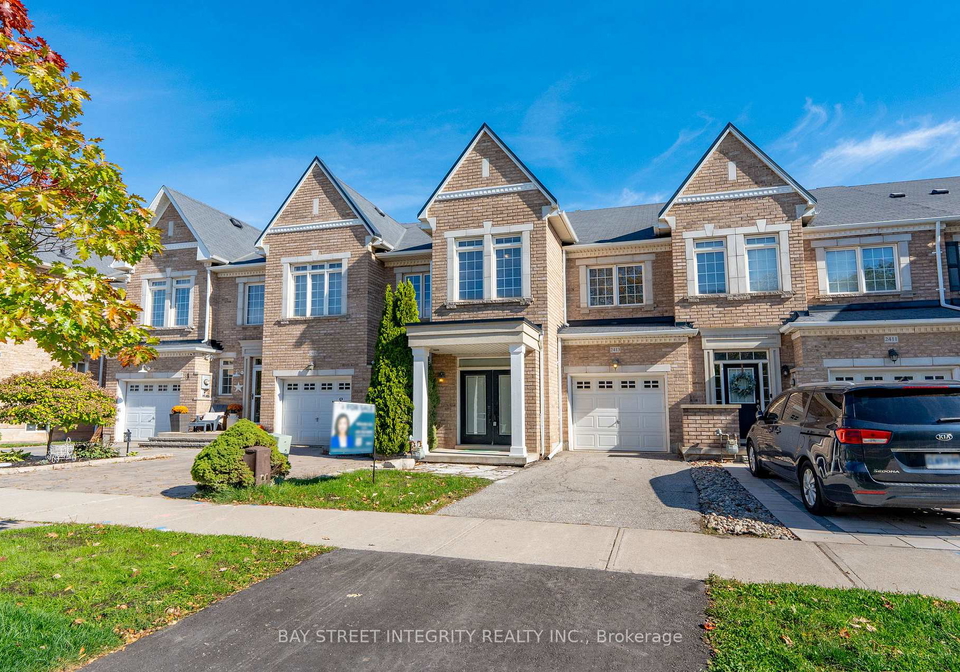
Welcome to the charming townhouse for sale in Oakville , located at 2413 Grand Oak Trail, Oakville. Nestled in the highly sought-after, family-oriented community of Westmount, this stunning freehold townhouse boasts an impressive 1948 square feet of above-grade living space, complemented by a finished basement that further enhances its appeal. With 3 spacious bedrooms, 2.5 bathrooms, and a den, this home is designed to accommodate a modern family’s needs while providing a warm and inviting atmosphere.
As you step inside this delightful townhouse for sale in Oakville, you will immediately notice the bright and airy feel, accentuated by the 9-foot ceilings that create an open and welcoming environment. The main floor is an entertainer’s dream, featuring an open concept layout that seamlessly connects the living spaces. The upgraded double door entry leads you into a full-sized kitchen, complete with high-quality cabinetry, stainless steel appliances, and elegant quartz countertops. The breakfast area is perfect for casual dining, while the sun-filled family room offers a lovely view of the fully fenced backyard, which includes a gazebo, making it an ideal spot for gatherings and outdoor entertaining.
The convenience of a second-floor laundry room adds to the practicality of this townhouse for sale in Oakville, ensuring that household chores are a breeze. The large master bedroom is a true retreat, featuring not one but two generously sized walk-in closets and a spa-like ensuite bathroom, providing a luxurious space to unwind after a long day. The second and third bedrooms are equally impressive, boasting large, bright windows that flood the rooms with natural light, making them perfect for children or as a home office.
In addition to the main living areas, the finished basement is a fantastic bonus, featuring a laminate floor rec room that offers additional space for relaxation or play. This area also includes two additional rooms that can be used as bedrooms or offices, further expanding your living space and versatility.
This townhouse for sale in Oakville is not only a beautiful home but is also situated in a prime location. Just a short walk away, you will find top-rated schools, parks, and scenic trails, perfect for family outings or leisurely strolls. The community of Westmount is known for its family-friendly atmosphere, making it an ideal place to raise children. Furthermore, with easy access to Highways 407 and the QEW, as well as proximity to Oakville Hospital and the Go Train, commuting and accessing amenities is incredibly convenient.
The property at 2413 Grand Oak Trail, Oakville, is designed with modern living in mind, featuring central air conditioning for those warm summer days, a built-in garage for secure parking, and a private driveway that offers additional parking space. The home is unfurnished, allowing you the freedom to personalise the space to your taste. With a lot size of 20 x 100 feet, there is ample outdoor space for gardening or simply enjoying the fresh air.
In summary, this townhouse for sale in Oakville is a remarkable opportunity for anyone looking to settle in a vibrant community. With its spacious layout, modern features, and excellent location, 2413 Grand Oak Trail, Oakville, is a place you will be proud to call home. Don’t miss out on this fantastic opportunity to make this beautiful townhouse your own!
WM Westmount is a charming residential enclave nestled within the picturesque town of Oakville, Ontario. This well-planned community boasts a harmonious blend of modern amenities and natural beauty, featuring tree-lined streets, lush parks, and a variety of recreational facilities. Residents enjoy easy access to quality schools, shopping centres, and dining options, all within a short drive or pleasant walk. The neighbourhood is characterised by its family-friendly atmosphere and a strong sense of community spirit, making it an ideal place for those seeking a tranquil yet vibrant lifestyle. With its proximity to Lake Ontario and well-maintained public spaces, WM Westmount offers an inviting environment for individuals and families alike.
Schools in the Neighbourhood
This property is ideally located near several highly-rated educational institutions, making it a perfect choice for families. Within a short distance of just 0.7 to 1.2 km, you will find Captain R. Wilson Public School and Palermo Public School, both offering elementary education with strong ratings of 8.6 and 7.5, respectively. For secondary education, Garth Webb Secondary School, rated 8.8, is conveniently located just 1.0 km away, providing both English and French language options. Additionally, St. Joan of Arc Catholic Elementary School, also nearby, boasts an impressive rating of 8.4. For those seeking a Catholic education, St. Ignatius of Loyola Catholic Secondary School is approximately 3.0 km from the property, with a solid rating of 8. This diverse array of schools caters to various educational preferences, including English and French language studies, and spans grades from JK to 12. The proximity to these reputable schools not only enhances the appeal of the property but also ensures that children have access to quality education within a short commute.
Key Statistics of the Neighbourhood
The demographic profile of the area surrounding the property reveals a vibrant community with a population of approximately 1,400 residents. The average household consists of three individuals, and the median age is a youthful 33 years. Economic indicators show a robust average household income of $144,000, although 9.4% of the population is classified as low-income. The real estate market is competitive, with an average property price of $980,000. The community is characterized by a significant proportion of families, with 65.82% of households having children, while 35.41% of residents are single. A notable 44.68% of the population comprises immigrants, contributing to the area's cultural diversity. Housing trends indicate that 22.83% of residents are renters, and 35.87% live in condominiums. Education levels are high, with 73.56% of residents holding college or university degrees. However, it is important to note that 25% of the population is not actively participating in the labor force. This demographic snapshot highlights a dynamic and educated community, making it an appealing location for families and professionals alike.