Real estate boards require you to be signed in to see the full details of this property
Real Estate Board require you toSign Into see the full details of this property
| Floor | Bedrooms | Bathrooms |
|---|---|---|
| Basement | * | 1 |
| Ground | * | 1 |
| Second | 3 | 2 |
Real Estate Board require you toSign Into see the full details of this property

No open houses are currently scheduled for this property.
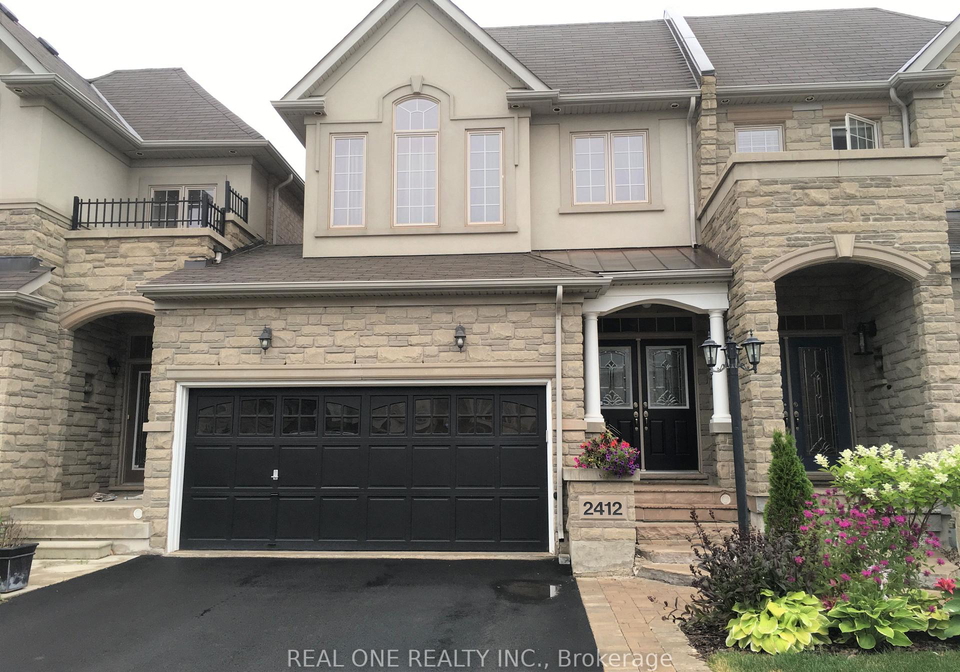
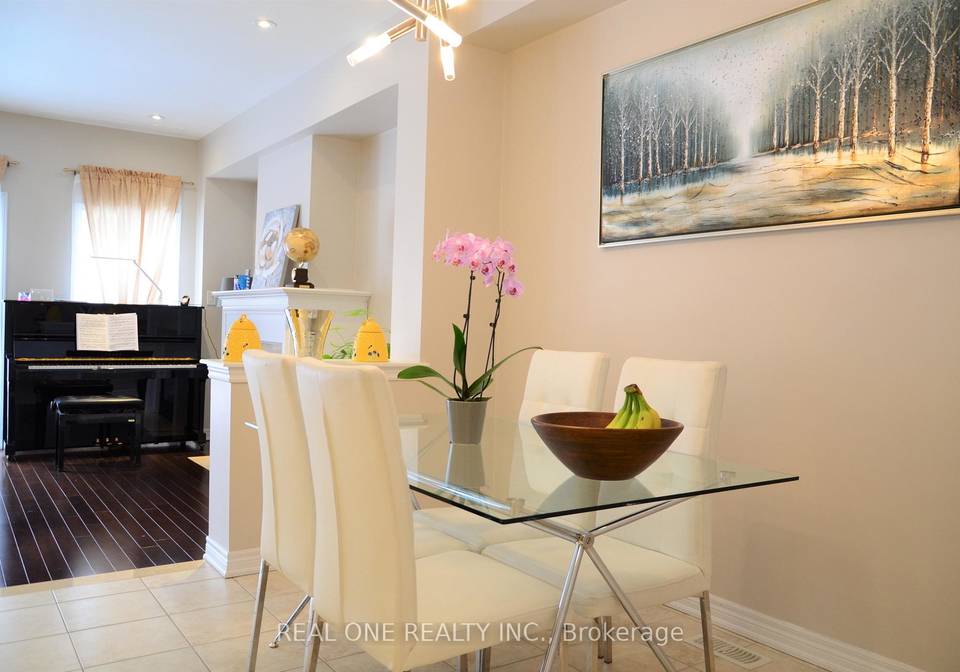
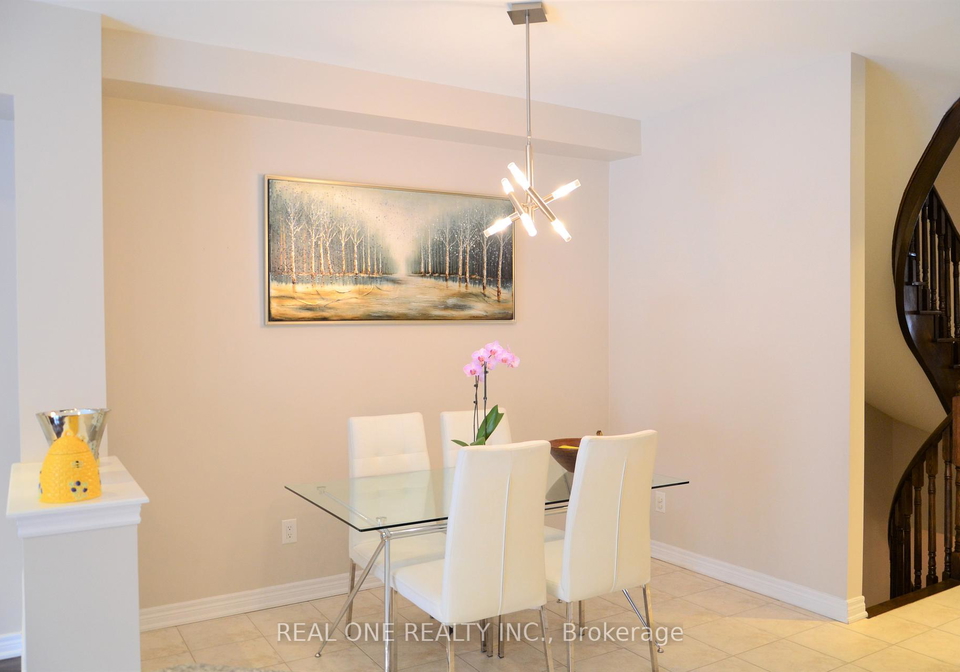
Stunning F/H Townhouse In Prestigious Joshua Creek. Luxury Upgrades, 9 Feet Ceilings On Main Floor With Dark Stained Hardwood, Kitchen W/Quartz Counter. Master W/5Pc Ensuite, Huge Glass Shower. ++ Curb Appeal, Professional Landscape Front & Rear Yards. Fully Finished Basement With 3 Pieces Bath, Separate Glass Shower. Close To Highly Ranked Schools: Joshua Creek Public School, Iroquois Ridge High School, And Private Schools; Parks, Community Center, Highways.
Real Estate Board require you toSign Into see the full details of this property

Loading..
Loading..
Loading..
Real Estate Board require you toSign Into see the full details of this property


Loading..
This property features 4 bathroom(s) and 3 bedroom(s).
This Att/Row/Twnhouse property does not have an additional bedroom or a den.
The total square footage of this Att/Row/Twnhouse 3 bed property in Oakville is 2000 - 2500.
2412 Presquile Drive boasts 2 convenient parking spaces.
This property features a garage with space for 2 cars.
This property includes an Built-In garage with space for 2 cars.
Yes, this property has a basement.
This property features Finished, Full basement.
It is not specified whether this property has a swimming pool.
A fireplace is available in this property.
This property includes 1 kitchen(s).
Information about the maintenance fee is not available.
No, this property is not furnished.
The heating system in place is a Forced Air.
Information about utilities is not available.
Sign Into see near by schools
Real Estate Board require you toSign Into see the full details of this property
Loading....