Real estate boards require you to be signed in to see the full details of this property
Real Estate Board require you toSign Into see the full details of this property
| Floor | Bedrooms | Bathrooms |
|---|---|---|
| Basement | 3 | 1 |
| Second | 2 | 2 |
Real Estate Board require you toSign Into see the full details of this property

Loading...No open houses are currently scheduled for this property.
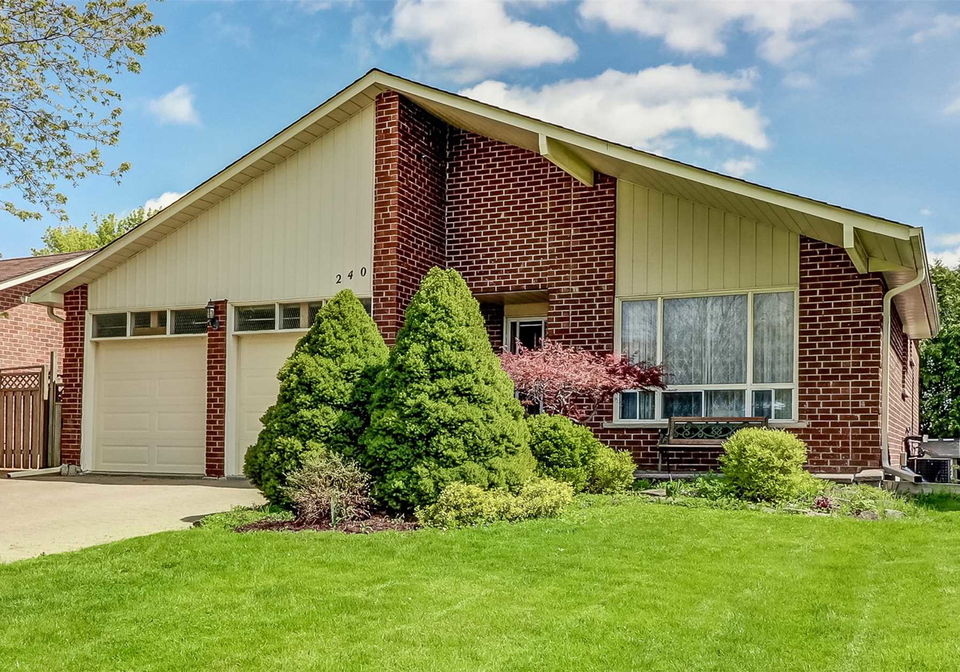
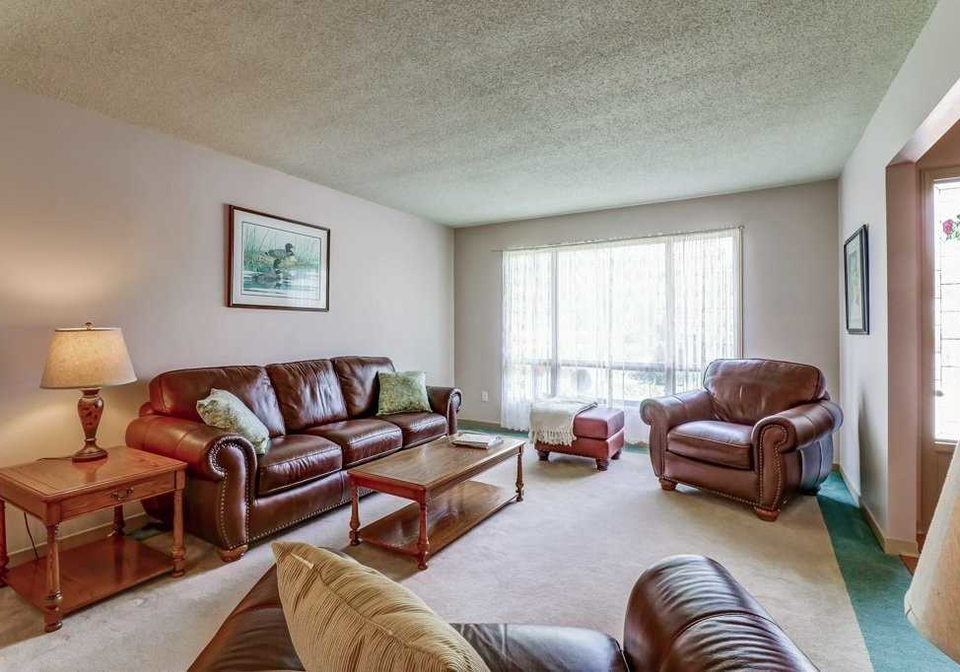
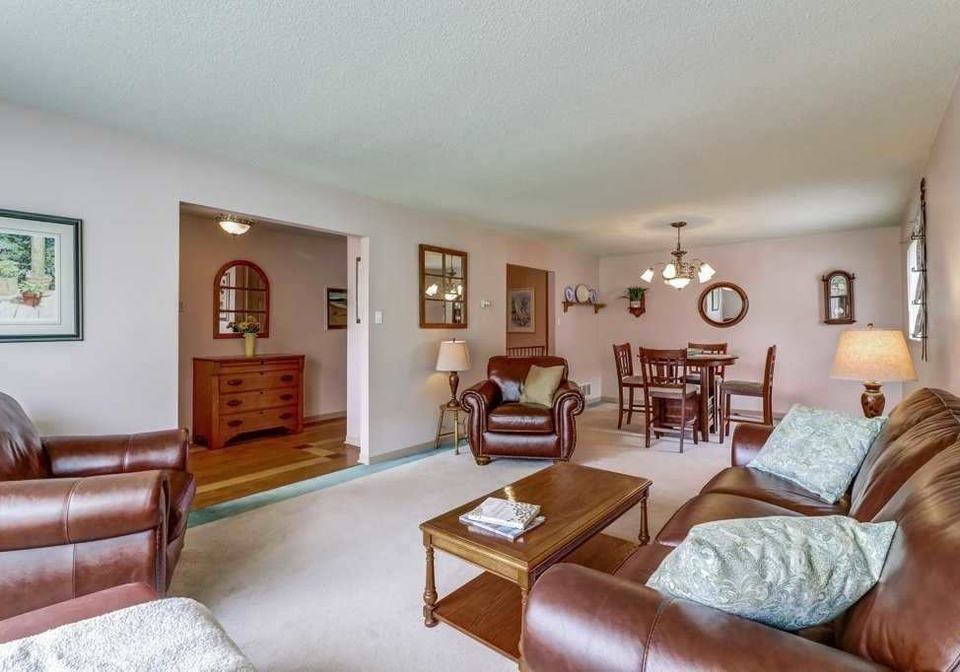
Bright,Spacious Home On A Sought After Street! Large,Formal Living/Dining Area!Family Sized Kit W/Ample Cupboards & W/O To Deck! Mbr Ens.W/Step-In Tub! Lower Family Rm Boasts Fireplace,W/O To Deck,Lovely Grdns & Private Yrd! S. Exposure! 4th Bdrm,Wshrm & Laundry All On This Sunny Level!Step Down To Rec Rm! Space For Work & Play! 5th Bdrm/Home Office!Great Work Rm!Dbl Garage W/Dir.Entry To House!Xtra Lrg Driveway! Shingles & Eaves 2018. Incl:Existing Fridge,B/I Dw,Wall Oven,Gas Stove(As Is),Washer & Gas Dryer,All Elf's & Wdw Treatments,Egdo & R
Real Estate Board require you toSign Into see the full details of this property

Loading..
Loading..
Loading..
Real Estate Board require you toSign Into see the full details of this property
30 Year , 3.99% interest


Loading..
This property features 3 bathroom(s) and 3 bedroom(s).
This Detached property includes 2 additional bedrooms.
The square footage for this property has not been provided.
240 Yorkshire Drive boasts 4 convenient parking spaces.
This property features a garage with space for 2 cars.
This property includes an Attached garage with space for 2 cars.
Yes, this property has a basement.
This property features Fin W/O basement.
It is not specified whether this property has a swimming pool.
A fireplace is available in this property.
This property includes 1 kitchen(s).
Information about the maintenance fee is not available.
Information about whether this property is furnished is not available.
Information about heating system is not available.
Information about utilities is not available.
Sign Into see near by schools
Real Estate Board require you toSign Into see the full details of this property
Loading....