• Map Search
    • Houses For Sale
    • Apartments For Sale
    • Precon & Assignment For Sale
    • Townhouse For Sale
    • Open Houses
    • Houses For Rent
    • Apartments For Rent
    • Townhouse For Rent
    • Estimate Your House Value
  • Blog
  • Market Trends
  • Ontario
Address
THE CANADIAN HOME REALTY INC2810 Matheson Blvd E unit 801, MississaugaOntario
Quick links
  • About Us
  • Career
  • Blog
  • Zero Down Payment Program*
  • Our Team
  • FAQ
  • Terms & Conditions
  • Privacy Policy
  • Contact Us
  • Disclaimer
  • Sitemap
get the app
play storeApp Store
download qr code

Copyright © 2026 The Canadian Home Realty Inc.
  • Ontario
  • Kingston
  • 22 - East of Sir John A. Blvd
  • 240 Wellington Street
240-wellington-street-kingston-ontario-x12675246
Login/Sign UpTo see all photos
$30K (Jan 08)
  • For SaleAdded in Jan 2026
  • Duplex

240 Wellington Street

Kingston, 22 - East of Sir John A. Blvd
  • 1 + 4 Bedrooms
  • 2 Bathrooms
  • 0 Garage
  • Share
Listed for:
3.06%
Discuss with partner/expertView on Map

Contact an Experienced Real Estate Agent

Upon submitting this form, you acknowledge your agreement to receive marketing phone calls, text messages and emails from The Canadian Home. See more
join-the-canadian-home
JOIN OUR TEAM

Latest listing in Kingston

  • 1239 Atkinson Street, Kingston
  • 1775 Highway 38, Kingston
  • 2499 PERTH Road, Kingston
  • 204 - 130 Wright Crescent, Kingston
  • 318 Sydenham Street, Kingston
  • 6 Baiden Street, Kingston
  • 1094 Crossfield Avenue, Kingston
  • 115 James Street, Kingston
  • 819 - 652 Princess Street, Kingston
  • 11 HERMES Drive, Kingston
  • 16 Corrigan Street, Kingston

Near By Cities

  • Marysville
  • Wolfe Island
  • Frontenac Islands
  • Elmwood
  • Amherstview
  • Loyalist Township
  • Inverary
  • Loyalist
  • Sydenham
  • Battersea
  • Harrowsmith

Popular Searches in Kingston

  • House for sale in Kingston
  • Condo Apartment for sale in Kingston
  • Townhouse for sale in Kingston
  • Open House in Kingston
  • Price dropped properties in Kingston
  • Investment properties in Kingston
  • Not sold for 30 days in Kingston
  • House for rent in Kingston
  • Condos for rent in Kingston
  • Townhouse for rent in Kingston
  • Detached properties in Kingston

Room Details of 240 Wellington Street, Kingston

FloorBedroomsBathrooms
Ground21
Second11
Third2*
Loading...

Open House

View all upcoming open houses in Kingston

No open houses are currently scheduled for this property.

Key Facts About 240 Wellington Street, Kingston

  • Tax$4,097 / 2025
  • Property TypeResidential
  • Building TypeDuplex
  • Building Style3-Storey
  • Building Age100+
  • Size1100 - 1500 feet²
  • Lot Size20.76 x 66.24 feet
  • BasementPartial Basement, Unfinished
  • Listing #X12675246
  • Data SourcePROPTX
  • Days on Market178
  • Listed On08/01/2026
  • Updated On27/05/2026
  • Market Demand
    the canadian homethe canadian home

Description

Welcome to 240 Wellington Street, a highly desirable property perfectly situated in the heart of downtown. Just a short stroll from Queen's University, vibrant shopping districts, top-rated restaurants, and all the conveniences of urban living, this duplex offers both charm and functionality. The main floor features a bright and spacious1-bedroom plus den unit currently rented at $1,800/month. The upper level is a 4-bedroom unit with ample space and character. Both units are thoughtfully designed with modern finishes, including stainless steel

Property Details of 240 Wellington Street, Kingston

Property

  • Property TypeDuplex
  • Style3-Storey
  • Fronting OnW
  • Community22 - East of Sir John A. Blvd
  • MunicipalityKingston

Inside

  • Bedrooms1
  • Bathrooms2
  • Bathroom Details1, 4pc Main
  • Bathroom Details1, 3pc Second
  • BasementPartial Basement, Unfinished
  • Kitchen1 + 1
  • Rooms12
  • Family RoomsY
  • Central VacN
  • FireplaceN

Utilities

  • WaterMunicipal
  • CoolingWindow Unit(s)
  • Heating TypeBaseboard
  • Heating FuelElectric
    • ElectricityY

Building

  • Size1100 - 1500 feet²
  • Architecture Style3-Storey
  • Exterior FeatureBrick
  • Building Age100+

Parking

  • Drive WayNone
  • Garage0
  • Total Parking Places0

Land

  • SewerSewer
  • Frontage20.76
  • Depth66.24
  • ZoningDT-1: Mixed Use
  • Lot Size20.76 x 66.24 feet
  • Lot Size CodeFeet
  • Acreage< .50
  • Cross StreetWellington Street at Barrack Street

Features

  • Public TransitY
  • LibraryY
  • Fenced YardY

Listings In the Same Street at 240 Wellington Street, Kingston

Houses For Sale

View

Houses For Rent

View

Recently Sold

View

Homes listed below the last sold prices in Kingston

Loading..

Similar Sold
Similar Properties

Loading..

Loading..

Rooms

Bathroom (2.11X3.2 metre)
Level: Main
Bedroom (4.56X3.44 metre)
Level: Main
Dining Room (1.56X2.02 metre)
Level: Main
Kitchen (3.44X2.41 metre)
Level: Main
Bathroom (2.3X2.2 metre)
Level: Second
Bedroom (2.38X3.33 metre)
Level: Second
Dining Room (3.08X2.5 metre)
Level: Second
Kitchen (2.63X2.89 metre)
Level: Second
Bedroom (5.1X3.33 metre)
Level: Third
Bedroom (2.79X3.4 metre)
Level: Third
Living Room (3.15X4.63 metre)
Level: Main
Living Room (2.59X3.39 metre)
Level: Second

Expense Breakdown

Monthly Mortgage Payment

$0/monthly

30 Year , 3.99% interest

Cash Expenditure for Home Purchase

$1,000

  • Downpayment
    $0
  • PST on Mortgage Insurance
    $0
  • Land Transfer Tax
    $0
  • Lawyer Fees
    $1,000
  • Title Insurance
    $0

Monthly Expenses After Home Purchase

$569

  • Mortgage Payment
    $0
  • Property Insurance
    $50
  • Property Tax
    $250
  • Phone
    $40
  • Monthly debt payments
    $0
  • Cable
    $60
  • Utilities
    $124
  • Internet
    $45
join-our-teamjoin-our-team

Loading..

MLS® Trusted listing from Toronto Real Estate Board The trademarks MLS®, Multiple Listing Service® and the associated logos identify professional services rendered by REALTOR® members of CREA to effect the purchase, sale and lease of real estate as part of a cooperative selling system.

Copyright:© The Canadian Home Realty Inc. All rights reserved. The Canadian Home Realty Inc is a registered real estate brokerage.

Affordability Calculator

Find out what home price you can afford.

Are you a first time home buyer ?

Affordability Calculation for a repeat buyer has multiple factors to be considered. Schedule a call with our mortgage specialist to learn more.

About 240 Wellington Street, Kingston

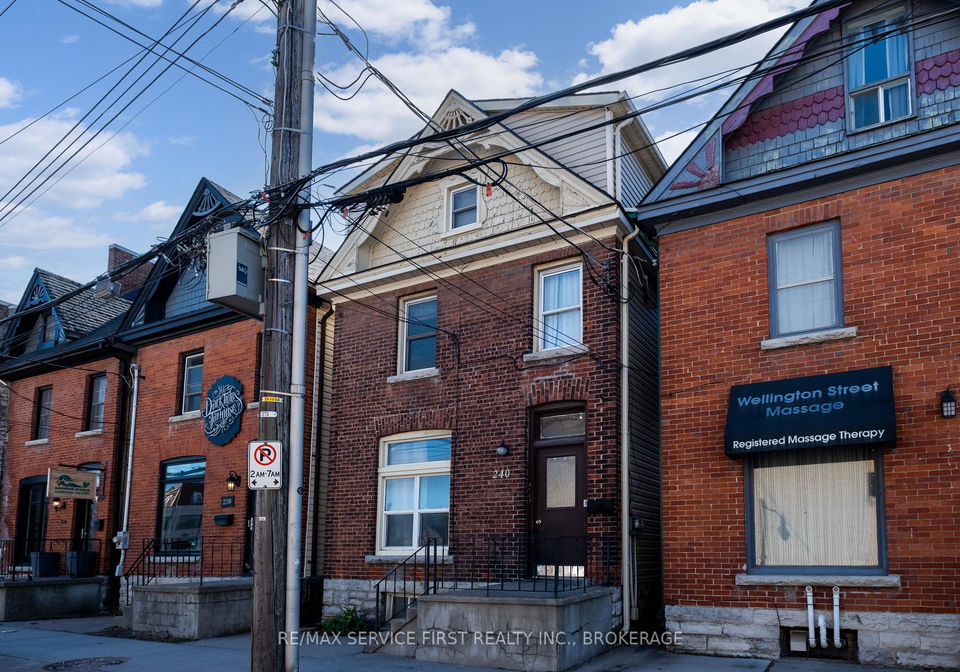
Welcome to the exceptional **Multi-Family Home for sale in Kingston ** located at 240 Wellington Street, Kingston. This remarkable property, nestled in the heart of the Frontenac area, presents an outstanding opportunity for both homeowners and investors alike. With its prime location, just a stone's throw from Queen's University and the vibrant shopping districts of Kingston, this multiplex is perfectly positioned to offer the best of urban living.

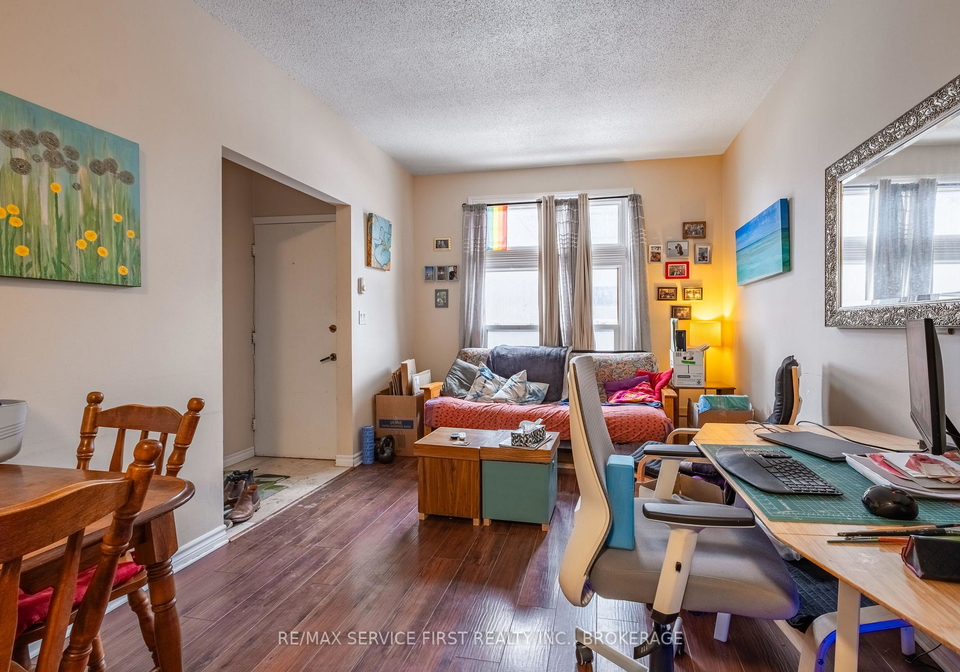
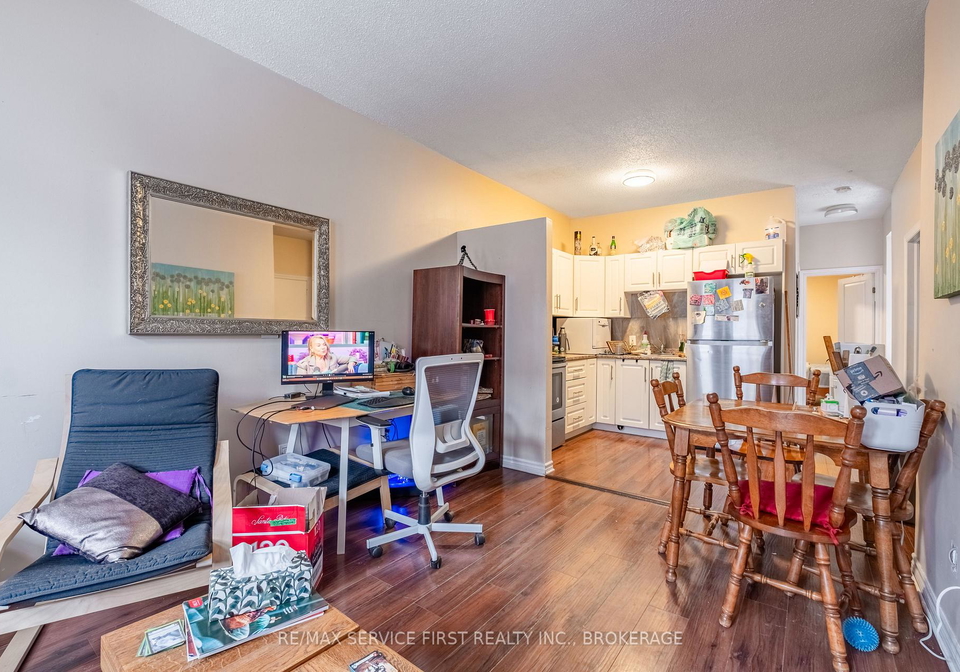
The property boasts a charming brick exterior, showcasing its character and history, as it has stood for over 100 years. As you approach 240 Wellington Street, Kingston, you will immediately appreciate the appeal of this three-storey building. The layout is designed to maximise space and functionality, with a total of 12 rooms that include a bright and spacious 1-bedroom plus den unit on the main floor, available for $1,800 per month. This unit is ideal for individuals or couples seeking a comfortable living space.

On the upper levels, you will find a generous 4-bedroom unit, currently listed at $3,460 per month. This unit is filled with character and offers ample room for families or groups of students, making it a highly desirable option for those associated with Queen's University. Both units are thoughtfully designed, featuring modern finishes that include stainless steel appliances and in-suite laundry facilities. Additionally, each unit is equipped with separate hydro panels, ensuring convenience for all residents.

As you explore further, you will notice that the property is equipped with window unit air conditioning, providing a comfortable environment during the warmer months. The family room is an inviting space that encourages relaxation and socialising, making it a perfect gathering spot for family and friends. However, it is worth noting that there is no central vacuum system, fireplace, or pool on the premises, which may be considerations for potential buyers.

The **Multi-Family Home for sale in Kingston** also features two bathrooms, accommodating the needs of both units effectively. The partial basement, although unfinished, offers potential for additional storage or future development, allowing you to personalise the space according to your needs. The lot measures 21 x 66 feet, providing a manageable outdoor area, while the west-facing, fenced backyard is ideal for enjoying the outdoors, whether for relaxation or entertaining guests.

In terms of utilities, the property benefits from municipal water and sewer services, ensuring a reliable supply for all residents. However, it is important to note that there is no garage space or driveway, which may require consideration for parking arrangements. Currently, there are no additional land features, but the location itself more than compensates for this with its proximity to local amenities and attractions.

This **Multi-Family Home for sale in Kingston** is not just a property; it is an investment in a lifestyle. Whether you are looking for a fantastic place to call home with the added benefit of supplemental income or seeking a smart investment in a prime location, this property checks all the boxes. The main floor unit is on a month-to-month lease, providing flexibility for potential owner-occupants or parents wishing to house their children attending Queen's University.

In summary, 240 Wellington Street, Kingston, offers an unparalleled opportunity to own a well-located, functional, and charming multiplex. With its combination of character, modern amenities, and strategic location, this **Multi-Family Home for sale in Kingston** is a must-see. Don't miss out on this exceptional opportunity—schedule your viewing today and take the first step towards securing your future in this vibrant community.

The area east of Sir John A. Boulevard in Kingston is a charming and diverse neighbourhood that offers a blend of suburban tranquillity and urban convenience. Characterised by tree-lined streets and a variety of housing options, it provides a welcoming atmosphere for families, professionals, and retirees alike. Residents enjoy easy access to local parks, schools, and shopping centres, while the proximity to downtown Kingston ensures that cultural amenities, restaurants, and waterfront activities are just a short drive away. With its strong sense of community spirit and well-maintained public spaces, this area is an ideal place for those seeking a balanced lifestyle in a vibrant city.

Schools in the Neighbourhood

This property is ideally situated near a variety of educational institutions, catering to families with children of all ages. The closest option is Central Public School, just 0.4 km away, offering elementary education (grades JK to 8) under the Limestone District School Board, with a commendable rating of 4.4. Another nearby elementary school is Sydenham Public School, located 0.8 km away, which provides French-language instruction and has a higher rating of 6.9. For secondary education, Kingston Secondary School is 2.8 km from the property, although it currently has no rating. Alternatively, Regiopolis Notre Dame Catholic High School, situated 1.5 km away, offers a solid option with a rating of 6.2 and provides both English and French programs. Additionally, St. Francis of Assisi Catholic School, located 3.2 km away, offers elementary education with a rating of 2.5. Overall, the area boasts a range of public and Catholic schools, ensuring quality education choices for families, with options in both English and French, making it an attractive location for potential buyers with children.

Key Statistics of the Neighbourhood

The demographic profile of the area surrounding the property reveals a small population of 574 residents, with an average household size of 1.4. The community has a median age of 39.5 years, indicating a relatively mature population. The average household income stands at $72,000, although a notable 28.2% of residents fall into the low-income category. The real estate market reflects an average property price of $460,000, with a significant portion of the population (66.67%) identifying as single. Families with children make up 20% of the households, while renters dominate the housing landscape at 87.34%. The area also features a notable percentage of condominiums, accounting for 24.05% of housing options. Educational attainment is high, with 72.03% of residents holding a college or university degree. However, nearly 30% of the population is not actively participating in the labor force, and immigrants represent 8.33% of the community. Overall, this area showcases a blend of young professionals and families, with a strong rental market and a focus on education.

FAQs About 240 Wellington Street, Kingston

How many bathrooms does this property have?

This property features 2 bathroom(s) and 1 bedroom(s).

Does this 1 bedroom property have additional bedrooms or a den?

This Duplex property includes 4 additional bedrooms.

What is the square footage (sqft) of this Duplex property?

The total square footage of this Duplex 1 bed property in Kingston is 1100 - 1500.

How many parking spaces are available with this property?

There are no parking spaces available with this property.

How many cars can be parked in the garage of 240 Wellington Street?

This property does not feature a garage.

What type of garage does this property have?

Information about the garage type is not provided.

Does this property have a basement?

Yes, this property has a basement.

What type of basement is it?

This property features Partial Basement, Unfinished basement.

Does this property have a swimming pool?

It is not specified whether this property has a swimming pool.

Does this property have a fireplace?

There is no fireplace in this property.

How many kitchens does this property have?

This property includes 1 kitchen(s).

Is there a maintenance fee associated with this property?

Information about the maintenance fee is not available.

Is this property furnished?

Information about whether this property is furnished is not available.

What type of heating system is in place?

The heating system in place is a Baseboard.

What utilities are available for this property?

This property include following utilities : Electricity.

School Rating for 240 Wellington Street, Kingston

XXX

Properties near top rated schools in Kingston

Sign Into see near by schools

Listing History

See more recently sold homes in Kingston

Real Estate Board require you toSign Into see the full details of this property

Banner Image

Loading....

Similar Properties

See More
40-ordnance-street-kingston-ontario-x13021736
40 Ordnance Street
1
Date: 20 Apr 2026
For Sale
3 Bedrooms (+2)
3 Bathrooms (+1)
0 Garage
40 Ordnance Street
  • $649,900
  • Duplex
40 Ordnance Street, Kingston, 22 - East of Sir John A. Blvd
  • 0.18 KM
  • 25-colborne-street-kingston-ontario-x13161090
    25 Colborne Street
    2
    Date: 22 May 2026
    For Sale
    4 Bedrooms (+3)
    4 Bathrooms (+2)
    0 Garage
    25 Colborne Street
    • $1,095,000
    • Fourplex
    25 Colborne Street, Kingston, 22 - East of Sir John A. Blvd
  • 0.48 KM
  • 212-rideau-street-kingston-ontario-x12922354
    212 RIDEAU Street
    3
    Date: 26 Mar 2026
    For Sale
    4 Bedrooms (+3)
    3 Bathrooms (+1)
    0 Garage
    212 RIDEAU Street
    • $549,900
    • Duplex
    212 RIDEAU Street, Kingston, 22 - East of Sir John A. Blvd
  • 0.70 KM
  • 283-montreal-street-kingston-ontario-x13098186
    283 Montreal Street
    4
    Date: 07 May 2026
    For Sale
    3 Bedrooms (+2)
    2 Bathrooms
    0 Garage
    283 Montreal Street
    • $399,900
    • Duplex
    283 Montreal Street, Kingston, 22 - East of Sir John A. Blvd
  • 0.79 KM
  • 497-alfred-street-kingston-ontario-x13512606
    497 Alfred Street
    5
    Date: 02 Jul 2026
    For Sale
    4 + 1 Bedrooms (+3)
    3 Bathrooms (+1)
    0 Garage
    497 Alfred Street
    • $569,900
    • Duplex
    497 Alfred Street, Kingston, 22 - East of Sir John A. Blvd
  • 1.50 KM
  • 635-victoria-street-kingston-ontario-x13419306
    635 Victoria Street
    6
    Date: 09 Jun 2026
    For Sale
    4 Bedrooms (+3)
    2 Bathrooms
    0 Garage
    635 Victoria Street
    • $485,000
    • Duplex
    635 Victoria Street, Kingston, 22 - East of Sir John A. Blvd
  • 1.82 KM
  • 361-365-division-street-kingston-ontario-x13000922
    361-365 Division Street
    7
    Date: 15 Apr 2026
    For Sale
    3 + 4 Bedrooms (+2)
    4 Bathrooms (+2)
    0 Garage
    361-365 Division Street
    • $824,900
    • Triplex
    361-365 Division Street, Kingston, 22 - East of Sir John A. Blvd
  • 1.99 KM
  • 632-macdonnell-street-kingston-ontario-x13012076
    632 MacDonnell Street
    8
    Date: 17 Apr 2026
    For Sale
    4 Bedrooms (+3)
    2 Bathrooms
    0 Garage
    632 MacDonnell Street
    • $547,000
    • Duplex
    632 MacDonnell Street, Kingston, 22 - East of Sir John A. Blvd
  • 2.29 KM
