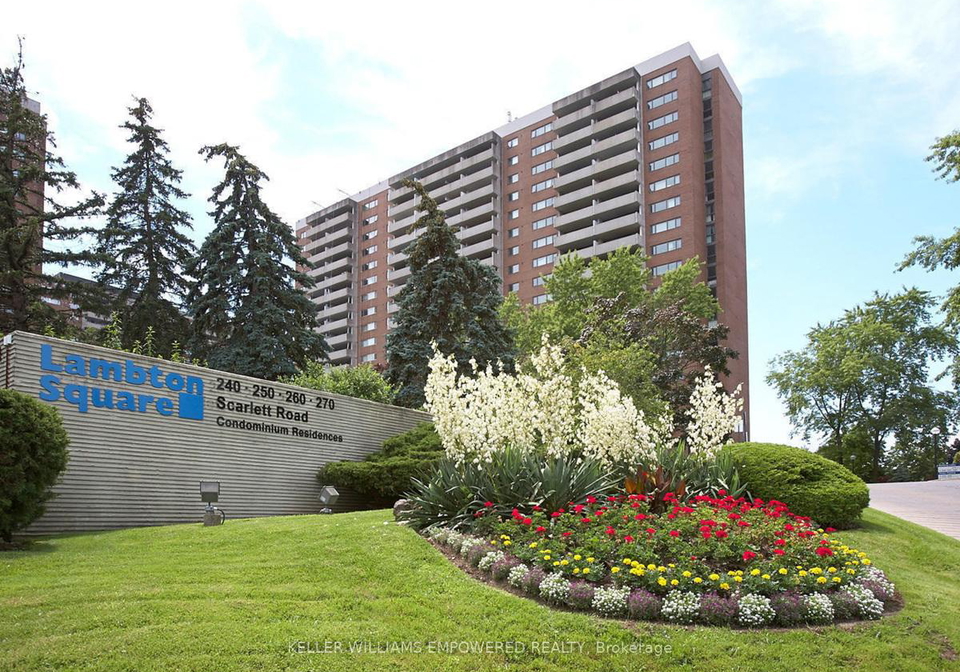
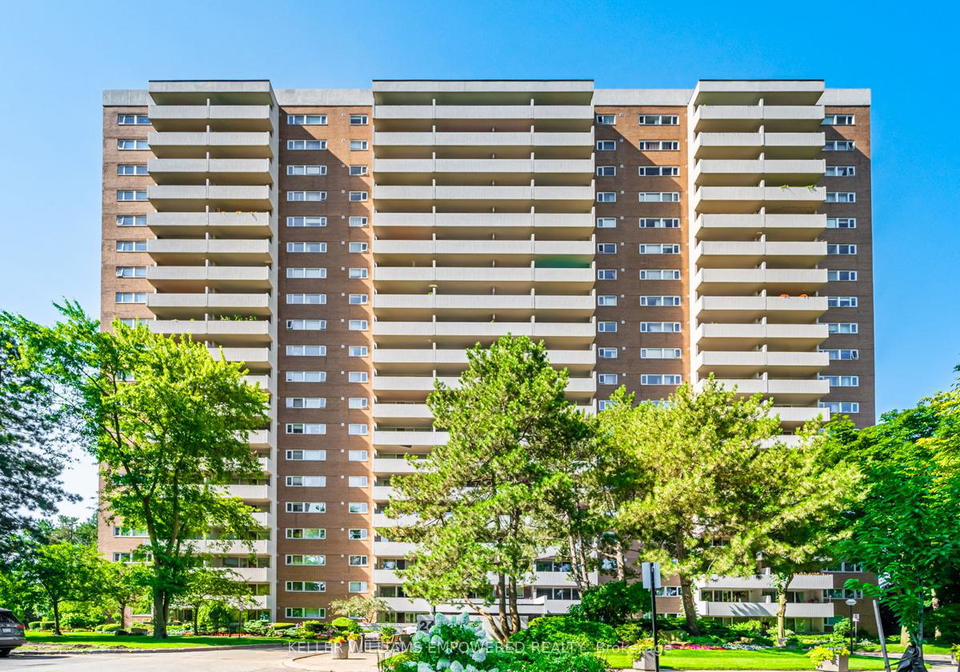
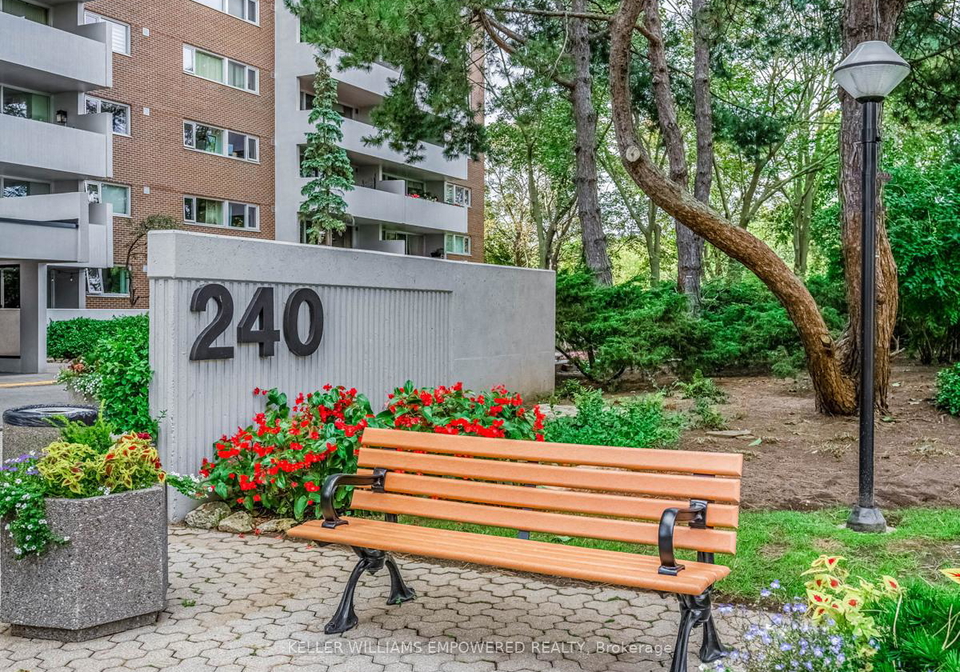
No open houses are currently scheduled for this property.
Key Facts About 1309 - 240 Scarlett Road Toronto, Toronto
Property TypeCondo
Building TypeCondo Apt
Building StyleApartment
Building Age31-50
Size1000 - 1199 feet²
Parking1 garage, 1 parking
Listing #W13608088
Data SourcePROPTX
Days on Market11
Listed On27/07/2026
Updated On10/08/2026
Market Demand
Description
** LIVE THE SUITE LIFE @ LAMBTON SQUARE!! ** Premium 2 Bedroom 1 Bathroom Floor Plan * 1,249 Square Feet With Balcony * All Utilities Included...Heat, Central Air Conditioning, Hydro, Water, Cable TV, Internet, Parking, Locker... * Complete Reno Top To Bottom...Shows Like A Model! * Just Move Right In & Enjoy! * Dazzling Renovated Chef's Kitchen Featuring Custom Cabinetry, Full Stainless Steel Appliance Package, Oversized Centre Island, Subway Tile Backsplash Plus Bonus Pantry * Spacious Dining Room With Extended Staircase...Entertain In Style!
Real Estate Board require you toSign Into see the full details of this property
Property Details of 1309 - 240 Scarlett Road Toronto, Toronto
Property
Property TypeCondo Apt
StyleApartment
CommunityRockcliffe-Smythe
MunicipalityToronto
Inside
Bedrooms2
Bathrooms1
Kitchen1
Rooms7
Family RoomsN
Central VacN
FireplaceN
Utilities
CoolingCentral Air
Heating TypeForced Air
Heating FuelGas
Building
Size1000 - 1199 feet²
Architecture StyleApartment
Exterior FeatureBrick, Concrete
AmenitiesBBQs Allowed, Car Wash, Gym, Outdoor Pool, Party Room/Meetin...View More
Building Age31-50
Parking
Drive WayUnderground, Private
Garage TypeUnderground
Garage1
Parking Places1
Total Parking Places2
Land
Cross StreetScarlett Road & East Drive
Features
Clear ViewY
GolfY
ParkY
Public TransitY
River/StreamY
Wooded/TreedY
Real Estate Board require you toSign Into see the full details of this property
Listings In the Same Building at 1309 - 240 Scarlett Road Toronto, Toronto
Real Estate Board require you toSign Into see the full details of this property
Loading..
About 1309 - 240 Scarlett Road Toronto, Toronto
It is a 2 bedroom, 1 bathroom, Condo Apt property located at Rockcliffe-Smythe. 240 Scarlett Road Toronto has 1 garage, with Underground, Private driveway and has total 1 parking places. This Condo Apt house in Toronto has Other,Bedroom 2,Primary Bedroom,Kitchen,Dining Room,Laundry,Bathroom,Living Room in main level. Forced Air, Gas heating systems are used in heating/cooling systems for 240 Scarlett Road Toronto, Toronto. This property which is located in Scarlett Road Toronto does not have a pool. This property located in Toronto doesn't have a fire place. This 2 bedrooms Condo Apt property in Toronto has following amenities, BBQs Allowed, Car Wash, Gym, Outdoor Pool, Party Room/Meeting Room, Visitor Parking. This Condo property in Toronto also has Clear View, Golf, Park, Public Transit, River/Stream, Wooded/Treed.
FAQs About 1309 - 240 Scarlett Road Toronto, Toronto
How many bathrooms does this property have?
This property features 1 bathroom(s) and 2 bedroom(s).
Does this 2 bedroom property have additional bedrooms or a den?
This Condo Apt property does not have an additional bedroom or a den.
What is the square footage (sqft) of this Condo Apt property?
The total square footage of this Condo Apt 2 bed property in Toronto is 1000 - 1199.
How many parking spaces are available with this property?
240 Scarlett Road Toronto boasts 1 convenient parking spaces.
How many cars can be parked in the garage of 240 Scarlett Road Toronto?
This property features a garage with space for 1 cars.
What type of garage does this property have?
This property includes an Underground garage with space for 1 cars.
Does this property have a basement?
There is no basement in this property.
What type of basement is it?
Information about basement type is not available.
Does this property have a swimming pool?
It is not specified whether this property has a swimming pool.
Does this property have a fireplace?
There is no fireplace in this property.
How many kitchens does this property have?
This property includes 1 kitchen(s).
Is there a maintenance fee associated with this property?
Information about the maintenance fee is not available.
Is this property furnished?
No, this property is not furnished.
What type of heating system is in place?
The heating system in place is a Forced Air.
What utilities are available for this property?
Information about utilities is not available.
School Rating for 1309 - 240 Scarlett Road Toronto, Toronto