Real estate boards require you to be signed in to see the full details of this property
Real Estate Board require you toSign Into see the full details of this property
| Floor | Bedrooms | Bathrooms |
|---|---|---|
| Second | 2 | 1 |
Real Estate Board require you toSign Into see the full details of this property

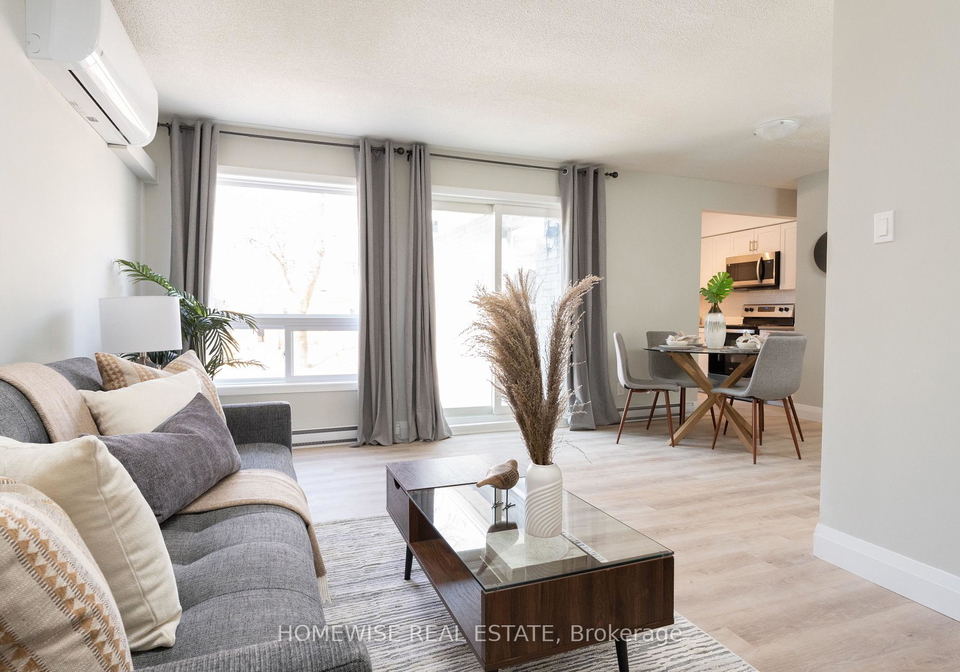
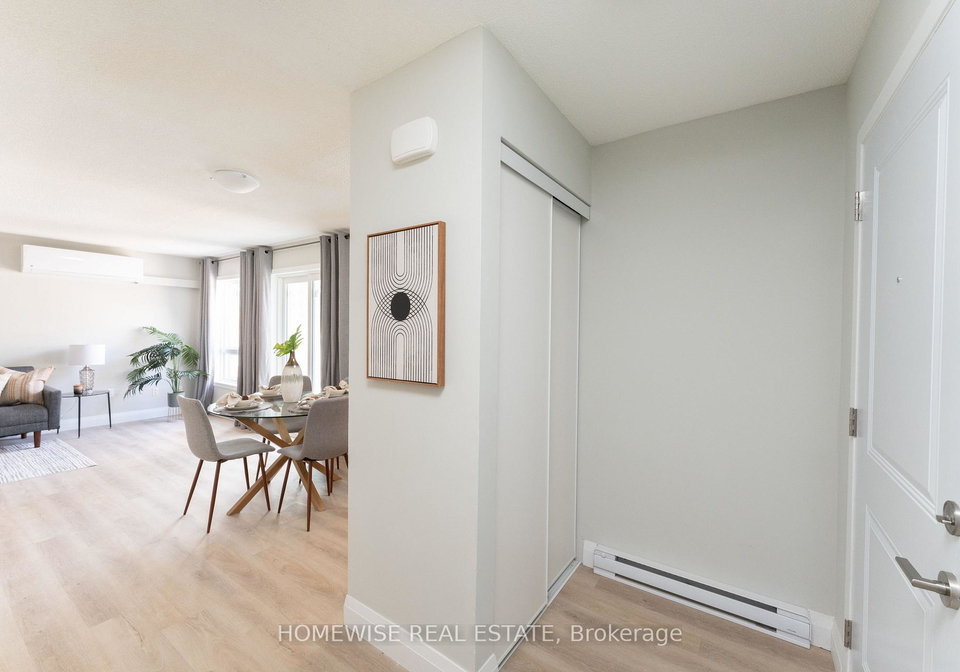
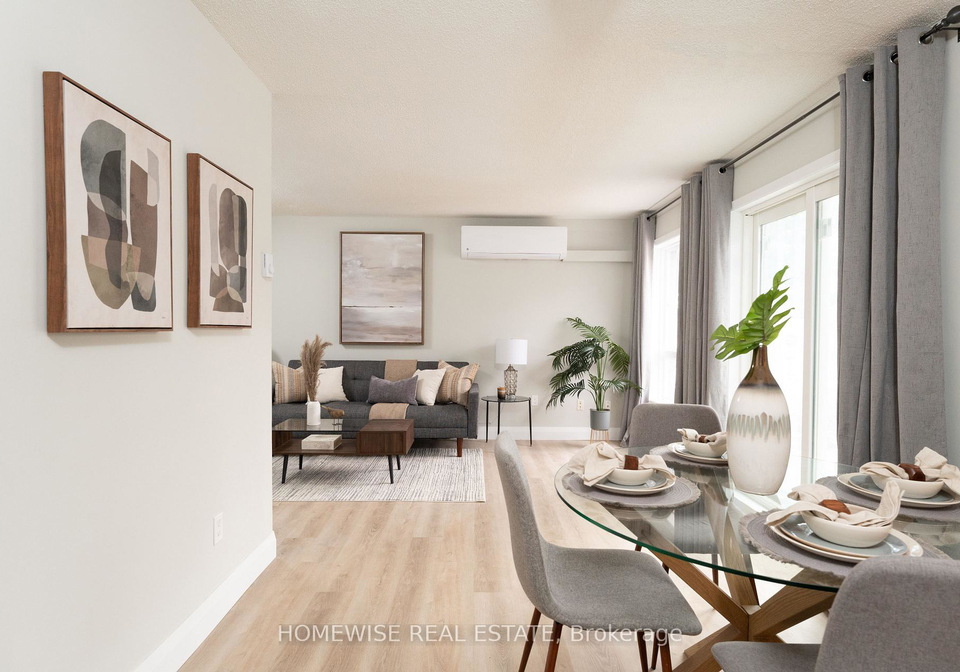
Welcome To The Beautiful Cedar Valley Townhomes In Oshawa! Situated In A Peaceful, Family-Friendly Neighborhood, Unit D2 Features A Fully Renovated 2-Bedroom Layout From Top To Bottom. Enjoy Luxury Vinyl Flooring, A Brand-New Kitchen With Upgraded Whirlpool Appliances, A Newly Renovated Bathroom, And Large Windows Filled With Natural Light. Step Outside To Your Fenced-In Private Outdoor Space, Perfect For Relaxation Or Outdoor Dining. Complete With An Attached 1-Car Garage, Professional Property Management, And Curbside Waste Collection. Mere S
Real Estate Board require you toSign Into see the full details of this property
Loading..
Loading..
Loading..
Real Estate Board require you toSign Into see the full details of this property
No open houses are currently scheduled for this property.


Loading..
This property features 1 bathroom(s) and 2 bedroom(s).
This Att/Row/Twnhouse property does not have an additional bedroom or a den.
The total square footage of this Att/Row/Twnhouse 2 bed property in Oshawa is 700 - 1100.
There are no parking spaces available with this property.
This property features a garage with space for 1 cars.
This property includes an Attached garage with space for 1 cars.
There is no basement in this property.
Information about basement type is not available.
It is not specified whether this property has a swimming pool.
There is no fireplace in this property.
This property includes 1 kitchen(s).
Information about the maintenance fee is not available.
No, this property is not furnished.
The heating system in place is a Heat Pump.
Information about utilities is not available.
Sign Into see near by schools
Real Estate Board require you toSign Into see the full details of this property
Loading....