Sign in Required
Real estate boards require you to be signed in to see the full details of this property
to see all images.
Real Estate Board require you toSign Into see the full details of this property
Real estate boards require you to be signed in to see the full details of this property
Real Estate Board require you toSign Into see the full details of this property
| Floor | Bedrooms | Bathrooms |
|---|---|---|
| Ground | 4 | 2 |
| Second | 3 | 1 |
Real Estate Board require you toSign Into see the full details of this property

 Loading...

Top 5 Reasons You Will Love This Home: 1) Legal triplex in North Ward Orillia, with established tenants providing immediate rental income 2) Recently vacated upper unit offering flexibility to add new tenants or for owner occupancy with supplemental income 3) Located in the heart of Orillia within walking distance of downtown, everyday amenities, and the scenic Lake Couchiching waterfront, making it a perfect fit for young professionals seeking both convenience and lifestyle 4) Well-maintained property with a paved driveway and parking for six
Real Estate Board require you toSign Into see the full details of this property
Real Estate Board require you toSign Into see the full details of this property
Loading..
Loading..
Loading..
Real Estate Board require you toSign Into see the full details of this property
30 Year , 3.99% interest
No open houses are currently scheduled for this property.


Loading..
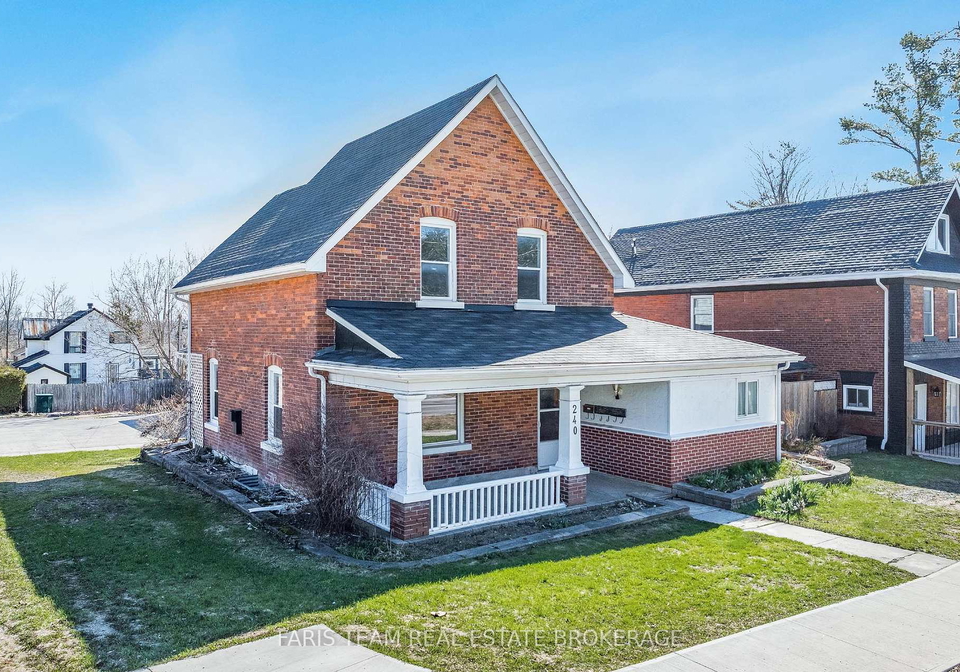
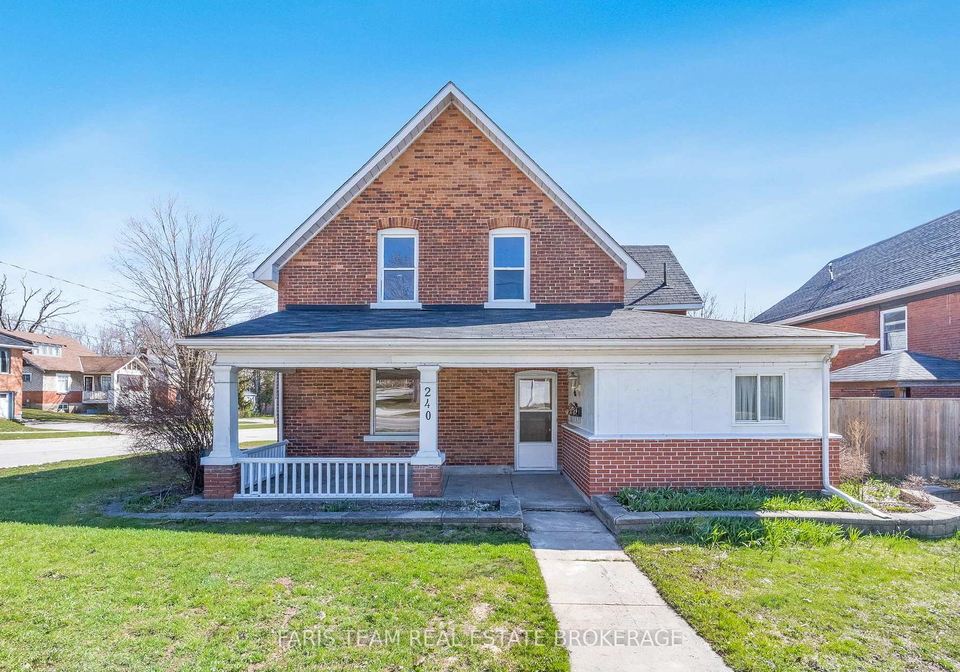
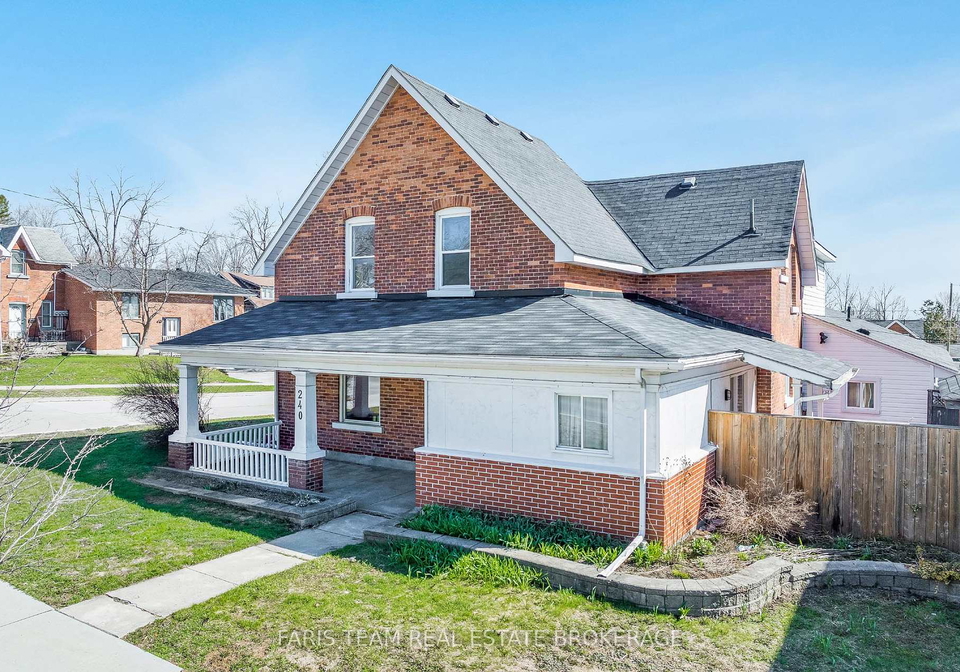
Welcome to this splendid house for sale in Orillia , located at 240 Laclie Street, Orillia. This remarkable property boasts a wealth of features that make it an exceptional opportunity for both investors and those seeking a charming home in a vibrant community. With a generous seven bedrooms and three bathrooms, this detached two-storey house is perfect for accommodating families or for generating rental income.
One of the standout features of this house for sale in Orillia is its status as a legal triplex, situated in the desirable North Ward of Orillia. This means that not only does it provide ample living space, but it also comes with established tenants who are currently providing immediate rental income. This is an excellent advantage for any prospective buyer looking to make a sound investment. The recently vacated upper unit adds a layer of flexibility, allowing new owners the choice of adding new tenants or opting for owner occupancy while still benefiting from supplemental income.
Nestled in the heart of Orillia, at 240 Laclie Street, Orillia, this property is conveniently located within walking distance of downtown and a variety of everyday amenities. The scenic Lake Couchiching waterfront is also just a stone's throw away, making it an ideal setting for young professionals who value both convenience and lifestyle. Whether you enjoy leisurely strolls by the lake or the hustle and bustle of city life, this house for sale in Orillia offers the best of both worlds.
The exterior of the property is a delightful combination of brick and vinyl siding, showcasing its classic charm while also ensuring durability. The lot measures an impressive 61 by 120 feet, providing ample outdoor space for potential landscaping or recreational activities. Although there is no pool, the expansive yard offers plenty of room for outdoor enjoyment. The property also features a private triple driveway with parking space for up to six vehicles, making it ideal for families or those who frequently host guests.
Inside, the house features a total of 15 rooms, including three well-appointed kitchens. While there is no den or family room, the spacious layout allows for versatile use of the living areas. The property is unfurnished, giving new owners the opportunity to personalise the space to their liking. Additionally, the house is equipped with central air conditioning, ensuring comfort during the warmer months.
Another notable aspect of this house for sale in Orillia is its heating system, which is powered by forced air. The property is connected to municipal water and sewer services, providing peace of mind and convenience. Although the basement is unfinished and partially completed, it presents an excellent opportunity for future development or storage.
For those concerned about maintenance, this well-maintained property has seen key updates in recent years, including a newer furnace installed in 2017 and a new hot water tank added in 2022. These updates provide added peace of mind for new owners, allowing them to focus on enjoying their new home rather than worrying about immediate repairs.
In summary, this house for sale in Orillia at 240 Laclie Street, Orillia, is a fantastic investment opportunity with its legal triplex status, established tenants, and prime location. With its generous size, multiple kitchens, and recent updates, it is truly a turn-key investment ready for new owners. Whether you are looking to expand your property portfolio or find a lovely home in a thriving community, this house is certainly worth considering. Don't miss your chance to own this remarkable property in Orillia!
Orillia, nestled between the picturesque shores of Lake Couchiching and Lake Simcoe, is a charming city in Ontario, Canada, known for its vibrant natural beauty and rich cultural heritage. This geographic entity boasts a delightful blend of urban amenities and scenic landscapes, offering residents a variety of recreational activities, from boating and fishing to hiking and cycling along its many trails. The city is also home to a thriving arts scene, with numerous galleries, theatres, and festivals that celebrate local talent. With its welcoming atmosphere and strong sense of community spirit, Orillia presents an ideal setting for those seeking a balanced lifestyle amidst stunning surroundings.
This property is conveniently located near several educational institutions, making it an excellent choice for families. Within a short distance, you will find Lions Oval Public School, an elementary school rated 4.1, just 0.8 km away, offering grades from JK to 8 in English. For secondary education, Orillia Secondary School, located 1.3 km from the property, boasts a commendable rating of 5.7 and serves grades 9 to 12. Additionally, Harriett Todd Public School, a French-language elementary school with a rating of 5.5, is situated 2.4 km away, catering to grades 1 to 4. Regent Park Public School, also an elementary institution, is 2.7 km away but has a lower rating of 1.3. For those interested in Catholic education, Monsignor Lee Catholic School is only 1.1 km away, offering grades JK to 8, while Patrick Fogarty Catholic Secondary School, located 1.4 km from the property, serves grades 9 to 12. Overall, the area offers a diverse range of schooling options, ensuring quality education for children of all ages.
The demographic profile of the area surrounding the property reveals a small community with a population of 465 residents. The average household consists of two individuals, with a median age of 45.7 years. The economic landscape shows an average household income of $75,000, although 15.2% of the population lives in low-income conditions. The real estate market reflects an average property price of $550,000, indicating a moderately priced housing sector. A significant portion of the population, 53.09%, is single, while 32% of households include children, suggesting a diverse family structure. Renters make up 52.17% of the housing demographic, and notably, there are no condominiums in the area. Educational attainment is relatively high, with 50% of residents holding a college or university degree. However, a considerable 46.75% of the population is not in the labor force, which may reflect various factors, including retirement or other commitments. Additionally, the community is home to 8.24% immigrants, contributing to its cultural diversity. Overall, the area presents a unique blend of demographics that may appeal to potential buyers or investors looking for a vibrant community with a mix of families and singles.
This property features 3 bathroom(s) and 7 bedroom(s).
This Detached property does not have an additional bedroom or a den.
The total square footage of this Detached 7 bed property in Orillia is 3500 - 5000.
240 Laclie Street boasts 6 convenient parking spaces.
This property does not feature a garage.
Information about the garage type is not provided.
Yes, this property has a basement.
This property features Unfinished, Partial Basement basement.
It is not specified whether this property has a swimming pool.
A fireplace is available in this property.
This property includes 3 kitchen(s).
Information about the maintenance fee is not available.
Information about whether this property is furnished is not available.
The heating system in place is a Forced Air.
Information about utilities is not available.
Sign Into see near by schools
Real Estate Board require you toSign Into see the full details of this property

Loading....


