Real estate boards require you to be signed in to see the full details of this property
Real Estate Board require you toSign Into see the full details of this property
| Floor | Bedrooms | Bathrooms |
|---|---|---|
| Third | 2 | 3 |
Real Estate Board require you toSign Into see the full details of this property

No open houses are currently scheduled for this property.
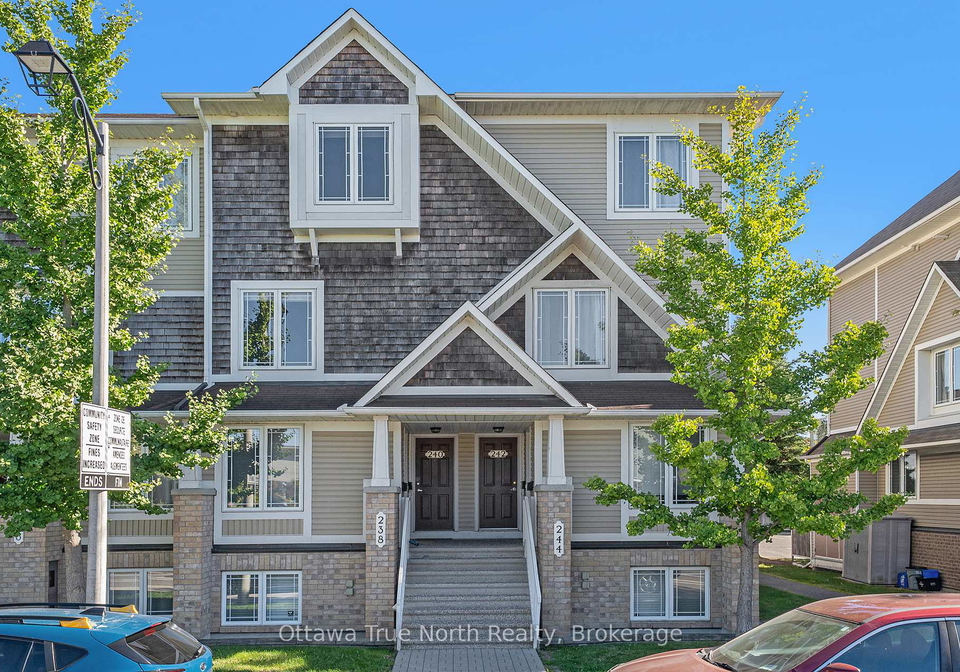
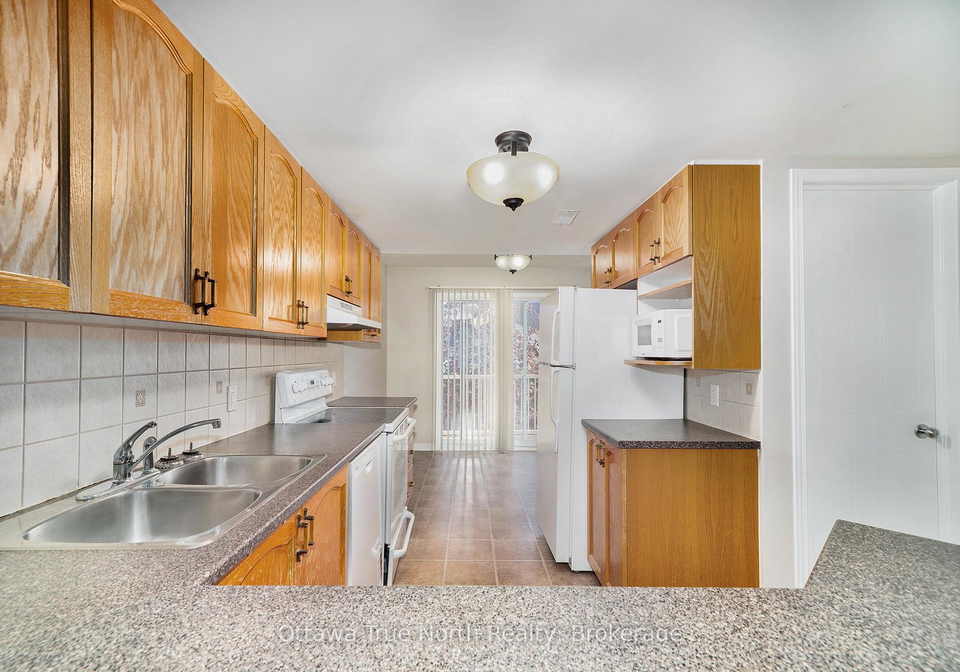
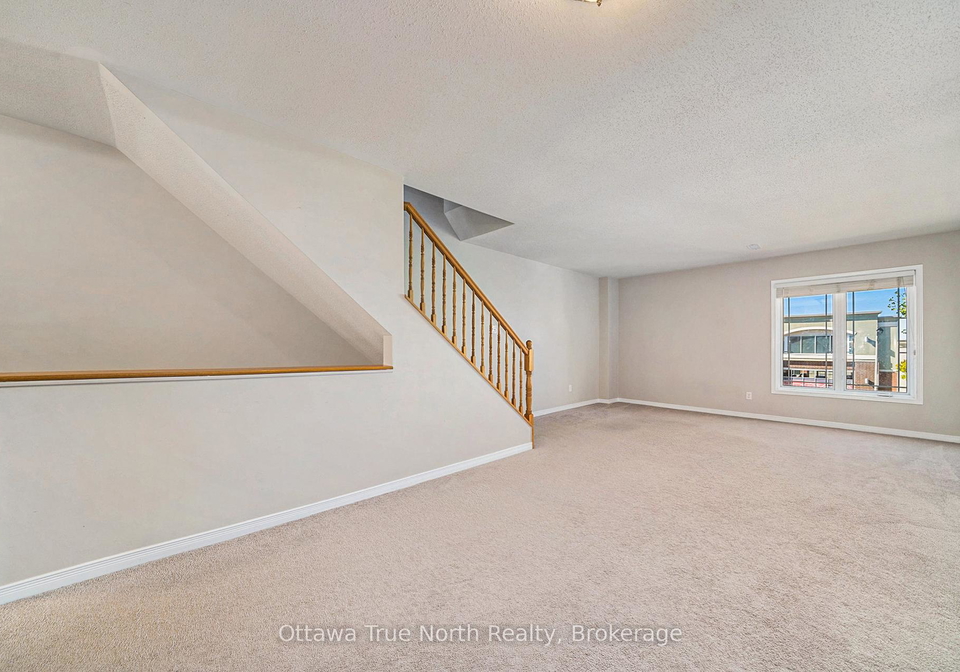
Well-cared for, professionally cleaned, vacant and move-in ready, 2 Bedroom, 3 bath stacked townhouse across from the Strandherd Crossing Mall (Metro, GoodLife, Shoppers DM) and close to Vimy Bridge to Riverside South as well as all modes of transportation (steps to Nepean Woods Park & Ride), schools with easy access to Highway 417, 416! Balcony is off the kitchen and both bedrooms have their own ensuite bath. Five appliances and central air are included. Tenant to provide a completed rental application, full current credit checks through Singl
Real Estate Board require you toSign Into see the full details of this property
Loading..
Loading..
Loading..
Real Estate Board require you toSign Into see the full details of this property


Loading..
This property features 3 bathroom(s) and 2 bedroom(s).
This Condo Townhouse property does not have an additional bedroom or a den.
The total square footage of this Condo Townhouse 2 bed property in Ottawa is 1200 - 1399.
240 Chapman Mills Drive boasts 1 convenient parking spaces.
This property does not feature a garage.
Information about the garage type is not provided.
There is no basement in this property.
Information about basement type is not available.
It is not specified whether this property has a swimming pool.
There is no fireplace in this property.
This property includes 1 kitchen(s).
Information about the maintenance fee is not available.
No, this property is not furnished.
The heating system in place is a Forced Air.
Information about utilities is not available.
Sign Into see near by schools
Real Estate Board require you toSign Into see the full details of this property
Loading....