• Map Search
    • Houses For Sale
    • Apartments For Sale
    • Precon & Assignment For Sale
    • Townhouse For Sale
    • Open Houses
    • Houses For Rent
    • Apartments For Rent
    • Townhouse For Rent
    • Estimate Your House Value
  • Blog
  • Market Trends
  • Ontario
Address
THE CANADIAN HOME REALTY INC2810 Matheson Blvd E unit 801, MississaugaOntario
Quick links
  • About Us
  • Career
  • Blog
  • Zero Down Payment Program*
  • Our Team
  • FAQ
  • Terms & Conditions
  • Privacy Policy
  • Contact Us
  • Disclaimer
  • Sitemap
get the app
play storeApp Store
download qr code

Copyright © 2026 The Canadian Home Realty Inc.
  • Ontario
  • Kitchener
  • 338 - Beechwood Forest/Highland W.
  • 24 Westforest Trail
    • SoldSold in Nov 2025
    • Duplex Up/Down

    24 Westforest Trail

    Kitchener, 338 - Beechwood Forest/Highland W.
    • 0 Bedrooms
    • 4 Bathrooms

    Contact an Experienced Real Estate Agent

    Upon submitting this form, you acknowledge your agreement to receive marketing phone calls, text messages and emails from The Canadian Home. See more
    join-the-canadian-home
    JOIN OUR TEAM

    Latest listing in Kitchener

    • 99 Cluthe Crescent, Kitchener
    • 95 Maxwell Drive, Kitchener
    • 116 Henhoeffer Crescent, Kitchener
    • 2214 - 15 Wellington Street, Kitchener
    • 1708 - 1 Victoria Street, Kitchener
    • 147 Siebert Avenue, Kitchener
    • 152 Anvil Street, Kitchener
    • 15 Benninger Drive, Kitchener
    • 327 Oprington Place, Kitchener
    • 97 Ralgreen Crescent, Kitchener
    • 56 Windrush Trail, Kitchener

    Near By Cities

    • Laurentian Hills
    24-westforest-trail-kitchener-ontario-40787777
    24-westforest-trail-kitchener-ontario-40787777
    24-westforest-trail-kitchener-ontario-40787777

    Sold at full asking price

    Unlock all 3 photos + exact price

    FreeJust your email10 seconds

    Required under TRREB & ITSO MLS® rules

    sell-with-the-canadian-homesell-with-the-canadian-homeLoading...

    Key Facts About 24 Westforest Trail, Kitchener

    • Tax $6,879 / 2025
    • Property Type Residential Income
    • Building Type Duplex Up/Down
    • Maintenance Fees N/A
    • Building Age 1990
    • Mannheim
    • Waterloo
    • Petersburg
    • St. Agatha
    • New Dundee
    • Wilmot
    • Bloomingdale
    • St. Jacobs
    • Baden
    • Breslau

    Popular Searches in Kitchener

    • House for sale in Kitchener
    • Condo Apartment for sale in Kitchener
    • Townhouse for sale in Kitchener
    • Open House in Kitchener
    • Price dropped properties in Kitchener
    • Investment properties in Kitchener
    • Not sold for 30 days in Kitchener
    • House for rent in Kitchener
    • Condos for rent in Kitchener
    • Townhouse for rent in Kitchener
    • Detached properties in Kitchener
    2 Garage
    • Share
    Sold Price: $ 1,276,000
    Sold at full asking price
    Listed Price: $ 1,276,000
    Discuss with partner/expertView on Map

    Real Estate Board require you toSign Into see the full details of this property

    Square Feet 2281 feet²
  • Lot Irregularities 13.84 ft x 198.78 ft x 47.27 ft x 212.07 ft x 52.7
  • Lot Front 47.20
  • Lot Size 47.20 x 212.07 feet
  • Parking 2 garage, 2 parking
  • Basement Separate Entrance, Walk-Out Access, Full, Finished, Sump Pum...View More
  • Postal Code N2N3A6
  • Listing # 40787777
  • Data Source ITSO
  • Days on Market 2
  • Listed On 12/11/2025
  • Updated On 30/01/2026
  • Market Demand
    the canadian homethe canadian home
  • Description

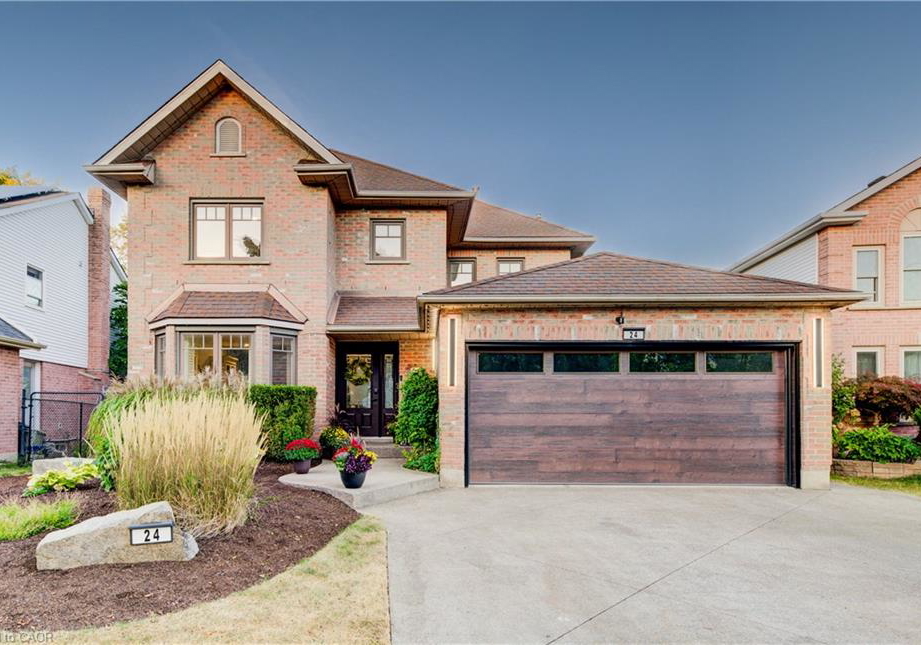
    SATURDAY & SUNDAY OPEN HOUSES CANCELLED. Dreaming of your perfect home in a great neighbourhood on a private lot? This beautiful legal DUPLEX in the highly sought-after Beechwood Forest is ideal for growing families, working from home, or those seeking an investment opportunity. Sitting on a 212-foot-deep lot, this home offers space, privacy, and convenience. Tucked away yet just minutes from Waterloo’s Ira Needles Boardwalk and Highway 7/8, you’ll enjoy easy access to amenities while maintaining your own private retreat. The main floor feature

    Real Estate Board require you toSign Into see the full details of this property

    Property Details of 24 Westforest Trail, Kitchener

    Property

    • Property Type Duplex Up/Down
    • Fronting On West
    • Community 338 - Beechwood Forest/Highland W.
    • Municipality Kitchener

    Inside

    • Bathrooms 4
    • Basement Separate Entrance, Walk-Out Access, Full, Finished, Sump Pum...View More
    • Fireplace Y
    • Appliances Dishwasher, Dryer, Refrigerator, Stove, Washer
    • Appliances Included Garage Door Opener,Pool Equipment,Smoke Detector,Window Cove...View More
    • Appliances Excluded Freezer & Fridge In The Garage, Garage Tool Bench/Cabinets, ...View More

    Utilities

    • Water Municipal
    • Cooling Central Air
    • Heating Type Forced Air, Natural Gas

    Building

    • Size 2281 feet²
    • Exterior Feature Landscaped
    • Roof Asphalt Shing
    • Construction Aluminum Siding, Brick Veneer
    • Foundation Type Poured Concrete
    • Pool In Ground
    • Building Age 1990

    Parking

    • Drive Way Private Drive Double Wide
    • Garage Type

    Real Estate Board require you toSign Into see the full details of this property

    Listings In the Same Street at 24 Westforest Trail, Kitchener

    Houses For Sale

    View

    Houses For Rent

    View

    Recently Sold

    View

    Homes listed below the last sold prices in Kitchener

    Loading..

    Similar Sold
    Similar Properties

    Loading..

    Loading..

    Expense Breakdown

    Monthly Mortgage Payment

    $0/monthly

    30 Year , 3.99% interest

    Cash Expenditure for Home Purchase

    $1,000

    • Downpayment
      $0
    • PST on Mortgage Insurance
      $0
    • Land Transfer Tax
      $0
    • Lawyer Fees
      $1,000
    • Title Insurance
      $0

    Monthly Expenses After Home Purchase

    $569

    • Mortgage Payment
      $0
    • Property Insurance
      $50
    • Property Tax
      $250
    • Phone
      $40
    • Monthly debt payments
      $0
    • Cable
      $60
    • Utilities
      $124
    • Internet
      $45

    Open House

    View all upcoming open houses in Kitchener

    No open houses are currently scheduled for this property.

    join-our-teamjoin-our-team

    Loading..

    Data is provided courtesy of ITSO © 2021 ITSO ( https://www.itsosystems.ca ) The information provided herein must only be used by consumers that have a bona fide interest in the purchase, sale, or lease of real estate and may not be used for any commercial purpose or any other purpose. Information deemed reliable but not guaranteed.

    Copyright:© The Canadian Home Realty Inc. All rights reserved. The Canadian Home Realty Inc is a registered real estate brokerage.

    About 24 Westforest Trail, Kitchener

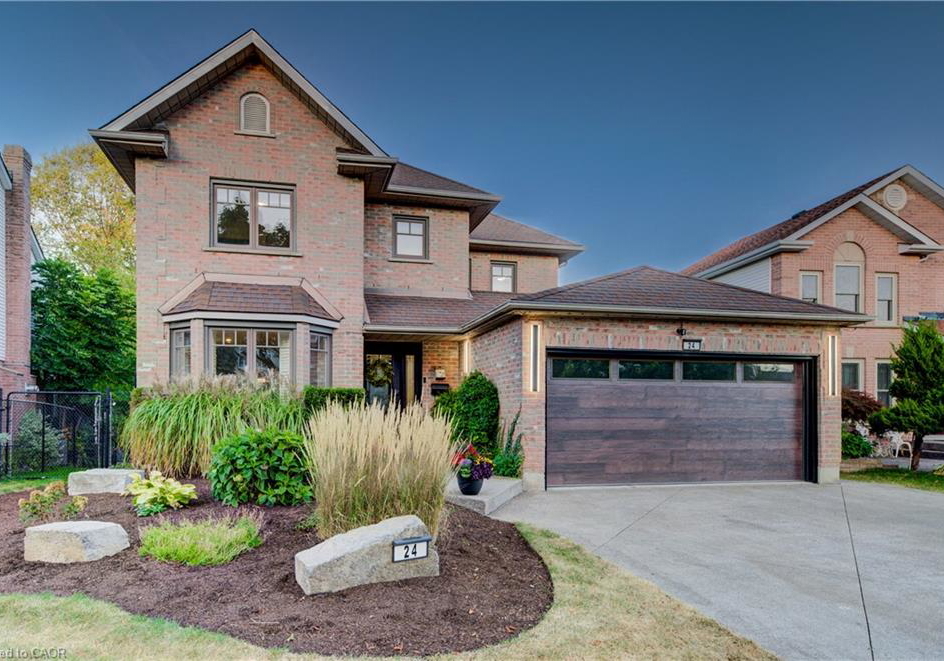
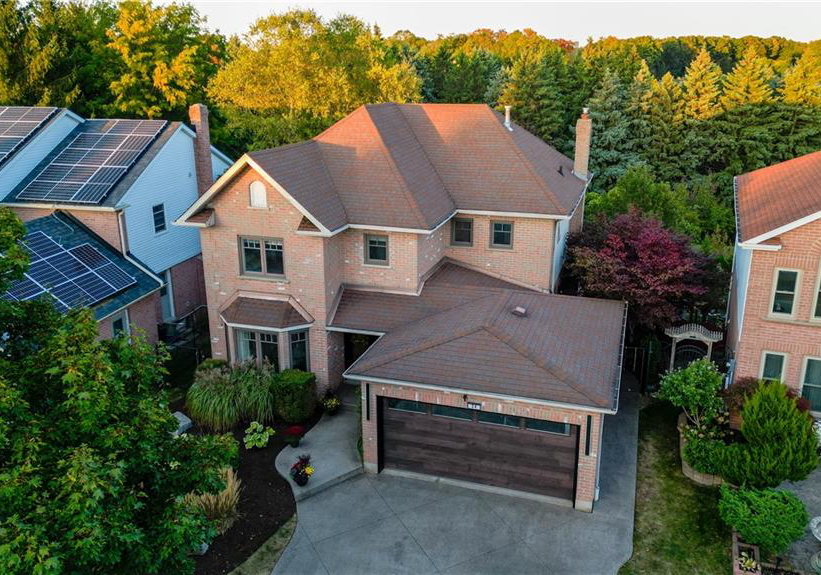
    If you’ve been dreaming of a perfect home in a fantastic neighbourhood, look no further than this stunning Multi-Family Home for sale in Kitchener , located at 24 Westforest Trail, Kitchener. Nestled in the highly sought-after Beechwood Forest area, this legal multiplex is ideal for growing families, those working from home, or anyone seeking a lucrative investment opportunity. The property sits on an impressive 212-foot-deep lot, offering ample space, privacy, and convenience.

    The location is superb, tucked away yet just minutes from Waterloo’s Ira Needles Boardwalk and the main arteries of Highway 7/8. This means you can enjoy easy access to a plethora of amenities while still relishing the tranquillity of your own private retreat. As you approach this charming residence at 24 Westforest Trail, Kitchener, you’ll notice the beautifully landscaped exterior, which adds to the overall appeal of this Multi-Family Home for sale in Kitchener.

    Inside, the main floor showcases a traditional layout that is both welcoming and functional. The formal living and dining rooms provide a perfect setting for family gatherings or entertaining guests. There’s also a cosy sitting room that can easily double as an office or reading nook, ideal for those quiet moments. The convenience of a powder room and main-floor laundry adds to the practicality of this home. Although there is no kitchen specified, the potential for a custom kitchen is immense, allowing you to create a culinary space tailored to your needs.

    Step outside to the upper deck, perfect for summer evenings spent entertaining friends or simply enjoying a quiet drink. The lower walk-out basement, which is finished and boasts a separate entrance, opens to a covered patio equipped with a bladder drainage system to keep the area dry and usable all year round. This thoughtful design is just one of the many features that make this Multi-Family Home for sale in Kitchener so appealing.

    Venture upstairs, and you’ll discover four spacious bedrooms and two full bathrooms, including a newly renovated ensuite that adds a touch of luxury. The walk-out basement, completed in 2024, is a fully legal one-bedroom apartment featuring a modern kitchen, dining and living area, a generous bedroom, and a large bathroom with its own laundry facilities. This space is perfect for in-laws, extended family, or as a source of rental income, further enhancing the appeal of this Multi-Family Home for sale in Kitchener.

    The outdoor space is truly an entertainer’s paradise, boasting a stamped-concrete patio surrounded by mature trees and a remarkable 9-foot-deep inground pool, perfect for those hot summer days. The property has been lovingly maintained and features many recent updates, ensuring that it is move-in ready. With plenty of storage throughout, this home is ideal for families of all sizes.

    Families will appreciate the proximity to schools, parks, and scenic trails, making it easy to enjoy the outdoors and engage in community activities. With its modern design, thoughtful updates, and incredible indoor and outdoor living spaces, this Multi-Family Home for sale in Kitchener is ready for its next family to create lasting memories.

    Don’t miss out on this fantastic opportunity to own a piece of paradise at 24 Westforest Trail, Kitchener. With so many stunning features and ample space, this home is sure to impress. Be sure to check out the virtual tour photo section for even more breathtaking images that showcase all this property has to offer. This is truly a remarkable find in the heart of Kitchener!

    Beechwood Forest/Highland W. is a picturesque neighbourhood in Kitchener, offering a harmonious blend of natural beauty and suburban convenience. Nestled amidst lush greenery and scenic parks, this area is ideal for those who appreciate outdoor activities, with ample walking trails and recreational spaces to explore. The community features a variety of charming homes, ranging from modern builds to more established residences, catering to diverse lifestyles. With its proximity to local amenities, including shops, schools, and public transport, Beechwood Forest/Highland W. provides a welcoming environment for families and individuals alike, making it a delightful place to call home.

    Schools in the Neighbourhood

    This property is conveniently located near a variety of schools, catering to different educational needs and preferences. The closest school is St. Dominic Savio Catholic Elementary School, just 0.2 km away, offering English instruction for grades JK to 8, with a respectable rating of 6.3. Sandhills Public School, also nearby at 0.5 km, provides both English and French language options for grades JK to 6, boasting a solid rating of 7.1. For families with older children, Resurrection Catholic Secondary School is only 0.8 km away, serving grades 9 to 12 with a rating of 6.2. Other notable schools include Forest Heights Collegiate Institute and Kitchener-Waterloo Collegiate and Vocational School, located within 1.7 km and 3.3 km, respectively, offering secondary education with ratings of 4.9 and 7.0. Overall, this area provides a diverse selection of public and Catholic schools, with options for both English and French language instruction, ensuring that families can find suitable educational opportunities for their children within a short distance from the property.

    Key Statistics of the Neighbourhood

    The area surrounding the property has a population of 733 residents, characterized by an average household size of three. The demographic profile indicates a mature community with an average age of 44 years. The economic landscape is robust, with an impressive average household income of $170,000 and no residents classified as low-income. The average property price in the area is approximately $930,000, reflecting the affluent nature of the community. A significant portion of the population, 28.46%, is single, while nearly half (48.94%) of households include children, suggesting a family-friendly environment. Additionally, 18.18% of residents are immigrants, contributing to the area's cultural diversity. The rental market is minimal, with only 6% of households renting, and there are no condominiums present. Education levels are notably high, with 70.31% of residents holding a college or university degree. However, 38.28% of the population is not in the labor force, indicating a potential demographic of retirees or those pursuing education. Overall, this area presents a blend of affluence, family orientation, and educational attainment, making it an attractive location for prospective homeowners.

    Listing History

    See more recently sold homes in Kitchener

    Real Estate Board require you toSign Into see the full details of this property

    School Rating for 24 Westforest Trail, Kitchener

    XXXView All Schools

    Properties near top rated schools in Kitchener

    Sign Into see near by schools

    Attached Garage, Garage Door Opener
  • Garage 2
  • Parking Places 2
  • Total Parking Places 4
  • Land

    • Frontage 47.20
    • Depth 212.07
    • Zoning R2
    • Lot Size 47.20 x 212.07 feet
    • Acreage < 0.5

    Features

    • Auto Garage Door Remote(s) Y
    • Upgraded Insulation Y

    FAQs About 24 Westforest Trail, Kitchener

    How many bathrooms does this property have?

    This property features 4 bathroom(s) and 0 bedroom(s).

    Does this 0 bedroom property have additional bedrooms or a den?

    This Duplex Up/Down property does not have an additional bedroom or a den.

    What is the square footage (sqft) of this Duplex Up/Down property?

    The total square footage of this Duplex Up/Down 0 bed property in Kitchener is 2281.

    How many parking spaces are available with this property?

    24 Westforest Trail boasts 2 convenient parking spaces.

    How many cars can be parked in the garage of 24 Westforest Trail?

    This property features a garage with space for 2 cars.

    What type of garage does this property have?

    This property includes an Attached Garage, Garage Door Opener garage with space for 2 cars.

    Does this property have a basement?

    Yes, this property has a basement.

    What type of basement is it?

    This property features Separate Entrance, Walk-Out Access, Full, Finished, Sump Pump basement.

    Does this property have a swimming pool?

    Yes, this property has a In Ground swimming pool.

    Does this property have a fireplace?

    A fireplace is available in this property.

    How many kitchens does this property have?

    The number of kitchens in this property is not specified.

    Is there a maintenance fee associated with this property?

    Information about the maintenance fee is not available.

    Is this property furnished?

    Information about whether this property is furnished is not available.

    What type of heating system is in place?

    The heating system in place is a Forced Air, Natural Gas.

    What utilities are available for this property?

    Information about utilities is not available.

    Banner Image

    Similar Properties

    See More
    498-karn-street-kitchener-ontario-40869259
    498 Karn Street
    1
    Date: 06 Oct 2026
    For Sale
    0 Bedrooms
    498 Karn Street
    • $1,379,000
    • Duplex Up/Down
    498 Karn Street, Kitchener, 323 - Victoria Hills
  • 1.71 KM
  • 37-gottscheer-court-kitchener-ontario-40868364
    37 Gottscheer Court
    2
    Date: 06 Oct 2026
    For Sale
    430-432-duke-street-w-kitchener-ontario-40875095
    430-432 Duke Street W
    3
    Date: 29 Oct 2026
    For Sale
    25-meinzinger-avenue-kitchener-ontario-40867437
    25 Meinzinger Avenue
    4
    Date: 03 Oct 2026
    For Sale
    162-church-street-kitchener-ontario-40868713
    162 Church Street
    5
    Date: 05 Oct 2026
    For Sale
    108-queen-street-n-kitchener-ontario-40874128
    108 Queen Street N
    6
    Date: 06 Nov 2026
    For Sale
    6-hillside-drive-kitchener-ontario-40875246
    6 Hillside Drive
    7
    Date: 30 Oct 2026
    Sold Conditional
    66-belwood-crescent-kitchener-ontario-40869033
    66 Belwood Crescent
    8
    Date: 07 Oct 2026
    For Sale
    6 Bathrooms (+2)
    1 Garage (-1)
    0 Bedrooms
    2 Bathrooms (-2)
    37 Gottscheer Court
    • $670,000
    • Duplex Up/Down
    37 Gottscheer Court, Kitchener, 325 - Forest Hill
  • 3.77 KM
  • 0 Bedrooms
    3 Bathrooms (-1)
    430-432 Duke Street W
    • $899,900
    • Duplex Side/Side
    430-432 Duke Street W, Kitchener, 114 - Uptown Waterloo/North Ward
  • 4.18 KM
  • 0 Bedrooms
    2 Bathrooms (-2)
    25 Meinzinger Avenue
    • $629,900
    • Duplex Up/Down
    25 Meinzinger Avenue, Kitchener, 311 - Downtown/Rockway/S. Ward
  • 4.48 KM
  • 0 Bedrooms
    3 Bathrooms (-1)
    162 Church Street
    • $449,900
    • Duplex Up/Down
    162 Church Street, Kitchener, 311 - Downtown/Rockway/S. Ward
  • 4.59 KM
  • 0 Bedrooms
    3 Bathrooms (-1)
    108 Queen Street N
    • $2,300,000
    • Duplex Side/Side
    108 Queen Street N, Kitchener, 212 - Downtown Kitchener/East Ward
  • 4.82 KM
  • 0 Bedrooms
    3 Bathrooms (-1)
    6 Hillside Drive
    • $749,900
    • Duplex Up/Down
    6 Hillside Drive, Kitchener, 331 - Alpine Village/Country Hills
  • 5.64 KM
  • 0 Bedrooms
    2 Bathrooms (-2)
    66 Belwood Crescent
    • $699,000
    • Duplex Up/Down
    66 Belwood Crescent, Kitchener, 327 - Fairview/Kingsdale
  • 7.37 KM
  • 0 Garage (-2)
    0 Garage (-2)
    0 Garage (-2)
    0 Garage (-2)
    2 Garage
    0 Garage (-2)
    1 Garage (-1)

    Loading....