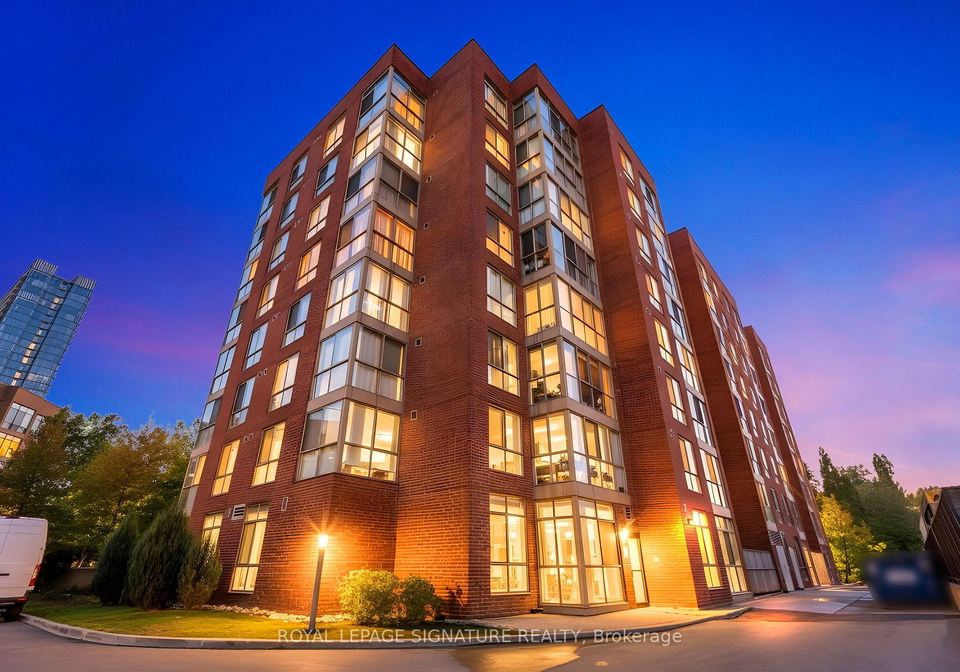
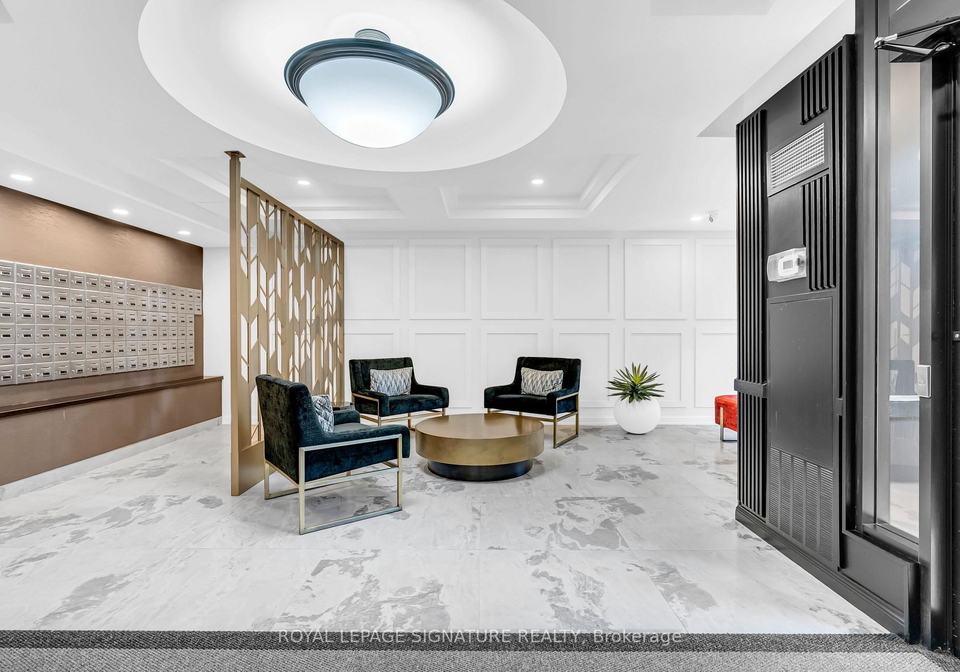
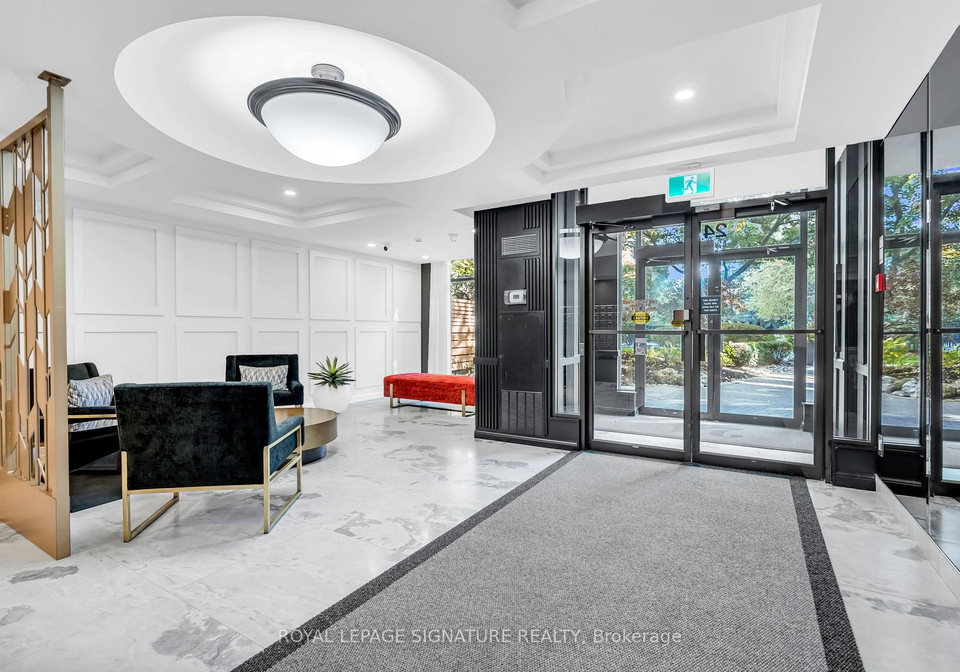
Welcome to your new home at 24 Southport Street, Toronto, where you'll find a delightful condo for sale in Toronto that perfectly blends comfort and convenience. This beautiful ground-floor walk-out unit, located at 24 Southport Street, Toronto, boasts approximately 700 square feet of well-designed living space, featuring one bedroom and a den, along with a modern bathroom.
As you step into this stylish apartment, you'll immediately notice the thoughtful renovations that have transformed the space into a move-in ready haven. The heart of the home is undoubtedly the brand-new kitchen, which showcases floor-to-ceiling cabinetry, providing ample storage for all your culinary needs. The den, designed as a custom home office, offers a perfect spot for remote work or study, ensuring that you have a dedicated space to focus. The living room is adorned with elegant wall mouldings and has enough room for a dining table, making it an ideal setting for entertaining friends or enjoying a quiet meal.
The spacious bedroom features a raised panel accent wall and two generous his-and-her closets, providing plenty of storage for your belongings. You'll also appreciate the direct access to the bathroom, which is designed for both convenience and relaxation. The bathroom includes a custom glass shower and a large soaker tub, perfect for unwinding after a long day. Additionally, the in-suite laundry with a washer and dryer adds to the convenience of this condo for sale in Toronto.
One of the standout features of this property is the private patio that opens up from the living area. With large windows and a door leading to this outdoor space, you can enjoy your morning coffee or take a leisurely stroll outside without the hassle of waiting for elevators. This is particularly beneficial for pet owners, allowing for easy access to the outdoors.
At 24 Southport Street, Toronto, you won't have to worry about utility bills, as hydro, water, and heat are all included in the maintenance fees. Speaking of maintenance, these fees also cover high-speed internet and cable TV, ensuring that you stay connected and entertained. Moreover, residents have access to over ten premium amenities, including an indoor pool, sauna, gym, squash courts, and beautifully maintained outdoor spaces with BBQ facilities. There's even a basketball court, game rooms, a media room, and a renovated party room, perfect for hosting gatherings. For those needing extra space for guests, the building offers guest suites at a reasonable rate of $75 per night.
Security is a top priority at this property, with 24/7 gated security ensuring peace of mind for all residents. Parking is a breeze with two side-by-side underground parking spots included, a rare and convenient feature in this vibrant neighbourhood. There’s also plenty of visitor parking available for your guests.
Situated in the High Park-Swansea community of Toronto, this condo for sale in Toronto is surrounded by a vibrant and safe neighbourhood filled with shops, cafés, and restaurants. Outdoor enthusiasts will appreciate the nearby Martin Goodman Trail, perfect for jogging or leisurely walks along the waterfront. With easy access to TTC streetcar and bus routes, as well as being just minutes from the Mimico GO Station and Gardiner Expressway, commuting around the city is hassle-free.
Families will be pleased to know that this area is home to top-rated schools, making it an excellent choice for those with children. With so much to offer, this condo for sale in Toronto at 24 Southport Street, Toronto, truly represents the perfect blend of urban living and community charm. Don’t miss out on the opportunity to make this lovely unit your new home!
High Park-Swansea is a charming and picturesque neighbourhood nestled in the city of Toronto, renowned for its lush green spaces and vibrant community atmosphere. Bordered by the expansive High Park, one of the largest urban parks in Canada, residents enjoy an abundance of outdoor activities, from leisurely strolls along scenic trails to picnics by the serene Grenadier Pond. The area boasts a delightful mix of historic homes and modern developments, providing a unique character that appeals to families and professionals alike. With its close proximity to the waterfront and excellent transport links, High Park-Swansea offers a perfect blend of tranquil suburban living and easy access to the bustling city centre, making it an ideal place for those seeking a balanced lifestyle.
Schools in the Neighbourhood
This property is conveniently located near several reputable schools, making it an excellent choice for families. The closest option is Swansea Junior and Senior Public School, just 0.7 km away, offering both English and French instruction for grades JK to 8, with a solid school rating of 8.3. For older students, Western Technical-Commercial School, located 2.2 km from the property, provides a public education for grades 9 to 12 and has a rating of 7.2. Additionally, there are several Catholic schools nearby, including St. Mark Catholic School (1.4 km away, grades JK to 8, rating 7.9) and Bishop Allen Academy (2.6 km away, grades 9 to 12, with an impressive rating of 9). Other options include St. Louis Catholic School and James Culnan Catholic School, both offering elementary education in French. Overall, the area boasts a diverse range of educational institutions, catering to various needs and preferences, ensuring that families have access to quality education within a short distance from their new home.
Key Statistics of the Neighbourhood
The demographic profile of the area surrounding the property reveals a small community with a population of 1,780 residents and an average household size of 1.9. The average age of residents is 49.6 years, indicating a mature population. The average household income stands at $101,800, with 9.2% of the population classified as low-income. The average property price in the area is $652,000, reflecting a potentially affluent market. Nearly half of the residents (49.53%) are single, while 34.02% of households include children, suggesting a mix of family and single-person households. The area has a significant immigrant population, comprising 37.85% of residents, contributing to its cultural diversity. Renters make up 13.54% of the community, and all housing units are condos, indicating a likely preference for condominium living. Education levels are notably high, with 74.84% of residents holding a college or university degree. However, 40.32% of the population is not in the labor force, which may reflect various lifestyle choices or retirement status. Overall, this demographic snapshot highlights a well-educated, diverse community with a blend of families and singles, situated in a relatively affluent neighborhood.