Sign in Required
Real estate boards require you to be signed in to see the full details of this property
to see all images.
Real Estate Board require you toSign Into see the full details of this property
Real estate boards require you to be signed in to see the full details of this property
Real Estate Board require you toSign Into see the full details of this property
| Floor | Bedrooms | Bathrooms |
|---|---|---|
| Basement | * | 1 |
| Ground | * | 1 |
| Second | 3 | 2 |
Real Estate Board require you toSign Into see the full details of this property

 Loading...

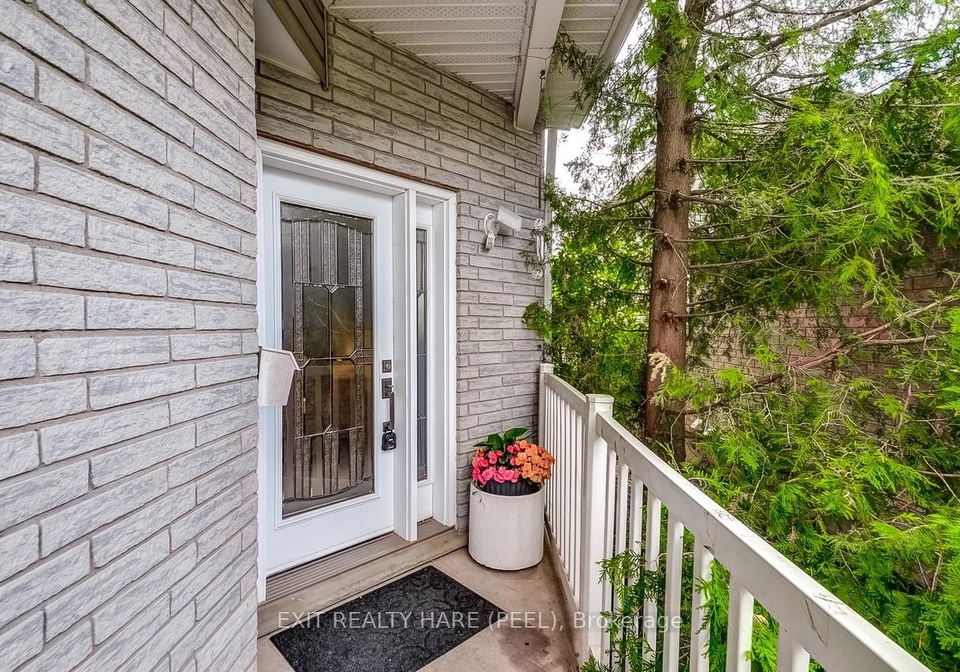
Welcome to 24 O'Connor Lane! This is the home you've been waiting for. Gorgeous 3 bedroom detached in highly desirable Grange Hill East area. This is your perfect family home, situated in a beautiful family neighbourhood. First thing you'll notice is the rare double driveway with interlock, for those extra cars, and the extensive landscaping, front and back, a gardeners delight. Step onto the covered porch and head inside where you'll be greeted by the spacious and bright front foyer area, which includes a powder room and an indoor access to th
Real Estate Board require you toSign Into see the full details of this property
Real Estate Board require you toSign Into see the full details of this property
Loading..
Loading..
Loading..
Real Estate Board require you toSign Into see the full details of this property
30 Year , 3.99% interest
No open houses are currently scheduled for this property.


Loading..
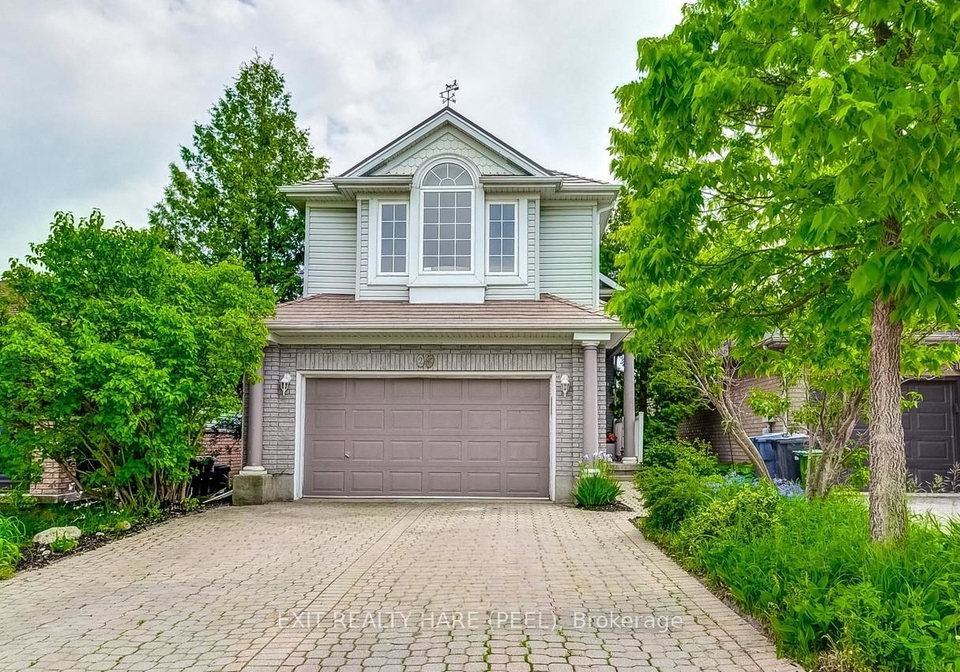
Welcome to 24 O'Connor Lane, Guelph! This stunning house for sale in Guelph is the ideal family home you have been searching for. Nestled in the highly sought-after Grange Road community, this gorgeous detached property boasts three spacious bedrooms and four bathrooms, making it perfect for families of all sizes. The exterior of the house features a combination of brick and vinyl siding, providing both aesthetic appeal and durability.
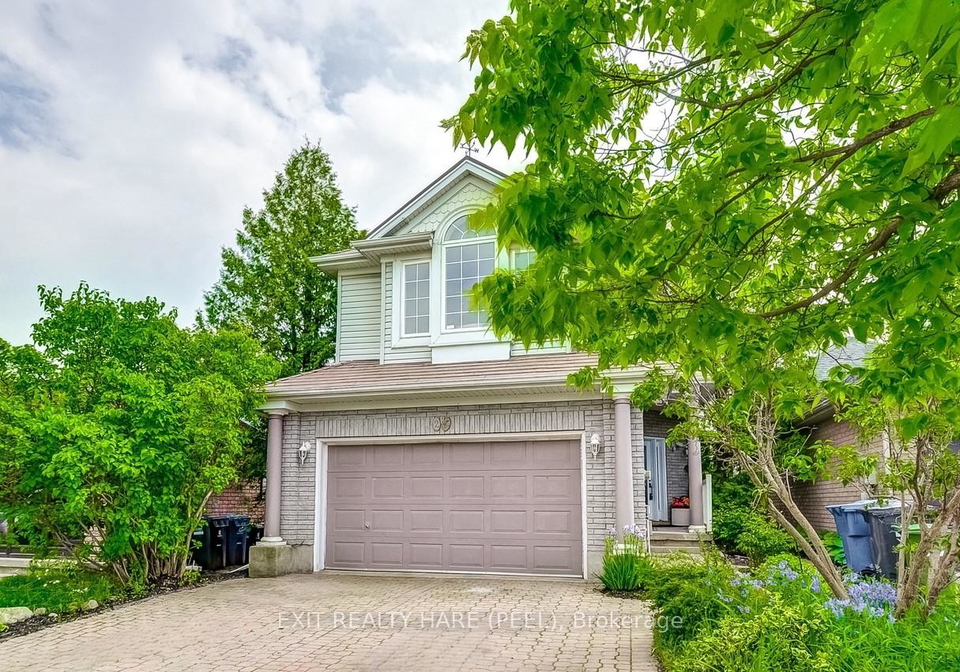
As you approach 24 O'Connor Lane, Guelph, you will immediately notice the impressive double driveway with interlocking paving, accommodating extra vehicles with ease. The extensive landscaping, both front and back, is a gardener's delight and adds to the home's charm. Upon entering, you are greeted by a bright and spacious front foyer, which conveniently includes a powder room and direct access to the attached two-car garage. This thoughtful layout ensures that convenience is at the forefront of this house for sale in Guelph.
The main level of this delightful home features an open-concept floor plan, adorned with beautiful hardwood and ceramic flooring throughout. The generous living and dining room combination overlooks the lovely yard, providing a perfect setting for family gatherings or entertaining friends. The family-sized kitchen is a chef's dream, offering ample cupboard and counter space, track lighting, double sinks, and a well-appointed pantry. The breakfast area is spacious enough for family meals or casual conversations, and it conveniently walks out to a large 27 x 16 deck, ideal for summer barbecues or simply enjoying the outdoors.
As you ascend to the second floor of 24 O'Connor Lane, Guelph, you will find an oversized family room that serves as a perfect retreat. This inviting space features a cosy corner gas fireplace, ideal for those chilly evenings, and large picture windows that flood the room with natural light. This is undoubtedly a space where your family will create countless memories together.
The second floor also houses three generously sized bedrooms, including a spacious primary bedroom that boasts vaulted ceilings, a luxurious four-piece ensuite, and walkthrough double closets. This sanctuary offers a perfect escape at the end of a long day.
Venturing downstairs, you will discover a beautifully finished basement that features large above-grade windows, ensuring the space is bright and welcoming. The walk-out leads to a private backyard, complete with interlocking walkways and exquisite landscaping, providing a serene environment for relaxation or play. This area is perfect for hosting gatherings or simply enjoying quiet evenings under the stars.
In addition to its impressive features, this house for sale in Guelph is located within close proximity to parks, playgrounds, schools, public transit, and the local library, making it an ideal choice for families seeking convenience and community engagement.
Some notable upgrades to this remarkable home include a furnace, air conditioning unit, and humidifier installed in 2018, as well as a metal lifetime roof with a 50-year warranty. The hot water tank is a rental, set to be replaced in 2025, ensuring peace of mind for future homeowners.
With its prime location and an array of desirable features, this house for sale in Guelph at 24 O'Connor Lane is a rare find. Don’t miss the opportunity to make this beautiful property your new family home. Schedule a viewing today and see for yourself the endless possibilities that await you in this exceptional residence.
Grange Road is a charming residential area nestled within the vibrant city of Guelph, Ontario, characterised by its picturesque tree-lined streets and a welcoming atmosphere. This community boasts a mix of well-established homes and modern developments, making it an appealing choice for families and professionals alike. With convenient access to local amenities, including parks, schools, and shopping centres, residents enjoy a balanced lifestyle that combines suburban tranquillity with urban convenience. The nearby natural landscapes, such as the scenic trails along the Speed River, offer opportunities for outdoor activities, fostering a strong connection to nature. Grange Road truly embodies a harmonious blend of community spirit and geographical beauty, making it an ideal place to call home.
This property is conveniently located near several educational institutions, making it an ideal choice for families. The closest school is Ken Danby Public School, just 0.3 km away, offering elementary education from JK to Grade 8 with a commendable rating of 7.3. Another nearby elementary option is Holy Trinity Catholic School, also 0.3 km away, though it currently has a school rating of 0. For secondary education, John F. Ross Collegiate Vocational Institute is located 2.3 km from the property, providing grades 9 to 12 with a solid rating of 7.2. Additionally, St. James Catholic High School is 1.3 km away, although it has not received a rating. For families seeking a French language education, École Guelph Lake Public School, located 1.5 km away, offers elementary grades with a rating of 4.9. Overall, this area provides a variety of schooling options, catering to different educational preferences and needs, ensuring that residents have access to quality education within a short distance from home.
The area surrounding the property has a population of 1,019 residents, with an average household size of three. The community is relatively young, with an average age of 34.7 years. Economic indicators show a robust average household income of $126,400, with only 4.2% of the population classified as low-income. The average property price in the area stands at $675,000, reflecting the neighborhood's desirability. Socially, 39.51% of the residents are single, while a significant 62.5% of households include children, indicating a family-friendly environment. The area is also diverse, with 17.7% of residents being immigrants. Housing trends reveal that 8.7% of the population are renters, and 17.39% live in condominiums. Educational attainment is high, with 56.97% of residents holding a college or university degree. However, 16.97% of the population is not in the labor force, suggesting some economic challenges. Overall, this neighborhood presents a blend of youthful energy, family-oriented living, and a well-educated community, making it an attractive option for potential homeowners and investors alike.
This property features 4 bathroom(s) and 3 bedroom(s).
This Detached property does not have an additional bedroom or a den.
The total square footage of this Detached 3 bed property in Guelph is 1500 - 2000.
24 O'connor Lane boasts 3 convenient parking spaces.
This property features a garage with space for 2 cars.
This property includes an Attached garage with space for 2 cars.
Yes, this property has a basement.
This property features Finished with Walk-Out basement.
It is not specified whether this property has a swimming pool.
A fireplace is available in this property.
This property includes 1 kitchen(s).
Information about the maintenance fee is not available.
Information about whether this property is furnished is not available.
The heating system in place is a Forced Air.
Information about utilities is not available.
Sign Into see near by schools
Real Estate Board require you toSign Into see the full details of this property

Loading....


