• Map Search
    • Houses For Sale
    • Apartments For Sale
    • Precon & Assignment For Sale
    • Townhouse For Sale
    • Open Houses
    • Houses For Rent
    • Apartments For Rent
    • Townhouse For Rent
    • Estimate Your House Value
  • Blog
  • Market Trends
  • Ontario
Address
THE CANADIAN HOME REALTY INC2810 Matheson Blvd E unit 801, MississaugaOntario
Quick links
  • About Us
  • Career
  • Blog
  • Zero Down Payment Program*
  • Our Team
  • FAQ
  • Terms & Conditions
  • Privacy Policy
  • Contact Us
  • Disclaimer
  • Sitemap
get the app
play storeApp Store
download qr code

Copyright © 2026 The Canadian Home Realty Inc.
  • Ontario
  • Woolwich
  • 24 High Street
24-high-street-woolwich-ontario-x12312775
Login/Sign UpTo see all photos

Sign in Required

Real estate boards require you to be signed in to see the full details of this property

to see all images.
  • Sold Sold in Oct 2025
  • Detached

24 High Street

Woolwich
  • 3 Bedrooms
  • 4 Bathrooms
  • 2 Garage
  • Share
Sold Price: $ 1,070,000
2.73%
Listed Price: $ 1,100,000
Discuss with partner/expertView on Map

Real Estate Board require you toSign Into see the full details of this property

Contact an Experienced Real Estate Agent

Upon submitting this form, you acknowledge your agreement to receive marketing phone calls, text messages and emails from The Canadian Home. See more
join-the-canadian-home
JOIN OUR TEAM

Latest listing in Woolwich

  • 21 West Tree Drive, Woolwich
  • 66 - 31 Townsend Drive, Woolwich
  • 18 - 29 Weymouth Street, Woolwich
  • 184 Townsend Drive, Woolwich
  • 13 Burlwood Drive, Woolwich
  • 13 Bluebird Place, Woolwich
  • 60 River Run Place, Woolwich
  • 51 SANTO COURT Santo W, Woolwich
  • 989 Northfield Drive E, Woolwich
  • 70 - 31 Townsend Drive, Woolwich
  • 43 Weymouth Street, Woolwich

Near By Cities

  • Elmira
  • West Montrose
  • St. Jacobs
  • Conestogo
  • Heidelberg
  • St. Clements
  • Bloomingdale
  • Elora
  • Waterloo
  • Maryhill
  • Ariss

Popular Searches in Woolwich

  • House for sale in Woolwich
  • Condo Apartment for sale in Woolwich
  • Townhouse for sale in Woolwich
  • Open House in Woolwich
  • Price dropped properties in Woolwich
  • Investment properties in Woolwich
  • Not sold for 30 days in Woolwich
  • House for rent in Woolwich
  • Condos for rent in Woolwich
  • Townhouse for rent in Woolwich
  • Detached properties in Woolwich

Room Details of 24 High Street, Woolwich

FloorBedroomsBathrooms
Basement * 1
Ground 3 3

Real Estate Board require you toSign Into see the full details of this property

sell-with-the-canadian-homesell-with-the-canadian-homeLoading...

Open House

View all upcoming open houses in Woolwich

No open houses are currently scheduled for this property.

Key Facts About 24 High Street, Woolwich

  • Tax $7,616 / 2025
  • Property Type Residential
  • Building Type Detached
  • Building Style Bungalow
  • Size 2000 - 2500 feet²
  • Lot Size 114.96 x 146.47 feet
  • Parking 2 garage, 6 parking
  • Basement Finished, Full
  • Listing # X12312775
  • Data Source PROPTX
  • Days on Market 76
  • Listed On 29/07/2025
  • Updated On 20/11/2025
  • Market Demand
    the canadian homethe canadian home

Description

There is nothing cookie-cutter about this sprawling bungalow, offering over 4500 sqft of living space and sitting on a .4-acre lot in one of Elmira's most prestigious communities. This home embodies the charm that locals have come to adore about Elmira. Located on a quiet crescent, backing onto green space and the Kissing Bridge trail, and just up the road from the splash pad and playground at Bolender Park, this traditional home features original wood moldings throughout, as well as granite countertops and ornate lighting. Many upgrades have b

Real Estate Board require you toSign Into see the full details of this property

Property Details of 24 High Street, Woolwich

Property

  • Property Type Detached
  • Style Bungalow
  • Fronting On S
  • Municipality Woolwich

Inside

  • Bedrooms 3
  • Bathrooms 4
  • Bathroom Details 1, 2pc Main
  • Bathroom Details 1, 4pc Main
  • Bathroom Details 1, 3pc Main
  • Bathroom Details 1, 2pc Basement
  • Basement Finished, Full
  • Kitchen 1
  • Rooms 14
  • Family Rooms N
  • Central Vac N
  • Fireplace Y

Utilities

  • Water Municipal
  • Cooling Central Air
  • Heating Type Forced Air
  • Heating Fuel Gas

Building

  • Size 2000 - 2500 feet²
  • Architecture Style Bungalow
  • Exterior Feature Brick
  • Pool Above Ground

Parking

  • Drive Way Private Double
  • Garage Type Attached
  • Garage 2
  • Parking Places 6
  • Total Parking Places 8

Land

  • Sewer Septic
  • Frontage 114.96
  • Depth 146.47
  • Zoning R-2
  • Lot Size 114.96 x 146.47 feet
  • Lot Size Code Feet
  • Cross Street George Street

Features

  • Cul de Sac/Dead End Y
  • Park Y
  • Ravine Y
  • School Bus Route Y

Real Estate Board require you toSign Into see the full details of this property

Listings In the Same Street at 24 High Street, Woolwich

Houses For Sale

View

Houses For Rent

View

Recently Sold

View

Homes listed below the last sold prices in Woolwich

Loading..

Similar Sold
Similar Properties

Loading..

Loading..

Rooms

Recreation (12.22X4.85 metre)
Level: Basement
Bathroom (2.69X1.07 metre)
Level: Basement
Family Room (6.27X10.62 metre)
Level: Basement
Game Room (6.35X3.05 metre)
Level: Basement
Utility Room (6.68X3.66 metre)
Level: Basement
Other (2.87X1.57 metre)
Level: Basement
Other (1.63X1.57 metre)
Level: Basement
Foyer (2.36X4.48 metre)
Level: Main
Dining Room (4.55X3.66 metre)
Level: Main
Breakfast (4.98X3 metre)
Level: Main
Kitchen (4.98X3.68 metre)
Level: Main
Laundry (2.44X2.44 metre)
Level: Main
Bathroom (2.06X1.8 metre)
Level: Main
Bedroom (6.38X3.66 metre)
Level: Main
Bathroom (3.89X1.55 metre)
Level: Main
Other (4.55X3.23 metre)
Level: Main
Bedroom (4.34X6.02 metre)
Level: Main
Primary Bedroom (6.55X3.66 metre)
Level: Main
Bathroom (2.39X3.68 metre)
Level: Main
Living Room (5.77X3.68 metre)
Level: Main

Real Estate Board require you toSign Into see the full details of this property

Expense Breakdown

Monthly Mortgage Payment

$0/monthly

30 Year , 3.99% interest

Cash Expenditure for Home Purchase

$1,000

  • Downpayment
    $0
  • PST on Mortgage Insurance
    $0
  • Land Transfer Tax
    $0
  • Lawyer Fees
    $1,000
  • Title Insurance
    $0

Monthly Expenses After Home Purchase

$569

  • Mortgage Payment
    $0
  • Property Insurance
    $50
  • Property Tax
    $250
  • Phone
    $40
  • Monthly debt payments
    $0
  • Cable
    $60
  • Utilities
    $124
  • Internet
    $45
join-our-teamjoin-our-team

Loading..

MLS® Trusted listing from Toronto Real Estate Board The trademarks MLS®, Multiple Listing Service® and the associated logos identify professional services rendered by REALTOR® members of CREA to effect the purchase, sale and lease of real estate as part of a cooperative selling system.

Copyright:© The Canadian Home Realty Inc. All rights reserved. The Canadian Home Realty Inc is a registered real estate brokerage.

About 24 High Street, Woolwich

Introducing a remarkable opportunity to acquire a house for sale in Woolwich , located at 24 High Street, Woolwich. This stunning detached bungalow boasts an impressive living space of over 4,500 square feet and is set on a generous 0.4-acre lot, making it an ideal choice for families seeking both space and comfort. The property is situated in one of Woolwich’s most prestigious areas, providing a tranquil environment while still being conveniently close to local amenities.

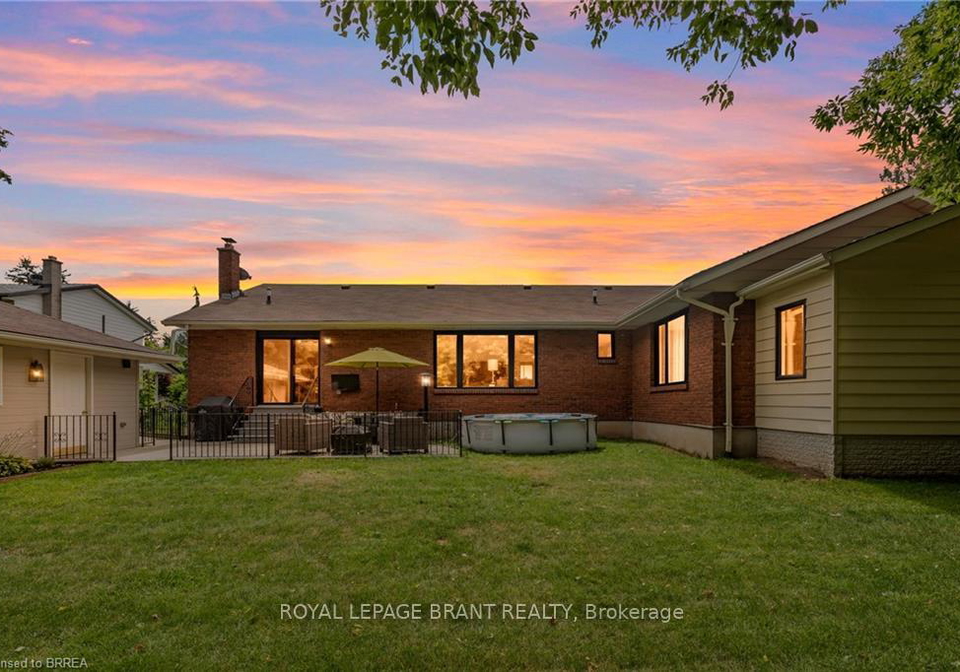
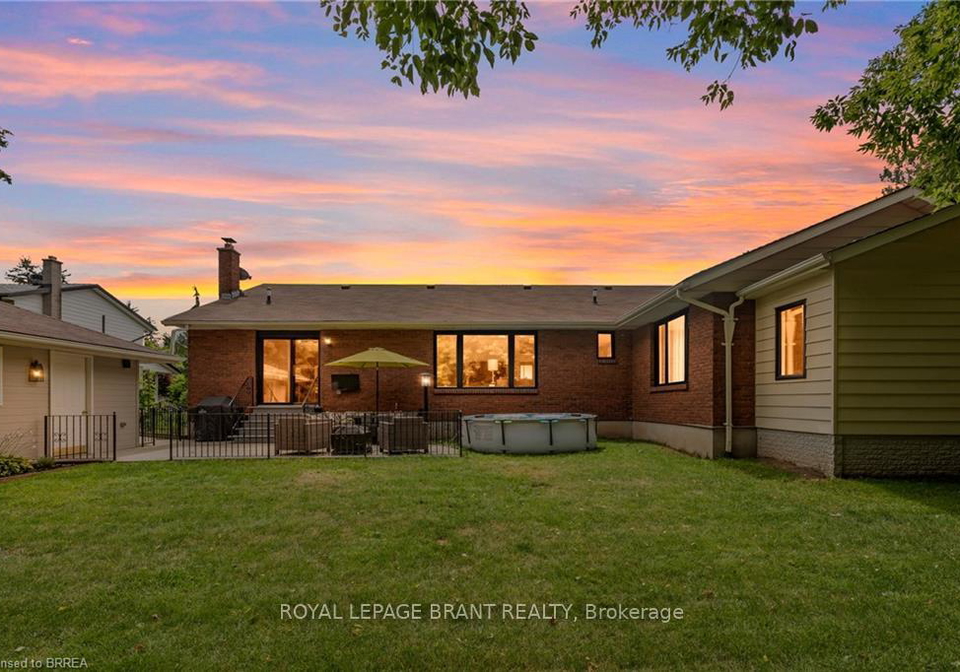
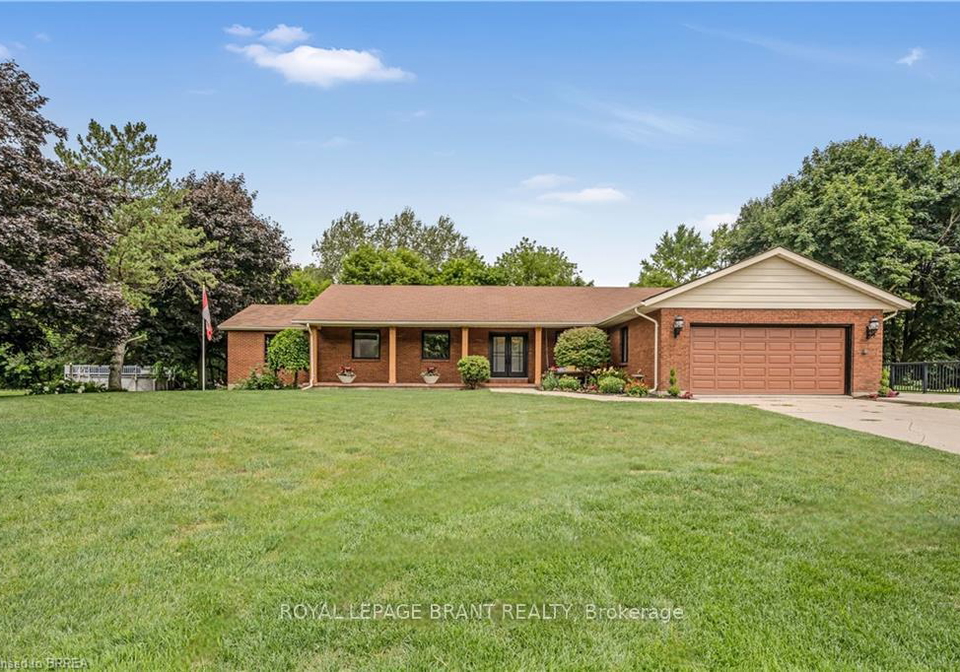
As you approach the house for sale in Woolwich, the charming brick exterior immediately captures attention. The residence is designed to reflect the character and grandeur of its era, featuring original wood mouldings that add a touch of elegance throughout. The main entrance welcomes you into a grand foyer, where you will find an abundance of natural light and ample storage, setting the tone for the rest of the home.

The layout of this house for sale in Woolwich is thoughtfully designed, flowing seamlessly from the living room to the formal dining area and into the main kitchen. This spacious kitchen is complemented by granite countertops and ornate lighting, creating a delightful cooking environment. For casual dining, there is an eat-in area that opens out onto the back deck and patio, perfect for entertaining or enjoying a quiet evening outdoors.

This property features three expansive bedrooms, with the primary suite offering an ensuite bathroom, a walk-in closet, and a cosy gas fireplace, providing a private retreat. Two of the bedrooms have direct access to a private sun deck, allowing for easy enjoyment of the outdoors. In total, the house includes four bathrooms, ensuring convenience for all residents and guests.

For those who appreciate additional living space, the finished full basement is a true highlight of this house for sale in Woolwich. It features a retro wet bar that could easily be converted into a second kitchen, a tiled dance floor, and even an indoor garden. With two fireplaces, a poker room, a wine cellar, and a tasting room, this basement is designed for both entertainment and relaxation. A convenient powder room and a large utility room with ample storage complete this lower level.

The exterior of the property is equally impressive, with a large backyard featuring mature trees and a sizeable shed that could serve as a pool house, complete with a wet bar and mini fridge. An above-ground pool adds to the outdoor enjoyment, making it an ideal space for family gatherings and summer fun. The house for sale in Woolwich also includes a double-car attached garage and a private double driveway, providing parking for up to six vehicles, which is particularly advantageous for multi-generational living.

The property benefits from central air conditioning and forced air heating, ensuring year-round comfort. Additionally, the house is connected to municipal water and has a septic sewer system. With recent upgrades, including a new furnace, air conditioning unit, and windows all less than five years old, this home is ready for its new owners to move in without the need for immediate renovations.

In summary, this house for sale in Woolwich at 24 High Street, Woolwich, presents a unique opportunity to enjoy spacious living in a prestigious community. With its blend of traditional charm and modern conveniences, this property is not to be missed. Don’t let this rare opportunity pass you by; arrange a viewing today and discover the potential of this exceptional home.

Schools in the Neighbourhood

This property is conveniently located near several educational institutions, making it an ideal choice for families. Within a short distance, you'll find John Mahood Public School, just 1.6 km away, offering elementary education in both English and French for grades K to 6, with a respectable school rating of 5.3. For older children, Elmira District Secondary School is only 1.3 km from the property, providing grades 9 to 12 and boasting a higher rating of 6.9. Additionally, St. Teresa of Avila Catholic Elementary School, located 2.1 km away, serves grades JK to 8 and has a solid rating of 6. These schools are part of the Waterloo Region District School Board and the Waterloo Catholic District School Board, ensuring a range of educational options. However, Park Manor Senior Public School, which serves grades 7 to 8, has a lower rating of 0 and is 2.4 km away. Overall, the area offers a mix of public and Catholic schooling options, catering to various educational needs, and enhancing the appeal of this property for potential buyers with children.

FAQs About 24 High Street, Woolwich

How many bathrooms does this property have?

This property features 4 bathroom(s) and 3 bedroom(s).

Does this 3 bedroom property have additional bedrooms or a den?

This Detached property does not have an additional bedroom or a den.

What is the square footage (sqft) of this Detached property?

The total square footage of this Detached 3 bed property in Woolwich is 2000 - 2500.

How many parking spaces are available with this property?

24 High Street boasts 6 convenient parking spaces.

How many cars can be parked in the garage of 24 High Street?

This property features a garage with space for 2 cars.

What type of garage does this property have?

This property includes an Attached garage with space for 2 cars.

Does this property have a basement?

Yes, this property has a basement.

What type of basement is it?

This property features Finished, Full basement.

Does this property have a swimming pool?

Yes, this property has a Above Ground swimming pool.

Does this property have a fireplace?

A fireplace is available in this property.

How many kitchens does this property have?

This property includes 1 kitchen(s).

Is there a maintenance fee associated with this property?

Information about the maintenance fee is not available.

Is this property furnished?

Information about whether this property is furnished is not available.

What type of heating system is in place?

The heating system in place is a Forced Air.

What utilities are available for this property?

Information about utilities is not available.

School Rating for 24 High Street, Woolwich

XXX

Properties near top rated schools in Woolwich

Sign Into see near by schools

Listing History

See more recently sold homes in Woolwich

Real Estate Board require you toSign Into see the full details of this property

Banner Image

Loading....

Similar Properties

See More
202-brookmead-street-woolwich-ontario-x13539360
202 Brookmead Street
1
Date: 08 Jul 2026
For Sale
3 Bedrooms
4 Bathrooms
2 Garage
202 Brookmead Street
  • $ $999,900
  • Detached
202 Brookmead Street, Woolwich
  • 1.62 KM
  • 13-bluebird-place-woolwich-ontario-x13555958
    13 Bluebird Place
    2
    Date: 13 Jul 2026
    For Sale
    4 Bedrooms (+1)
    2 Bathrooms (-2)
    1 Garage (-1)
    13 Bluebird Place
    • $930,000
    • Detached
    13 Bluebird Place, Woolwich
  • 1.71 KM
  • 106-brookmead-street-woolwich-ontario-x13468004
    106 Brookmead Street
    3
    Date: 19 Jun 2026
    Sold Conditional
    3 Bedrooms
    3 Bathrooms (-1)
    2 Garage
    106 Brookmead Street
    • $879,900
    • Detached
    106 Brookmead Street, Woolwich
  • 1.96 KM
  • 7-blue-heron-court-woolwich-ontario-x13514930
    7 Blue Heron Court
    4
    Date: 02 Jul 2026
    For Sale
    3 + 1 Bedrooms
    4 Bathrooms
    1 Garage (-1)
    7 Blue Heron Court
    • $989,000
    • Detached
    7 Blue Heron Court, Woolwich
  • 2.39 KM
  • 13-burlwood-drive-woolwich-ontario-x13144326
    13 Burlwood Drive
    5
    Date: 19 May 2026
    For Sale
    3 + 1 Bedrooms
    3 Bathrooms (-1)
    2 Garage
    13 Burlwood Drive
    • $919,000
    • Detached
    13 Burlwood Drive, Woolwich
  • 2.59 KM
  • 43-weymouth-street-woolwich-ontario-x13174714
    43 Weymouth Street
    6
    Date: 26 May 2026
    For Sale
    3 + 1 Bedrooms
    4 Bathrooms
    2 Garage
    43 Weymouth Street
    • $1,039,000
    • Detached
    43 Weymouth Street, Woolwich
  • 3.04 KM
  • 1509-cedar-spring-road-woolwich-ontario-x13496850
    1509 Cedar Spring Road
    7
    Date: 29 Jun 2026
    For Sale
    3 + 1 Bedrooms
    3 Bathrooms (-1)
    3 Garage (+1)
    1509 Cedar Spring Road
    • $1,199,900
    • Detached
    1509 Cedar Spring Road, Woolwich
  • 7.07 KM
  • 32-sunset-drive-woolwich-ontario-x13531892
    32 Sunset Drive
    8
    Date: 07 Jul 2026
    For Sale
    4 Bedrooms (+1)
    4 Bathrooms
    2 Garage
    32 Sunset Drive
    • $1,365,000
    • Detached
    32 Sunset Drive, Woolwich
  • 7.84 KM
