Sign in Required
Real estate boards require you to be signed in to see the full details of this property
to see all images.
Real Estate Board require you toSign Into see the full details of this property
Real estate boards require you to be signed in to see the full details of this property
Real Estate Board require you toSign Into see the full details of this property
| Floor | Bedrooms | Bathrooms |
|---|---|---|
| Ground | 1 | 1 |
| Second | 3 | 1 |
Real Estate Board require you toSign Into see the full details of this property

 Loading...
No open houses are currently scheduled for this property.


Finally, a family home that fits your lifestyle without compromising on space or comfort. This 1887 sq ft, double car garage back-split, offers three great-sized bedrooms on the second level, plus another bedroom or office space on the sunken level. Enjoy Saturday morning pancakes in the bright, open kitchen featuring beautiful skylights, vaulted ceilings, an island, and updated stainless steel appliances. Relax with friends in the backyard, unwind in the hot tub or gather in the open dining and living room, perfectly designed for connecting an
Real Estate Board require you toSign Into see the full details of this property
Real Estate Board require you toSign Into see the full details of this property
Loading..
Loading..
Loading..
Real Estate Board require you toSign Into see the full details of this property
30 Year , 3.99% interest


Loading..
Introducing a remarkable opportunity to acquire a splendid house for sale in Guelph , located at 24 Fletcher Court, Guelph. This exceptional detached backsplit home boasts an impressive 1887 square feet of living space, perfectly designed to accommodate a family’s lifestyle without sacrificing comfort or space. Situated in the desirable Grange Road community, this property is an ideal choice for those seeking a welcoming environment with convenient access to local amenities.
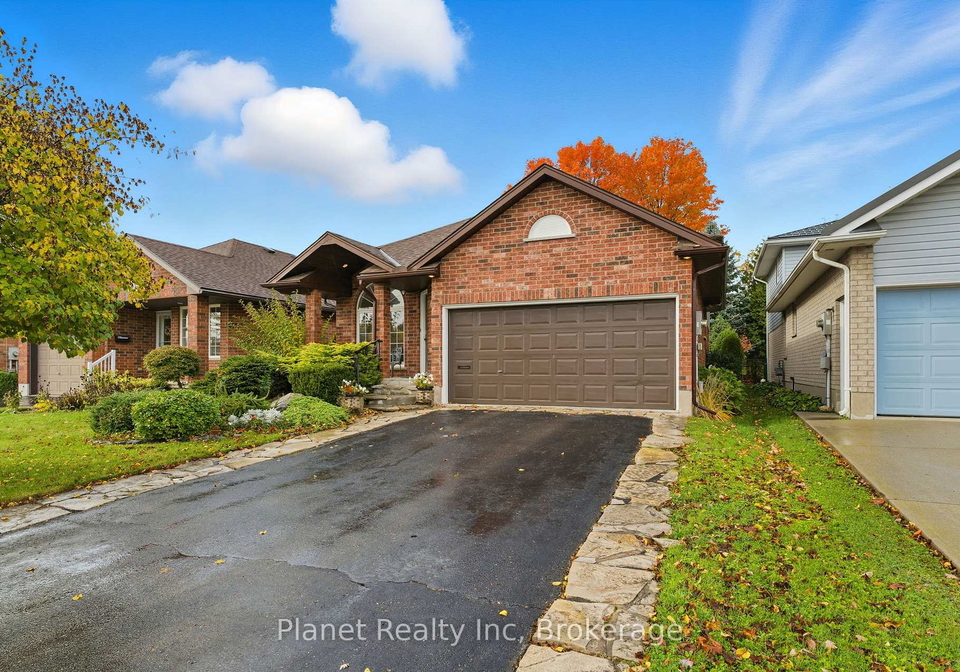
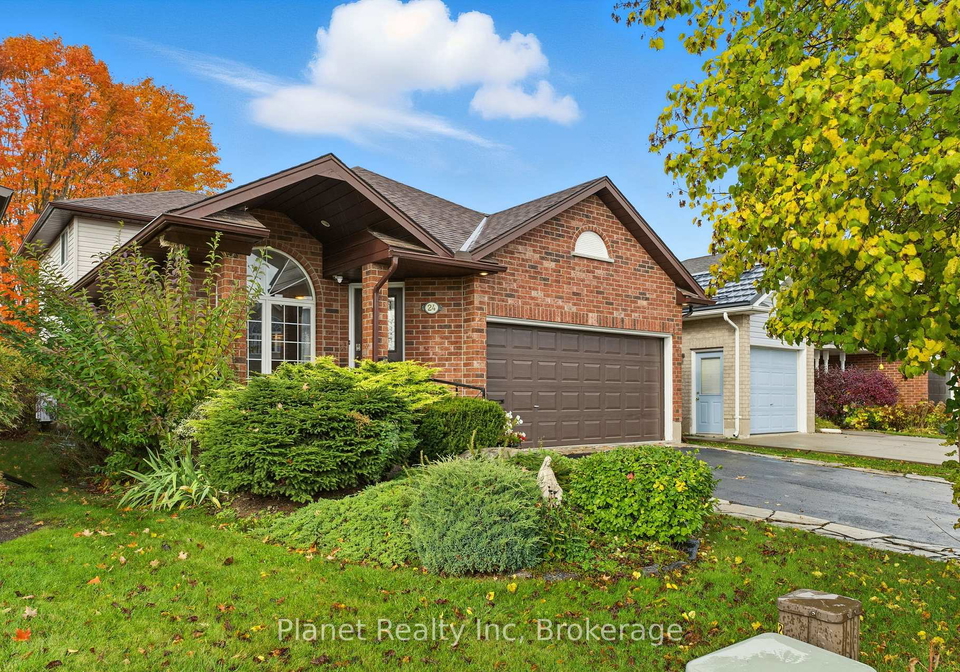
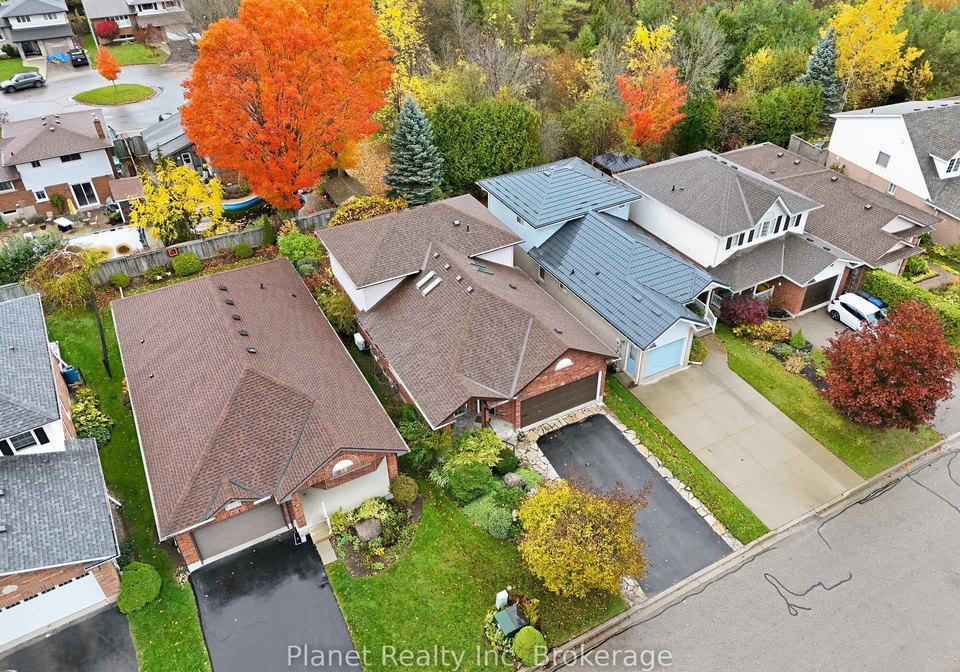
As you approach 24 Fletcher Court, Guelph, you will immediately appreciate the charming brick exterior that adds character and warmth to this delightful residence. The house features a private driveway leading to an attached two-car garage, providing ample parking for family and guests alike. The layout of this house for sale in Guelph is thoughtfully designed, with a total of ten rooms, including four spacious bedrooms, ensuring everyone has their own personal space.
The main level of the home is where you will find the bright and inviting kitchen, complete with stunning skylights that flood the area with natural light. The vaulted ceilings create an airy atmosphere, making it the perfect spot for Saturday morning pancakes or family gatherings. The kitchen is equipped with updated stainless steel appliances and an island, making it both functional and stylish. This is a true highlight of the house for sale in Guelph, where culinary creativity can flourish.
Moving through the home, the open dining and living room areas are designed for connection and making cherished memories with loved ones. The family room, also located on the main level, offers a comfortable space to unwind after a long day. For those cooler evenings, the cosy gas fireplace serves as a focal point, providing warmth and ambience for family movie nights or intimate gatherings.
The sleeping quarters are thoughtfully arranged, with three generously sized bedrooms located on the upper level, providing privacy and tranquillity. An additional bedroom or office space is conveniently situated on the sunken level, perfect for those who require a dedicated workspace or an extra guest room. The house for sale in Guelph also features two well-appointed bathrooms, including a full bathroom upstairs with a separate tub and standalone shower, as well as a three-piece bath on the sunken level, enhancing the convenience for busy families.
The partially finished basement offers additional space for recreation or storage, allowing for versatility in how you choose to utilise this area. Although there is no central vacuum system, the home is equipped with central air conditioning to ensure comfort throughout the seasons. It is important to note that this property does not have a pool, but the expansive backyard provides ample space for outdoor activities and relaxation.
Located in the heart of Guelph, 24 Fletcher Court is just steps away from Carter Park, where scenic trails await for leisurely strolls or family outings. The proximity to excellent schools and convenient shopping makes this location even more desirable for families. The community of Grange Road is known for its friendly atmosphere and accessibility, making it a perfect fit for those looking to settle down in a vibrant area.
In conclusion, if you have been searching for a house for sale in Guelph that truly embodies comfort, space, and community, look no further than 24 Fletcher Court, Guelph. This is a home that welcomes you as you are, offering everything you need for a fulfilling family life. Don’t miss the chance to make this wonderful property your own. Book your private showing today and take the first step towards calling this beautiful house your home!
Grange Road is a charming residential area nestled within the vibrant city of Guelph, Ontario. Known for its tree-lined streets and a mix of modern and traditional homes, this neighbourhood offers a serene suburban atmosphere while being conveniently close to urban amenities. Residents enjoy easy access to local parks, schools, and shopping centres, making it an ideal location for families and individuals alike. The community's welcoming spirit is complemented by a strong sense of safety and a variety of recreational opportunities, ensuring that Grange Road is not just a place to live, but a delightful environment to thrive in.
This property is conveniently located near several reputable educational institutions, making it an ideal choice for families. Within a short distance, you will find Ottawa Crescent Public School (0.9 km), an elementary school offering grades JK to 6 with a rating of 5.7, and Waverley Drive Public School (1.3 km), which serves grades JK to 8 and boasts a higher rating of 7.1. For secondary education, John F. Ross Collegiate Vocational Institute is just 1.1 km away, rated at 7.2, catering to grades 9 to 12. Additionally, Edward Johnson Public School (1.2 km) offers a French-language curriculum for JK to 6, rated at 7.7, while École Guelph Lake Public School (1.7 km) provides French education for JK to 8, albeit with a lower rating of 4.9. There are also Catholic options, such as Holy Rosary Catholic School (1.1 km) and St. James Catholic High School (1.4 km), though they currently do not have school ratings available. Overall, the area presents a diverse range of educational opportunities, ensuring that families can find the right fit for their children's needs.
This property features 2 bathroom(s) and 4 bedroom(s).
This Detached property does not have an additional bedroom or a den.
The total square footage of this Detached 4 bed property in Guelph is 1500 - 2000.
24 Fletcher Court boasts 2 convenient parking spaces.
This property features a garage with space for 2 cars.
This property includes an Attached garage with space for 2 cars.
Yes, this property has a basement.
This property features Partially Finished, Partial Basement basement.
It is not specified whether this property has a swimming pool.
A fireplace is available in this property.
This property includes 1 kitchen(s).
Information about the maintenance fee is not available.
Information about whether this property is furnished is not available.
The heating system in place is a Forced Air.
Information about utilities is not available.
Sign Into see near by schools
Real Estate Board require you toSign Into see the full details of this property

Loading....


