• Map Search
    • Houses For Sale
    • Apartments For Sale
    • Precon & Assignment For Sale
    • Townhouse For Sale
    • Open Houses
    • Houses For Rent
    • Apartments For Rent
    • Townhouse For Rent
    • Estimate Your House Value
  • Blog
  • Market Trends
  • Ontario
Address
THE CANADIAN HOME REALTY INC2810 Matheson Blvd E unit 801, MississaugaOntario
Quick links
  • About Us
  • Career
  • Blog
  • Zero Down Payment Program*
  • Our Team
  • FAQ
  • Terms & Conditions
  • Privacy Policy
  • Contact Us
  • Disclaimer
  • Sitemap
get the app
play storeApp Store
download qr code

Copyright © 2026 The Canadian Home Realty Inc.
  • Ontario
  • Toronto
  • Westminster-Branson
  • 24 Dunboyne Court
24-dunboyne-court-toronto-ontario-c11886393
Login/Sign UpTo see all photos

Sign in Required

Real estate boards require you to be signed in to see the full details of this property

to see all images.
  • Sold Sold in Dec 2024
  • Semi Detached

24 Dunboyne Court

Toronto, Westminster-Branson
  • 4 Bedrooms
  • 1 Bathrooms
  • 2 Garage
  • Share
Sold Price: $ 925,000
2.53%
Listed Price: $ 949,000
Discuss with partner/expertView on Map

Real Estate Board require you toSign Into see the full details of this property

Contact an Experienced Real Estate Agent

Upon submitting this form, you acknowledge your agreement to receive marketing phone calls, text messages and emails from The Canadian Home. See more
join-the-canadian-home
JOIN OUR TEAM

Latest listing in Toronto

  • 72 Mann Avenue, Toronto
  • 21 Cornish Road Toronto, Toronto
  • 119 Trinity Street Toronto, Toronto
  • PH1 - 2 Lynwood Avenue, Toronto
  • 53 Argyle Street, Toronto
  • 61 Cameron Avenue, Toronto
  • 122 Macpherson Avenue Toronto, Toronto
  • 168 Moore Avenue, Toronto
  • 215 Dunvegan Road, Toronto
  • 163 Wychwood Avenue, Toronto
  • 1122 - 155 Merchants' Wharf Toronto, Toronto

Near By Cities

  • Fisherville
  • North York
  • Thornhill
  • Concord
  • Vaughan
  • Caledonia
  • York
  • Oakwood
  • Maple
  • Woodbridge
  • Richmond Hill

Popular Searches in Toronto

  • House for sale in Toronto
  • Condo Apartment for sale in Toronto
  • Townhouse for sale in Toronto
  • Open House in Toronto
  • Price dropped properties in Toronto
  • Investment properties in Toronto
  • Not sold for 30 days in Toronto
  • House for rent in Toronto
  • Condos for rent in Toronto
  • Townhouse for rent in Toronto
  • Detached properties in Toronto

Room Details of 24 Dunboyne Court, Toronto

FloorBedroomsBathrooms
Ground 4 1

Real Estate Board require you toSign Into see the full details of this property

sell-with-the-canadian-homesell-with-the-canadian-homeLoading...

Open House

View all upcoming open houses in Toronto

No open houses are currently scheduled for this property.

Key Facts About 24 Dunboyne Court, Toronto

  • Tax $5,100 / 2024
  • Property Type Residential
  • Building Type Semi-Detached
  • Building Style Bungalow
  • Building Age 51-99
  • Lot Size 21.25 x 142.11 feet
  • Parking 2 garage, 4 parking
  • Basement Sep Entrance
  • Listing # C11886393
  • Data Source PROPTX
  • Days on Market 8
  • Listed On 09/12/2024
  • Updated On 20/12/2024
  • Market Demand
    the canadian homethe canadian home

Description

Beautiful, Very Spacious 4 Bedroom Semi-Detached Home Nestled On A Private Court. Located in the heart of North York. Close To All Amenities Shops, Library, Community Centre Public Transportation, Schools And Parks. Basement With Separate Entrance, potential rental income.Furnace, Ac and Hot Water tank are owned. All the windows are newer, Oversized Double car garage with high ceiling and 6 parking spaces. All Chattels and Fixtures are as is where is. 100 Amp panel. There is hardwood under the carpet on the ground floor. One bus between Yonge a

Real Estate Board require you toSign Into see the full details of this property

Property Details of 24 Dunboyne Court, Toronto

Property

  • Property Type Semi Detached
  • Style Bungalow
  • Fronting On S
  • Community Westminster-Branson
  • Municipality Toronto

Inside

  • Bedrooms 4
  • Bathrooms 1
  • Basement Sep Entrance
  • Kitchen 1
  • Rooms 7
  • Family Rooms N
  • Fireplace N

Utilities

  • Water Municipal
  • Cooling Central Air
  • Heating Type Forced Air
  • Heating Fuel Gas
    • Cable Y
    • Gas Y
    • Telephone Y
    • Electricity Y

Building

  • Architecture Style Bungalow
  • Exterior Feature Brick
  • Building Age 51-99

Parking

  • Drive Way Private
  • Garage Type Detached
  • Garage 2
  • Parking Places 4
  • Total Parking Places 6

Land

  • Sewer Sewers
  • Frontage 21.25
  • Depth 142.11
  • Lot Size 21.25 x 142.11 feet
  • Lot Size Code Feet
  • Cross Street Finch/Bathurst

Real Estate Board require you toSign Into see the full details of this property

Our Estimate

See Real Estate Market Trends in Toronto

Estimated Rent

$ 3,335

Rental Yield

3.50%

School Score

8.1/10

Rental Score

3.5/5

Listings In the Same Street at 24 Dunboyne Court, Toronto

Houses For Sale

View

Houses For Rent

View

Recently Sold

View

Homes listed below the last sold prices in Toronto

Loading..

Similar Sold
Similar Properties

Loading..

Loading..

Rooms

Kitchen (3.05X5.2 metre)
Window
Level: Ground
Living (3.35X6.4 metre)
Combined W/Dining
Level: Ground
Dining (3.35X6.4 metre)
Combined W/Living
Level: Ground
Prim Bdrm (3.05X5.2 metre)
Broadloom
Level: Ground
2nd Br (3.05X3.05 metre)
Broadloom
Level: Ground
3rd Br (3.05X4 metre)
Broadloom
Level: Ground
4th Br (2.75X2.8 metre)
Broadloom
Level: Ground
Rec (6.1X16.8 metre)
Broadloom
Level: Bsmt
Bathroom (4 pcs)
Level: Ground

Real Estate Board require you toSign Into see the full details of this property

Expense Breakdown

Monthly Mortgage Payment

$0/monthly

30 Year , 3.99% interest

Cash Expenditure for Home Purchase

$1,000

  • Downpayment
    $0
  • PST on Mortgage Insurance
    $0
  • Land Transfer Tax
    $0
  • Lawyer Fees
    $1,000
  • Title Insurance
    $0

Monthly Expenses After Home Purchase

$569

  • Mortgage Payment
    $0
  • Property Insurance
    $50
  • Property Tax
    $250
  • Phone
    $40
  • Monthly debt payments
    $0
  • Cable
    $60
  • Utilities
    $124
  • Internet
    $45
join-our-teamjoin-our-team

Loading..

MLS® Trusted listing from Toronto Real Estate Board The trademarks MLS®, Multiple Listing Service® and the associated logos identify professional services rendered by REALTOR® members of CREA to effect the purchase, sale and lease of real estate as part of a cooperative selling system.

Copyright:© The Canadian Home Realty Inc. All rights reserved. The Canadian Home Realty Inc is a registered real estate brokerage.

About 24 Dunboyne Court, Toronto

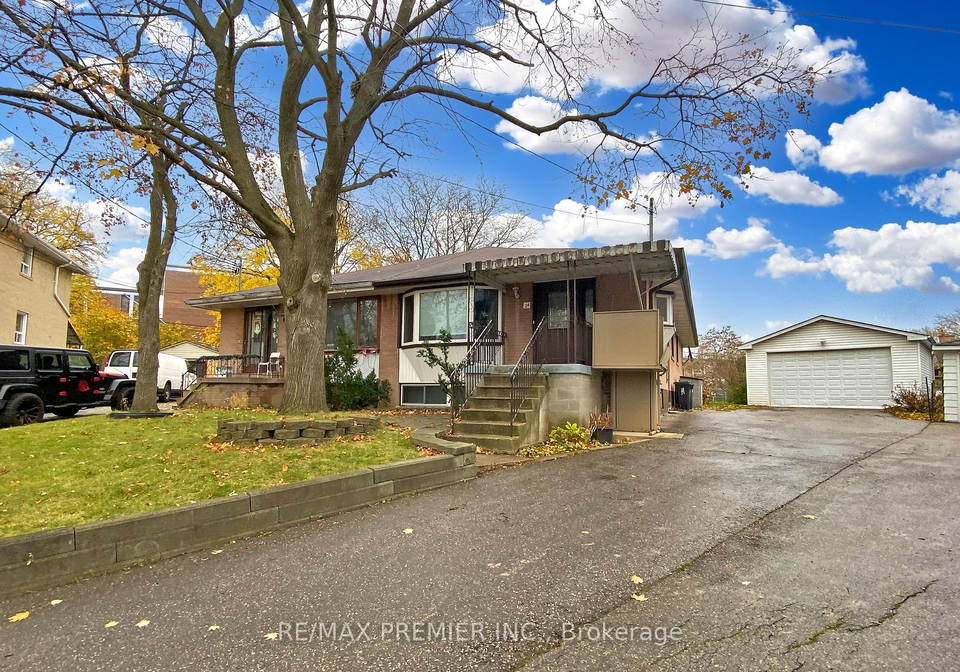
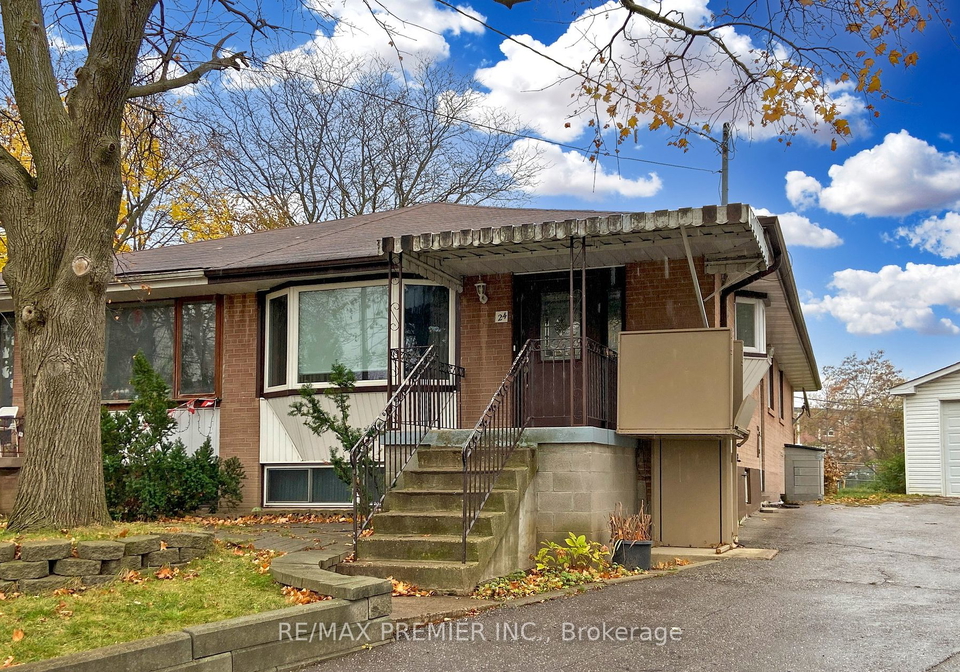
Nestled in the heart of North York, this beautiful and very spacious semi-detached bungalow at 24 Dunboyne Court, Toronto, is a remarkable opportunity for those seeking a house for sale in Toronto . This property boasts a generous layout, featuring four well-proportioned bedrooms and a total of seven rooms, making it ideal for families or those who appreciate ample living space. The house is situated on a private court, providing a tranquil environment while still being close to all essential amenities.

As you approach 24 Dunboyne Court, Toronto, you will notice the charming brick exterior that gives this home a classic appeal. The property sits on a substantial lot measuring 21 by 142 feet, offering plenty of outdoor space for gardening or leisure activities. The detached garage is a standout feature, providing space for two vehicles and additional storage, while the private driveway accommodates up to four cars, ensuring that parking is never an issue.

Inside, the house for sale in Toronto features a well-appointed kitchen located on the ground floor, which is perfect for preparing family meals. Although there is no additional kitchen or family room, the spacious layout allows for flexibility in how the rooms are utilised. The home is unfurnished, giving potential buyers the opportunity to personalise the space to their liking. Notably, the property is equipped with central air conditioning, ensuring comfort during the warmer months.

The bathroom is conveniently located within the home, and the heating system is powered by forced air, providing warmth during the colder seasons. The house for sale in Toronto has seen some updates, with newer windows enhancing energy efficiency and natural light throughout the living spaces. Additionally, there is hardwood flooring beneath the carpet on the ground floor, offering a lovely aesthetic once uncovered.

One of the significant advantages of this property is the basement, which features a separate entrance. This presents a fantastic opportunity for potential rental income, making it an attractive prospect for investors or those looking to supplement their mortgage. The basement area can be transformed into a self-contained unit or used as additional living space, depending on your needs.

Located in the Westminster-Branson community, 24 Dunboyne Court, Toronto, is within walking distance of various amenities, including shops, a library, a community centre, and public transportation options. Families will appreciate the proximity to schools and parks, making it an ideal location for those with children. The convenience of having a bus route that connects to the Yonge and Spadina subway lines further enhances the accessibility of this area.

For those considering a house for sale in Toronto, this property stands out not only for its spaciousness and potential but also for its prime location. With an age range of 51-99 years, this home carries a sense of character and history, while still providing modern conveniences. The 100 Amp electrical panel ensures that the home can support a variety of electrical needs.

In summary, 24 Dunboyne Court, Toronto, is a semi-detached bungalow that offers a unique blend of space, potential, and location. With four bedrooms, a separate entrance basement, and a detached garage, this house for sale in Toronto is a fantastic opportunity for families or investors alike. Don't miss your chance to explore this remarkable property and envision the possibilities it holds for your future. Whether you are looking to make it your family home or seeking an investment opportunity, this house is worth considering.

Westminster-Branson is a vibrant and diverse neighbourhood located in the northern part of Toronto, known for its welcoming atmosphere and rich cultural tapestry. This area features a mix of residential options, including single-family homes and condominiums, making it appealing to families, young professionals, and retirees alike. The community is well-served by public transport, providing easy access to downtown Toronto and other key areas. Parks and recreational facilities abound, offering ample opportunities for outdoor activities, while a variety of shops, restaurants, and services cater to the needs of residents. With its strong sense of community and convenient amenities, Westminster-Branson is an excellent choice for those looking to settle in a lively yet peaceful part of the city.
FAQs About 24 Dunboyne Court, Toronto

How many bathrooms does this property have?

This property features 1 bathroom(s) and 4 bedroom(s).

Does this 4 bedroom property have additional bedrooms or a den?

This Semi Detached property does not have an additional bedroom or a den.

What is the square footage (sqft) of this Semi Detached property?

The square footage for this property has not been provided.

How many parking spaces are available with this property?

24 Dunboyne Court boasts 4 convenient parking spaces.

How many cars can be parked in the garage of 24 Dunboyne Court?

This property features a garage with space for 2 cars.

What type of garage does this property have?

This property includes an Detached garage with space for 2 cars.

Does this property have a basement?

Yes, this property has a basement.

What type of basement is it?

This property features Sep Entrance basement.

Does this property have a swimming pool?

It is not specified whether this property has a swimming pool.

Does this property have a fireplace?

There is no fireplace in this property.

How many kitchens does this property have?

This property includes 1 kitchen(s).

Is there a maintenance fee associated with this property?

Information about the maintenance fee is not available.

Is this property furnished?

Information about whether this property is furnished is not available.

What type of heating system is in place?

Information about heating system is not available.

What utilities are available for this property?

Information about utilities is not available.

School Rating for 24 Dunboyne Court, Toronto

XXX

Properties near top rated schools in Toronto

Sign Into see near by schools

Listing History

See more recently sold homes in Toronto

Real Estate Board require you toSign Into see the full details of this property

Banner Image

Similar Properties

See More
91-kirknewton-road-toronto-ontario-w13411164
91 Kirknewton Road
1
Date: 06 Jun 2026
For Sale
3 + 1 Bedrooms (-1)
2 Bathrooms (+1)
1 Garage (-1)
91 Kirknewton Road
  • $910,000
  • Semi Detached
91 Kirknewton Road, Toronto, Caledonia-Fairbank
  • 8.95 KM
  • 484-glenholme-avenue-toronto-toronto-ontario-c13537162
    484 Glenholme Avenue Toronto
    2
    Date: 08 Jul 2026
    For Sale
    3 + 1 Bedrooms (-1)
    2 Bathrooms (+1)
    1 Garage (-1)
    484 Glenholme Avenue Toronto
    • $899,000
    • Semi Detached
    484 Glenholme Avenue Toronto, Toronto, Oakwood Village
  • 9.20 KM
  • 210-bicknell-avenue-toronto-toronto-ontario-w13526480
    210 Bicknell Avenue Toronto
    3
    Date: 06 Jul 2026
    For Sale
    3 Bedrooms (-1)
    2 Bathrooms (+1)
    1 Garage (-1)
    210 Bicknell Avenue Toronto
    • $699,000
    • Semi Detached
    210 Bicknell Avenue Toronto, Toronto, Keelesdale-Eglinton West
  • 9.90 KM
  • 131-kane-avenue-toronto-toronto-ontario-w13513304
    131 Kane Avenue Toronto
    4
    Date: 02 Jul 2026
    For Sale
    3 Bedrooms (-1)
    2 Bathrooms (+1)
    1 Garage (-1)
    131 Kane Avenue Toronto
    • $674,999
    • Semi Detached
    131 Kane Avenue Toronto, Toronto, Keelesdale-Eglinton West
  • 10.14 KM
  • 189-aileen-avenue-toronto-ontario-w13238782
    189 Aileen Avenue
    5
    Date: 04 Jun 2026
    For Sale
    3 Bedrooms (-1)
    3 Bathrooms (+2)
    1 Garage (-1)
    189 Aileen Avenue
    • $1,174,999
    • Semi Detached
    189 Aileen Avenue, Toronto, Keelesdale-Eglinton West
  • 10.22 KM
  • 216-oakwood-avenue-toronto-ontario-c13223378
    216 Oakwood Avenue Toronto
    6
    Date: 01 Jun 2026
    Sold Conditional
    5 + 1 Bedrooms (+1)
    4 Bathrooms (+3)
    1 Garage (-1)
    216 Oakwood Avenue Toronto
    • $1,299,000
    • Semi Detached
    216 Oakwood Avenue Toronto, Toronto, Oakwood Village
  • 10.27 KM
  • 112-rose-park-drive-toronto-ontario-c13224880
    112 Rose Park Drive
    7
    Date: 01 Jun 2026
    For Sale
    4 + 1 Bedrooms
    3 Bathrooms (+2)
    1 Garage (-1)
    112 Rose Park Drive
    • $1,695,000
    • Semi Detached
    112 Rose Park Drive, Toronto, Rosedale-Moore Park
  • 10.55 KM
  • 54-st-clair-gardens-toronto-ontario-w13412844
    54 St Clair Gardens Toronto
    8
    Date: 08 Jun 2026
    For Sale
    3 Bedrooms (-1)
    3 Bathrooms (+2)
    2 Garage
    54 St Clair Gardens Toronto
    • $899,900
    • Semi Detached
    54 St Clair Gardens Toronto, Toronto, Corso Italia-Davenport
  • 10.57 KM
  • Loading....