Real estate boards require you to be signed in to see the full details of this property
Real Estate Board require you toSign Into see the full details of this property
| Floor | Bedrooms | Bathrooms |
|---|---|---|
| Ground | 2 | * |
| Second | 2 | * |
Real Estate Board require you toSign Into see the full details of this property

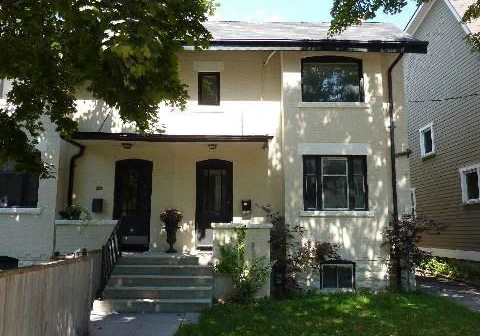
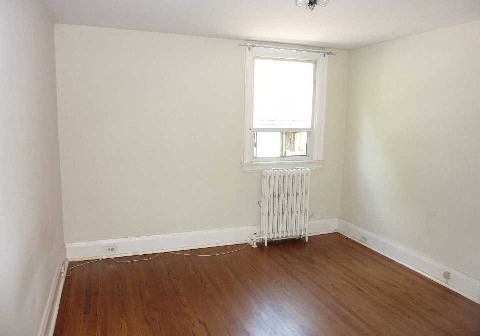
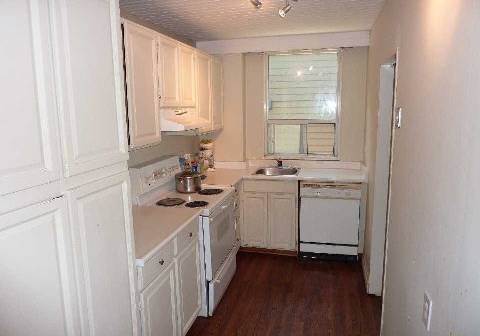
Loading...Great Opportunity To Renovate This Spacious Duplex (See Floor Plans) At Upper Canada College. Finish The Lower Level For Extra Income. Fireplaces In Living Rooms, Hardwood Floors Throughout. Walking Distance To Yonge/St. Clair Shops, Restaurants And Subway. Parking For 3 Cars. Property Sold In "As Is" Condition. Baker Street Home Inspection (Sept 2/14) Available. Seller And L.A. Do Not Warrant Retrofit Status. 2 Fridges, 2 Stoves, 2 Dishwashers, Washer, Dryer, All In As Is Condition, Elf's, Ductless Air Conditioning On 2nd Floor.
Real Estate Board require you toSign Into see the full details of this property

Loading..
Loading..
Loading..
Real Estate Board require you toSign Into see the full details of this property
30 Year , 3.99% interest
No open houses are currently scheduled for this property.


Loading..
This property features 3 bathroom(s) and 4 bedroom(s).
This Duplex property does not have an additional bedroom or a den.
The total square footage of this Duplex 4 bed property in Toronto is 2500 - 3000.
24 Duggan Avenue boasts 3 convenient parking spaces.
This property features a garage with space for 3 cars.
This property includes an Detached garage with space for 3 cars.
Yes, this property has a basement.
This property features Full, Unfinished basement.
It is not specified whether this property has a swimming pool.
A fireplace is available in this property.
This property includes 2 kitchen(s).
Information about the maintenance fee is not available.
Information about whether this property is furnished is not available.
Information about heating system is not available.
Information about utilities is not available.
Sign Into see near by schools
Real Estate Board require you toSign Into see the full details of this property
Loading....