• Map Search
    • Houses For Sale
    • Apartments For Sale
    • Precon & Assignment For Sale
    • Townhouse For Sale
    • Open Houses
    • Houses For Rent
    • Apartments For Rent
    • Townhouse For Rent
    • Estimate Your House Value
  • Blog
  • Market Trends
  • Ontario
Address
THE CANADIAN HOME REALTY INC2810 Matheson Blvd E unit 801, MississaugaOntario
Quick links
  • About Us
  • Career
  • Blog
  • Zero Down Payment Program*
  • Our Team
  • FAQ
  • Terms & Conditions
  • Privacy Policy
  • Contact Us
  • Disclaimer
  • Sitemap
get the app
play storeApp Store
download qr code

Copyright © 2026 The Canadian Home Realty Inc.
  • Ontario
  • Kawartha Lakes
  • Laxton/Digby/Longford
  • 24 Courtland Road
24-courtland-road-kawartha-lakes-ontario-x12316573
Login/Sign UpTo see all photos

Sign in Required

Real estate boards require you to be signed in to see the full details of this property

to see all images.
  • Sold Sold in Sep 2025
  • Detached

24 Courtland Road

Kawartha Lakes, Laxton/Digby/Longford
  • 6 Bedrooms
  • 4 Bathrooms
  • 2 Garage
  • Share
Sold Price: $ 2,250,000
9.96%
Listed Price: $ 2,499,000
Discuss with partner/expertView on Map

Real Estate Board require you toSign Into see the full details of this property

Contact an Experienced Real Estate Agent

Upon submitting this form, you acknowledge your agreement to receive marketing phone calls, text messages and emails from The Canadian Home. See more
join-the-canadian-home
JOIN OUR TEAM

Latest listing in Kawartha Lakes

  • 805 Cedar Glen Road, Kawartha Lakes
  • 7190 35 Highway N, Kawartha Lakes
  • 30 Woods Avenue, Kawartha Lakes
  • 176 Elgin Street, Kawartha Lakes
  • 34 Kirkconnell Road, Kawartha Lakes
  • 11 Fifth Street, Kawartha Lakes
  • 10 Alexander Avenue, Kawartha Lakes
  • 26 Walker Street, Kawartha Lakes
  • 1140 Farmstead Road, Kawartha Lakes
  • 332 Mary Street W, Kawartha Lakes
  • 24 Gilson Point Place, Kawartha Lakes

Near By Cities

  • Norland
  • Coboconk
  • Burnt River
  • Kinmount
  • Fenelon Falls
  • Gravenhurst
  • Kirkfield
  • Minden
  • Minden Hills
  • Irondale
  • Trent Lakes

Popular Searches in Kawartha Lakes

  • House for sale in Kawartha Lakes
  • Condo Apartment for sale in Kawartha Lakes
  • Townhouse for sale in Kawartha Lakes
  • Open House in Kawartha Lakes
  • Price dropped properties in Kawartha Lakes
  • Investment properties in Kawartha Lakes
  • Not sold for 30 days in Kawartha Lakes
  • House for rent in Kawartha Lakes
  • Condos for rent in Kawartha Lakes
  • Townhouse for rent in Kawartha Lakes
  • Detached properties in Kawartha Lakes

Room Details of 24 Courtland Road, Kawartha Lakes

FloorBedroomsBathrooms
Ground 4 2
Second 2 2

Real Estate Board require you toSign Into see the full details of this property

sell-with-the-canadian-homesell-with-the-canadian-homeLoading...

Open House

View all upcoming open houses in Kawartha Lakes

No open houses are currently scheduled for this property.

Key Facts About 24 Courtland Road, Kawartha Lakes

  • Tax $10,726 / 2024
  • Property Type Residential
  • Building Type Detached
  • Building Style 1 1/2 Storey
  • Building Age 31-50
  • Size 3500 - 5000 feet²
  • Lot Irregularities 322' X 302' X 205' X 308'
  • Lot Size 302 x 322 feet
  • Parking 2 garage, 5 parking
  • Listing # X12316573
  • Data Source PROPTX
  • Days on Market 52
  • Listed On 31/07/2025
  • Updated On 25/09/2025
  • Market Demand
    the canadian homethe canadian home

Description

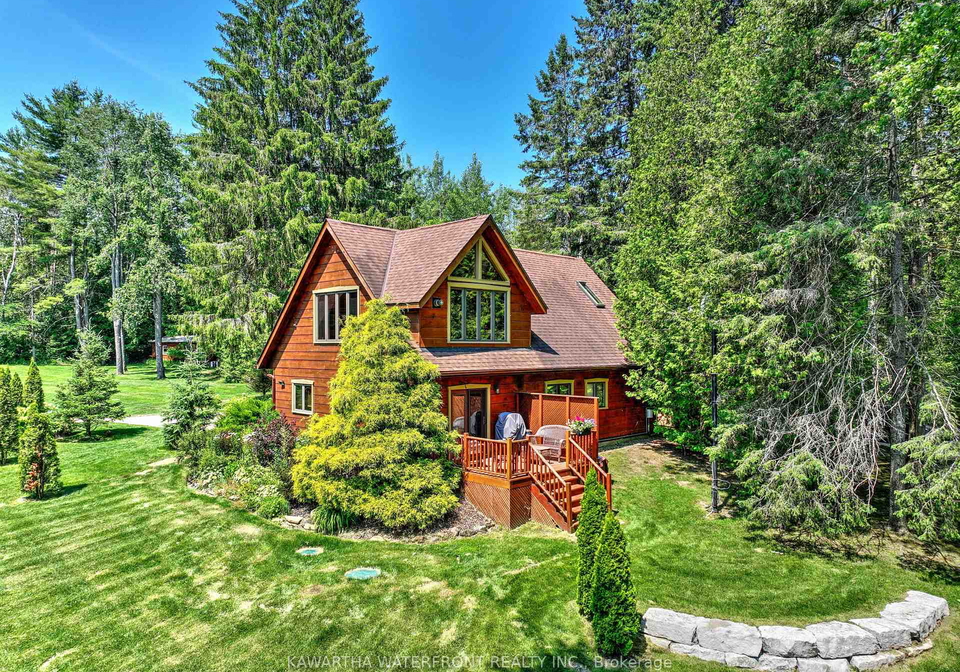
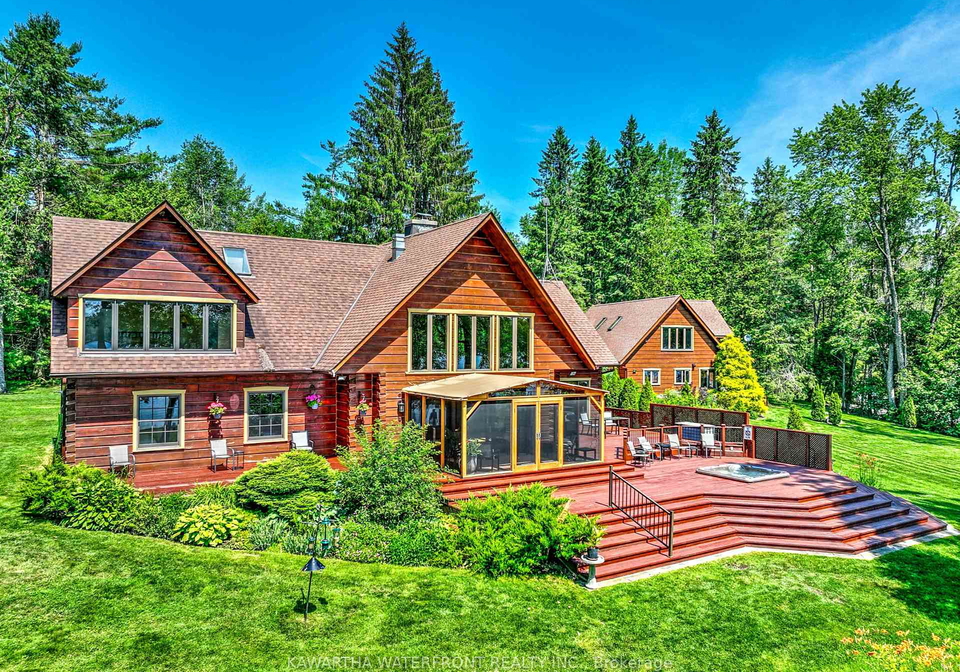
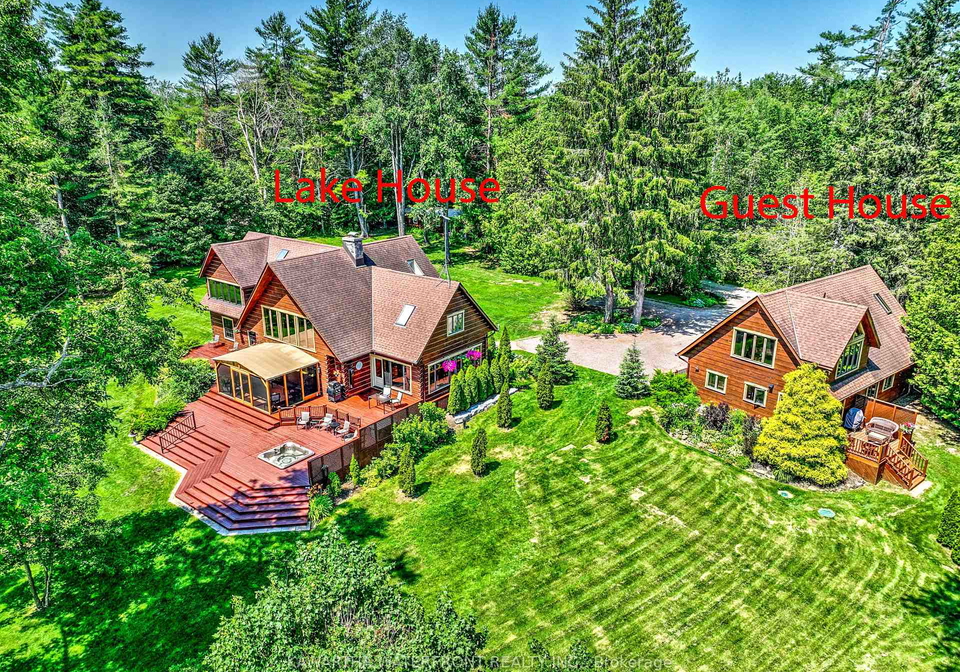
This Lake House is a True North Log Home, and along with an exceedingly rare, fully permitted and winterized Guest House is a landmark property on beautiful Shadow Lake. Its setting on a large, level, beautifully landscaped and extremely private 1.7 acre lot with 302 ft of sandy waterfront provides a palpable sense of grandeur. The property is designed to easily accommodate large groups of family and friends, with the Lake House and Guest House providing a combined 3,870 feet of above-grade living area with six bedrooms and four bathrooms. Ther

Real Estate Board require you toSign Into see the full details of this property

Property Details of 24 Courtland Road, Kawartha Lakes

Property

  • Property Type Detached
  • Style 1 1/2 Storey
  • Fronting On S
  • Community Laxton/Digby/Longford
  • Municipality Kawartha Lakes

Inside

  • Bedrooms 6
  • Bathrooms 4
  • Bathroom Details 1, 4pc Main
  • Bathroom Details 1, 5pc Second
  • Bathroom Details 1, 3pc Main
  • Bathroom Details 1, 2pc Second
  • Kitchen 2
  • Rooms 22
  • Family Rooms Y
  • Central Vac Y
  • Fireplace Y

Utilities

  • Water Well
  • Cooling None
  • Heating Type Radiant
  • Heating Fuel Propane

Building

  • Size 3500 - 5000 feet²
  • Architecture Style 1 1/2 Storey
  • Exterior Feature Wood
  • Building Age 31-50

Parking

  • Drive Way Private
  • Garage Type Detached
  • Garage 2
  • Parking Places 5
  • Total Parking Places 7

Land

  • Sewer Septic
  • Frontage 302
  • Depth 322
  • Zoning R2
  • Lot Size 302 x 322 feet
  • Lot Size Code Feet
  • Acreage .50-1.99
  • Cross Street Highway 35 and Courtland Road

Features

  • Lake/Pond Y
  • Waterfront Y

Real Estate Board require you toSign Into see the full details of this property

Our Estimate

See Real Estate Market Trends in Kawartha Lakes

Estimated Rent

$ 3,573

Rental Yield

1.23%

Rental Score

0.5/5

Listings In the Same Street at 24 Courtland Road, Kawartha Lakes

Houses For Sale

View

Houses For Rent

View

Recently Sold

View

Homes listed below the last sold prices in Kawartha Lakes

Loading..

Similar Sold
Similar Properties

Loading..

Loading..

Rooms

Living Room (5.36X8.14 metre)
Level: Main
Dining Room (6.16X3.96 metre)
Level: Main
Kitchen (5.18X8.14 metre)
Level: Main
Bedroom (3.39X3.69 metre)
Level: Main
Bedroom 2 (3.39X3.39 metre)
Level: Main
Bedroom 3 (3.11X3.39 metre)
Level: Main
Bathroom (2.1X2.65 metre)
Level: Main
Laundry (3.14X3.66 metre)
Level: Main
Sunroom (3.53X5.06 metre)
Level: Main
Bedroom 4 (4.71X2.27 metre)
Level: Main
Kitchen (4.2X2.56 metre)
Level: Main
Breakfast (4.2X1.98 metre)
Level: Main
Bathroom (2.14X1.92 metre)
Level: Main
Family Room (5.82X10.09 metre)
Level: Second
Primary Bedroom (5.33X6.13 metre)
Level: Second
Bathroom (1.83X3.9 metre)
Level: Second
Office (5.91X2.93 metre)
Level: Second
Family Room (3.28X3.5 metre)
Level: Second
Dining Room (4.22X3.29 metre)
Level: Second
Primary Bedroom (2.81X4.41 metre)
Level: Second
Den (2.38X2.86 metre)
Level: Second
Bathroom (1.38X2.43 metre)
Level: Second

Real Estate Board require you toSign Into see the full details of this property

Expense Breakdown

Monthly Mortgage Payment

$0/monthly

30 Year , 3.99% interest

Cash Expenditure for Home Purchase

$1,000

  • Downpayment
    $0
  • PST on Mortgage Insurance
    $0
  • Land Transfer Tax
    $0
  • Lawyer Fees
    $1,000
  • Title Insurance
    $0

Monthly Expenses After Home Purchase

$569

  • Mortgage Payment
    $0
  • Property Insurance
    $50
  • Property Tax
    $250
  • Phone
    $40
  • Monthly debt payments
    $0
  • Cable
    $60
  • Utilities
    $124
  • Internet
    $45
join-our-teamjoin-our-team

Loading..

MLS® Trusted listing from Toronto Real Estate Board The trademarks MLS®, Multiple Listing Service® and the associated logos identify professional services rendered by REALTOR® members of CREA to effect the purchase, sale and lease of real estate as part of a cooperative selling system.

Copyright:© The Canadian Home Realty Inc. All rights reserved. The Canadian Home Realty Inc is a registered real estate brokerage.

About 24 Courtland Road, Kawartha Lakes

Nestled in the picturesque Kawartha Lakes region, this stunning house for sale in Kawartha Lakes at 24 Courtland Road is a true gem. This detached 1 1/2 storey home boasts an impressive six bedrooms and four bathrooms, making it perfect for families or those who love to entertain. Set on a sprawling 1.7-acre lot, measuring 302 feet by 322 feet, this property offers a rare combination of space, privacy, and natural beauty.

As you approach the house for sale in Kawartha Lakes, you’ll be greeted by a beautifully landscaped exterior crafted from wood, exuding charm and warmth. The property is designed for comfort and convenience, featuring a private driveway that accommodates up to five vehicles, along with a detached garage that provides space for two cars. The location at the crossroads of Highway 35 and Courtland Road ensures easy access to local amenities while maintaining a sense of seclusion.

Inside, the house is a marvel of design and functionality. The expansive living area includes a family room, perfect for gatherings, and two well-appointed kitchens that cater to all your culinary needs. The main living spaces are enhanced by a two-sided granite wood-burning fireplace, creating a cosy atmosphere during the colder months. Although there is no air conditioning, the radiant heating system ensures that the home remains warm and inviting throughout the year.

The house for sale in Kawartha Lakes features a total of 22 rooms, including a spacious dining room framed by windows on three sides, allowing for plenty of natural light. The second level is particularly impressive, showcasing a home theatre room, a two-person office, and a primary bedroom that offers breathtaking views of the property. This bedroom is complete with a luxurious five-piece ensuite and a cosy propane stove, providing a perfect retreat after a long day.

Step outside to discover the large wrap-around and multi-layered deck, which includes a screened sunroom and a spa, ideal for relaxing and enjoying the serene surroundings. The expansive platform at the end of the dock features a gazebo, perfect for summer cocktails while taking in the stunning views of Shadow Lake. While this property does not include a pool, the sandy waterfront offers a fantastic alternative for summer fun and relaxation.

The guest house, a remarkable addition to this property, is built around a double garage and features its own kitchen, deck, and three-piece bathroom on the main level. The second floor boasts high ceilings and spacious living and dining areas, along with a primary bedroom equipped with a king-sized bed and a two-piece bathroom. The guest house is serviced by a new septic system, ensuring convenience for visitors.

For those who enjoy outdoor activities, the grounds are equipped with an underground sprinkler system to keep the landscape lush and vibrant. There is ample level space for a sports or beach volleyball court, making it an ideal setting for family gatherings and friendly competitions. Additionally, a heated detached gym adds to the property's appeal, providing a space for fitness enthusiasts to maintain their routines year-round.

This house for sale in Kawartha Lakes at 24 Courtland Road, Kawartha Lakes, is not just a home; it’s a lifestyle. With its exceptional features, beautiful surroundings, and ample space for entertaining, it’s perfect for those looking to create lasting memories with family and friends. Don’t miss out on the opportunity to own this remarkable property in a stunning location. Whether you’re seeking a permanent residence or a holiday retreat, this house for sale in Kawartha Lakes is sure to impress.

Laxton, Digby, and Longford are charming, rural communities nestled within the picturesque city of Kawartha Lakes, Ontario. Surrounded by lush landscapes and serene waterways, this area offers a tranquil escape from the hustle and bustle of urban life. Residents enjoy a close-knit atmosphere, with opportunities for outdoor activities such as hiking, fishing, and boating, all set against the backdrop of stunning natural beauty. The region is characterised by its welcoming spirit, with local farms and quaint shops that reflect the rich agricultural heritage of the area. Ideal for those seeking a peaceful lifestyle while still being within reach of larger towns, Laxton, Digby, and Longford provide a delightful blend of rural charm and community spirit.

Key Statistics of the Neighbourhood

The demographic profile of the area surrounding the property reveals a population of 1,052 residents, with an average household size of 2.1 individuals. The community has a mature demographic, with an average age of 52.5 years. Economically, the average household income stands at $111,200, indicating a relatively affluent population, although 9.4% of residents are classified as low-income. The average property price in the area is $664,000, reflecting the demand for housing. Socially, 35.05% of the population is single, while 26.47% of households include children, suggesting a mix of family structures. The area is home to a small percentage of immigrants (7.28%) and a low proportion of renters (5.26%), with no condominiums reported. Education levels are notably high, with 51.32% of residents holding a college or university degree. However, a significant portion of the population, 41.8%, is not in the labor force, which may impact local economic activity. Overall, this demographic snapshot indicates a stable, educated community with a blend of families and singles, set in a relatively affluent housing market.
FAQs About 24 Courtland Road, Kawartha Lakes

How many bathrooms does this property have?

This property features 4 bathroom(s) and 6 bedroom(s).

Does this 6 bedroom property have additional bedrooms or a den?

This Detached property does not have an additional bedroom or a den.

What is the square footage (sqft) of this Detached property?

The total square footage of this Detached 6 bed property in Kawartha Lakes is 3500 - 5000.

How many parking spaces are available with this property?

24 Courtland Road boasts 5 convenient parking spaces.

How many cars can be parked in the garage of 24 Courtland Road?

This property features a garage with space for 2 cars.

What type of garage does this property have?

This property includes an Detached garage with space for 2 cars.

Does this property have a basement?

There is no basement in this property.

What type of basement is it?

Information about basement type is not available.

Does this property have a swimming pool?

It is not specified whether this property has a swimming pool.

Does this property have a fireplace?

A fireplace is available in this property.

How many kitchens does this property have?

This property includes 2 kitchen(s).

Is there a maintenance fee associated with this property?

Information about the maintenance fee is not available.

Is this property furnished?

Information about whether this property is furnished is not available.

What type of heating system is in place?

The heating system in place is a Radiant.

What utilities are available for this property?

Information about utilities is not available.

School Rating for 24 Courtland Road, Kawartha Lakes

XXX

Properties near top rated schools in Kawartha Lakes

Sign Into see near by schools

Listing History

See more recently sold homes in Kawartha Lakes

Real Estate Board require you toSign Into see the full details of this property

Banner Image

Similar Properties

27-star-road-kawartha-lakes-ontario-x13553292
27 STAR Road
1
Date: 11 Jul 2026
For Sale
6 Bedrooms
6 Bathrooms (+2)
3 Garage (+1)
27 STAR Road
  • $5,498,000
  • Detached
27 STAR Road, Kawartha Lakes, Bexley
  • 9.38 KM
  • Loading....