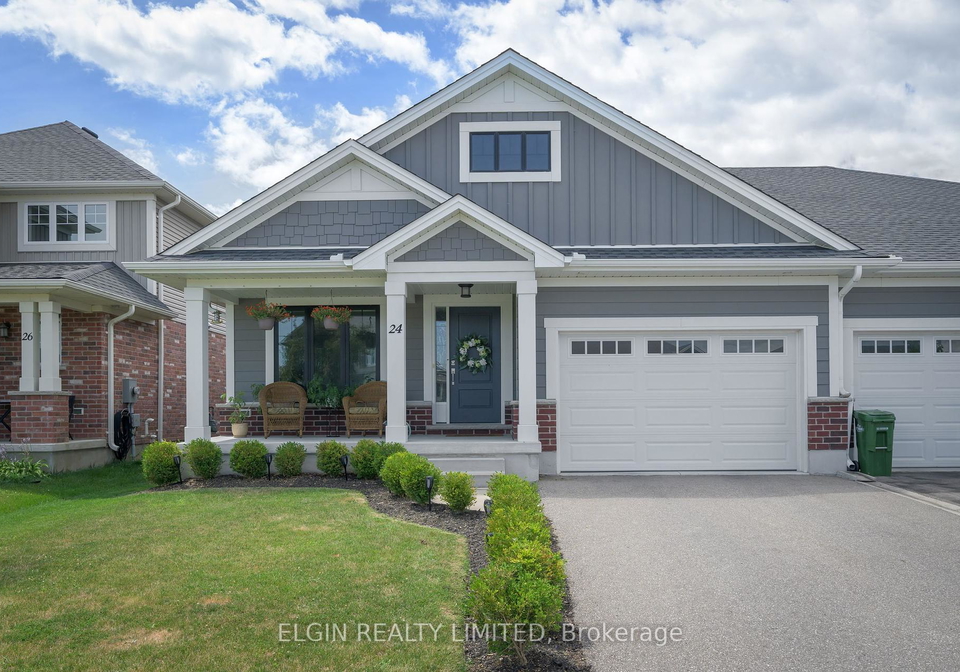
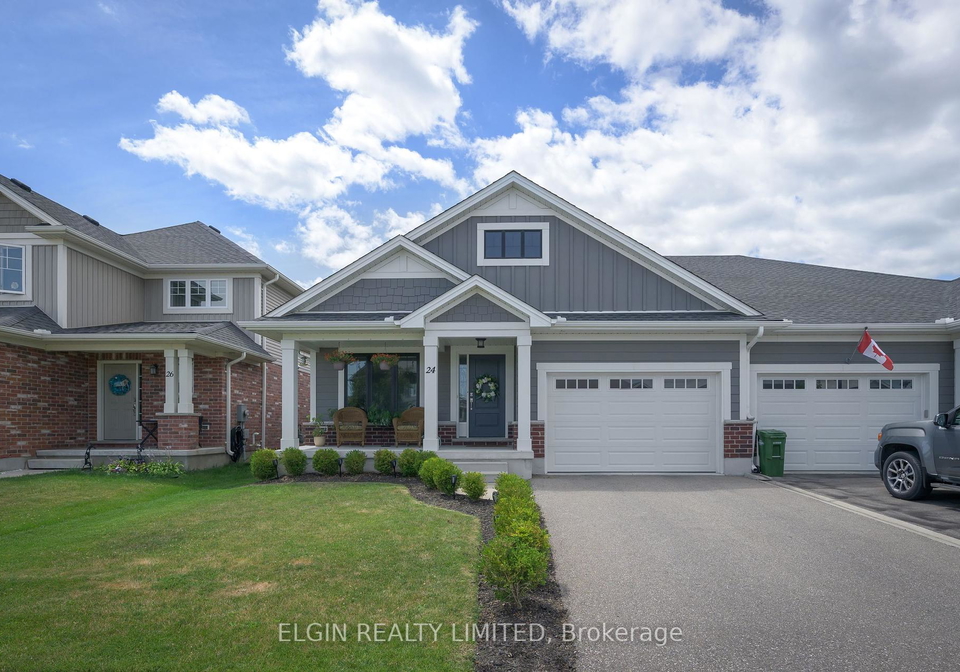
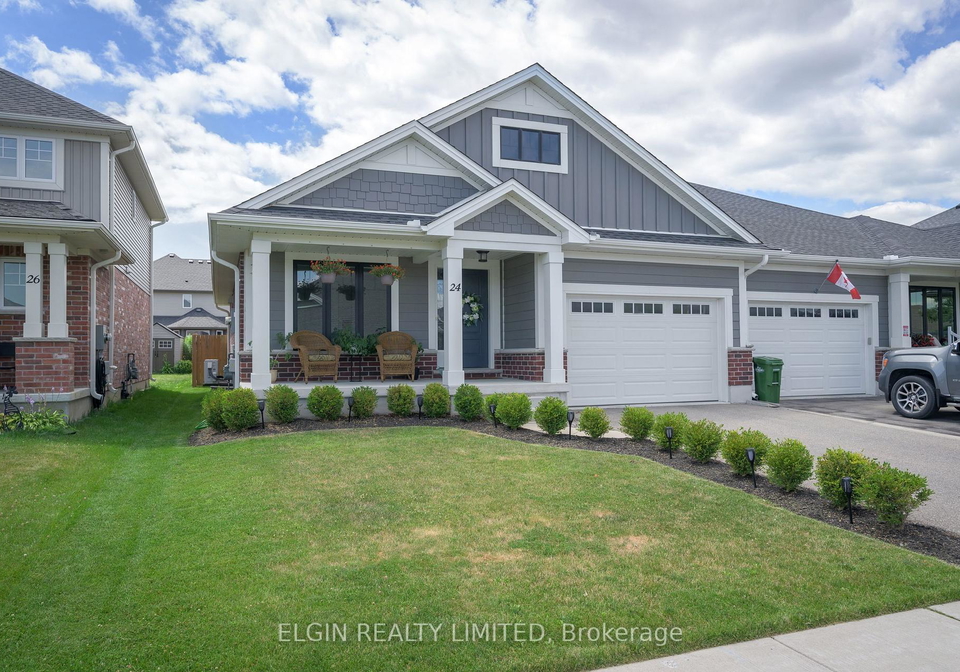
Welcome to this immaculate semi-detached bungalow, a delightful house for sale in St. Thomas , located at 24 Ashberry Place, St. Thomas. This charming property, built by the renowned Doug Tarry, is nestled in the sought-after Harvest Run community, making it an ideal choice for those looking to settle in a vibrant neighbourhood. With its energy-efficient design and thoughtful layout, this house for sale in St. Thomas is sure to impress.
As you step through the front door, you are greeted by a spacious ceramic-tiled foyer that sets the tone for the rest of the home. The open-concept living, dining, and kitchen area is bathed in natural light, thanks to the large windows and double patio doors that lead out to a newly built deck. This space is perfect for modern living and entertaining, providing a seamless flow between indoor and outdoor areas. The kitchen, a true chef's dream, boasts a walk-in pantry, a custom-built island, and stunning quartz countertops, all complemented by gleaming hardwood floors that extend into the living and dining spaces.
This house for sale in St. Thomas features two generously sized bedrooms on the main floor, including a spacious primary suite. The primary suite is a tranquil retreat, complete with a walk-in closet and a luxurious three-piece ensuite bathroom. Additionally, the convenience of main floor laundry, discreetly tucked away in its own private area, adds to the home's functionality.
Venturing downstairs, the professionally finished lower level expands your living space significantly. Here, you will find a large recreation room, perfect for family gatherings or entertaining friends. There is also a den, complete with a closet, which could easily serve as a home office or guest room. The full bathroom with a walk-in shower adds further convenience, making this lower level a versatile space for all your needs.
With a total of three full bathrooms in the house, you will never have to worry about morning rush hours again. The property also features a full, finished basement, providing ample storage options and additional living space.
Outside, the fully fenced backyard offers a private oasis for outdoor entertaining, while the newly built deck is perfect for summer barbecues or simply enjoying a quiet evening under the stars. The lot measures an impressive 36 x 115 feet, providing plenty of space for outdoor activities.
Parking is a breeze with an attached 1.5 car garage and a private double driveway, accommodating up to two vehicles. The property is equipped with central air conditioning, ensuring comfort during the warmer months, and is connected to municipal water and sewer services.
Situated in the Elgin area of St. Thomas, this house for sale in St. Thomas is conveniently located near schools, walking trails, and all essential amenities. Whether you are a first-time buyer, a growing family, or looking to downsize, this move-in-ready gem combines comfort, efficiency, and style.
Don’t miss out on the opportunity to make this stunning house your new home. With its exceptional features and prime location, 24 Ashberry Place, St. Thomas, is a property that truly stands out in the market. Book your showing today and see for yourself why this house for sale in St. Thomas is the perfect fit for you!
St. Thomas, nestled in the heart of Ontario, Canada, is a charming city that boasts a rich tapestry of history and natural beauty. Known for its picturesque landscapes and friendly atmosphere, the area features a blend of quaint neighbourhoods and modern amenities. Residents enjoy access to lush parks, vibrant local markets, and a variety of recreational activities, all while being conveniently located near larger urban centres. The city's heritage is celebrated through its historic architecture and community events, making St. Thomas an inviting place for those seeking a balance of tranquillity and community spirit. With a strong sense of local pride and a welcoming vibe, it offers a delightful setting for anyone looking to call it home.
Schools in the Neighbourhood
This property is conveniently located near several educational institutions, making it an excellent choice for families. The closest school is Mitchell Hepburn Public School, just 0.6 km away, offering elementary education from Junior Kindergarten to Grade 8 under the Thames Valley District School Board, with a respectable rating of 6.3. For secondary education, Central Elgin Collegiate Institute is situated 2.0 km from the property, serving grades 9 to 12 and rated at 5.4. Another nearby option is Parkside Collegiate Institute, located 3.3 km away, which also caters to secondary students and has a rating of 5.5. Additionally, Pierre Elliott Trudeau F.I.P.S., a French-language elementary school, is 2.4 km away, although it currently holds a rating of 0. For families seeking a Catholic education, Monsignor Morrison Catholic School is available 4.5 km from the property, offering grades JK to 8. Overall, the area provides a diverse range of schooling options, catering to various educational preferences and needs, ensuring that residents have access to quality education within a short distance.
Key Statistics of the Neighbourhood
The area surrounding the property has a population of 3,805 residents, with an average household size of 2.8 individuals. The community is relatively young, with an average age of 38.8 years. Economic stability is reflected in the average household income of $110,700, and only 4.4% of the population is classified as low-income. The average property price in the area is $564,000, indicating a robust real estate market. A significant portion of the population, 32.89%, is single, while 46.09% of households have children, suggesting a family-friendly environment. The area is also diverse, with 15.57% of residents being immigrants. Renting is less common, with only 10.51% of households renting their homes, and condos make up 3.26% of the housing market. Education levels are high, as evidenced by 58.36% of the population holding a college or university degree. However, it is notable that 33.96% of residents are not in the labor force, which may impact the local economy. Overall, the demographics indicate a well-educated, family-oriented community with a strong economic foundation.