• Map Search
    • Houses For Sale
    • Apartments For Sale
    • Precon & Assignment For Sale
    • Townhouse For Sale
    • Open Houses
    • Houses For Rent
    • Apartments For Rent
    • Townhouse For Rent
    • Estimate Your House Value
  • Blog
  • Market Trends
  • Ontario
Address
THE CANADIAN HOME REALTY INC2810 Matheson Blvd E unit 801, MississaugaOntario
Quick links
  • About Us
  • Career
  • Blog
  • Zero Down Payment Program*
  • Our Team
  • FAQ
  • Terms & Conditions
  • Privacy Policy
  • Contact Us
  • Disclaimer
  • Sitemap
get the app
play storeApp Store
download qr code

Copyright © 2026 The Canadian Home Realty Inc.
  • Ontario
  • Dysart et al
  • Dysart
  • 239 Mountain Street
239-mountain-street-dysart-et-al-ontario-x12354653
Login/Sign UpTo see all photos

Sign in Required

Real estate boards require you to be signed in to see the full details of this property

to see all images.
  • Sold Sold in Jan 2026
  • Detached

239 Mountain Street

Dysart et al, Dysart
  • 3 Bedrooms
  • 3 Bathrooms
  • 2 Garage
  • Share
Sold Price: $ 1,100,000
7.95%
Listed Price: $ 1,195,000
Discuss with partner/expertView on Map

Real Estate Board require you toSign Into see the full details of this property

Contact an Experienced Real Estate Agent

Upon submitting this form, you acknowledge your agreement to receive marketing phone calls, text messages and emails from The Canadian Home. See more
join-the-canadian-home
JOIN OUR TEAM

Latest listing in Dysart et al

  • 171 Sunnyside Street, Dysart et al
  • 2194 UNICORN Road, Dysart et al
  • 17 Webb Circle, Dysart et al
  • 2718 Wilkinson Road, Dysart et al
  • 190 Ridgeview Road, Dysart et al
  • 1315 North Drive, Dysart et al
  • 1157 Artisan Lane, Dysart et al
  • 1491 Sir Sam's Road, Dysart et al
  • 3047 Harburn Road, Dysart et al
  • 1027 Dow Trail, Dysart et al
  • 1053 Mink Road, Dysart et al

Near By Cities

  • Haliburton
  • Carnarvon
  • Tory Hill
  • Gooderham
  • Irondale
  • Minden Hills
  • Minden
  • Highlands East
  • Harcourt
  • Algonquin Highlands
  • Kinmount

Popular Searches in Dysart et al

  • House for sale in Dysart et al
  • Condo Apartment for sale in Dysart et al
  • Townhouse for sale in Dysart et al
  • Open House in Dysart et al
  • Price dropped properties in Dysart et al
  • Investment properties in Dysart et al
  • Not sold for 30 days in Dysart et al
  • House for rent in Dysart et al
  • Condos for rent in Dysart et al
  • Townhouse for rent in Dysart et al
  • Detached properties in Dysart et al

Room Details of 239 Mountain Street, Dysart et al

FloorBedroomsBathrooms
Ground 3 3

Real Estate Board require you toSign Into see the full details of this property

sell-with-the-canadian-homesell-with-the-canadian-homeLoading...

Open House

View all upcoming open houses in Dysart et al

No open houses are currently scheduled for this property.

Key Facts About 239 Mountain Street, Dysart et al

  • Tax $3,769 / 2025
  • Property Type Residential
  • Building Type Detached
  • Building Style Bungalow-Raised
  • Building Age 0-5
  • Size 2500 - 3000 feet²
  • Lot Size 476.12 x 392.4 feet
  • Parking 2 garage, 10 parking
  • Basement Crawl Space, Full
  • Listing # X12354653
  • Data Source PROPTX
  • Days on Market 162
  • Listed On 20/08/2025
  • Updated On 30/01/2026
  • Market Demand
    the canadian homethe canadian home

Description

Visit REALTOR website for additional information. Gorgeous nearly new 3 BR 3 bath raised bungalow on private hilltop setting (2 aces+) minutes from Village of Haliburton. Don't miss this opportunity to own a stunning custom home & property w all the bells and whistles! Shows 10+ and is move in ready. Perfect blend of country charm & modern convenience. Located just minutes from all town amenities incl shopping, restaurants, schools, parks, Head lake, rec facilities etc. Driving through the iron gates & tree lined laneway, you'll immediately be

Real Estate Board require you toSign Into see the full details of this property

Property Details of 239 Mountain Street, Dysart et al

Property

  • Property Type Detached
  • Style Bungalow-Raised
  • Fronting On W
  • Community Dysart
  • Municipality Dysart et al

Inside

  • Bedrooms 3
  • Bathrooms 3
  • Bathroom Details 1, 5pc Main
  • Bathroom Details 2, 3pc Main
  • Basement Crawl Space, Full
  • Kitchen 1
  • Rooms 8
  • Family Rooms Y
  • Central Vac Y
  • Fireplace Y

Utilities

  • Water Well
  • Cooling Central Air
  • Heating Type Forced Air
  • Heating Fuel Propane
    • Cable Y
    • Telephone Y
    • Electricity Y

Building

  • Size 2500 - 3000 feet²
  • Architecture Style Bungalow-Raised
  • Exterior Feature Wood
  • Building Age 0-5

Parking

  • Drive Way Private
  • Garage Type Attached
  • Garage 2
  • Parking Places 10
  • Total Parking Places 12

Land

  • Sewer Septic
  • Frontage 476.12
  • Depth 392.4
  • Lot Size 476.12 x 392.4 feet
  • Lot Size Code Feet
  • Acreage 2-4.99
  • Cross Street Mountain St/Maple Ave

Features

  • Hospital Y
  • Library Y
  • Park Y
  • Ravine Y
  • Rec./Commun.Centre Y
  • School Y

Real Estate Board require you toSign Into see the full details of this property

Listings In the Same Street at 239 Mountain Street, Dysart et al

Houses For Sale

View

Houses For Rent

View

Recently Sold

View

Homes listed below the last sold prices in Dysart et al

Loading..

Similar Sold
Similar Properties

Loading..

Loading..

Rooms

Dining Room (5.45X5.45 metre)
Level: Main
Kitchen (5.4X3.3 metre)
Level: Main
Sunroom (8.39X3.61 metre)
Level: Main
Primary Bedroom (6.02X5.43 metre)
Level: Main
Bedroom 2 (4.2X3.65 metre)
Level: Main
Bedroom 3 (4.2X3.63 metre)
Level: Main
Laundry (2.73X2.25 metre)
Level: Main
Living Room (8.39X5.1 metre)
Level: Main
Bathroom (5 pcs)
Level: Main
Bathroom (3 pcs)
Level: Main
Bathroom (3 pcs)
Level: Main

Real Estate Board require you toSign Into see the full details of this property

Expense Breakdown

Monthly Mortgage Payment

$0/monthly

30 Year , 3.99% interest

Cash Expenditure for Home Purchase

$1,000

  • Downpayment
    $0
  • PST on Mortgage Insurance
    $0
  • Land Transfer Tax
    $0
  • Lawyer Fees
    $1,000
  • Title Insurance
    $0

Monthly Expenses After Home Purchase

$569

  • Mortgage Payment
    $0
  • Property Insurance
    $50
  • Property Tax
    $250
  • Phone
    $40
  • Monthly debt payments
    $0
  • Cable
    $60
  • Utilities
    $124
  • Internet
    $45
join-our-teamjoin-our-team

Loading..

MLS® Trusted listing from Toronto Real Estate Board The trademarks MLS®, Multiple Listing Service® and the associated logos identify professional services rendered by REALTOR® members of CREA to effect the purchase, sale and lease of real estate as part of a cooperative selling system.

Copyright:© The Canadian Home Realty Inc. All rights reserved. The Canadian Home Realty Inc is a registered real estate brokerage.

About 239 Mountain Street, Dysart et al

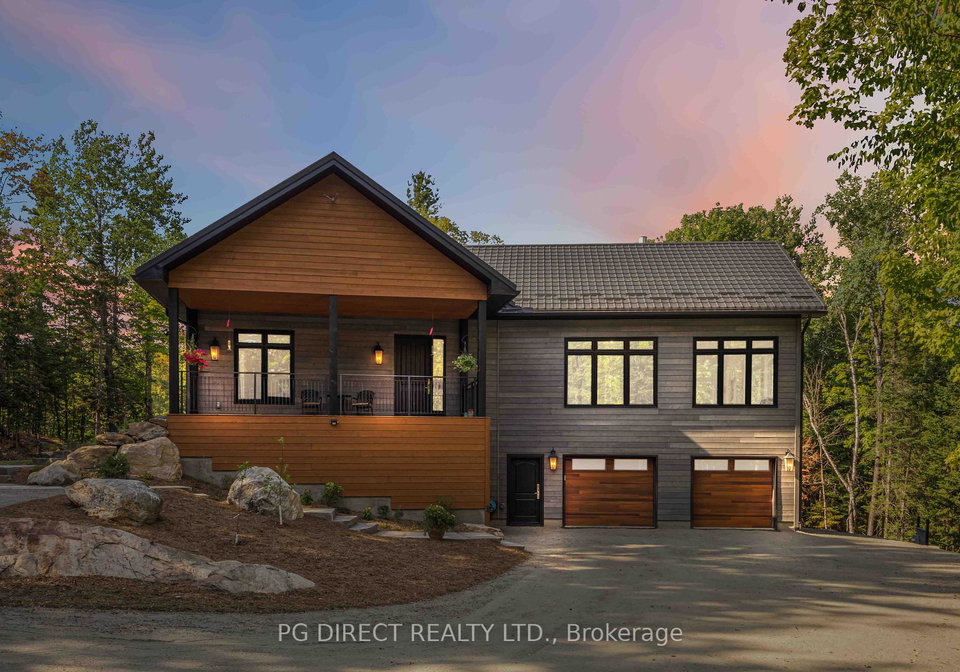
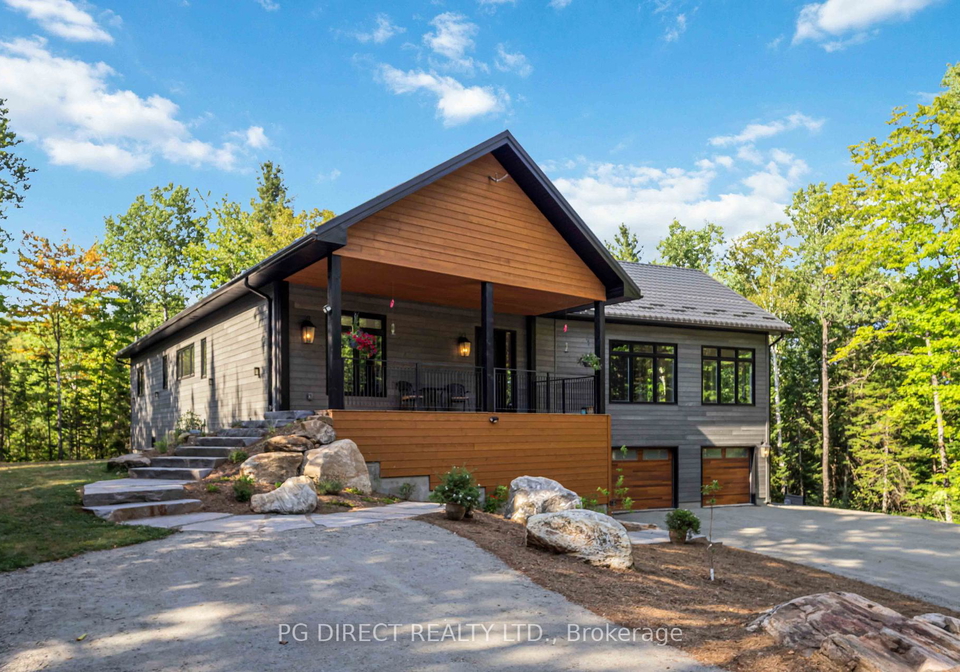
If you’re on the lookout for a stunning property, look no further than this house for sale in Dysart et al. Nestled at 239 Mountain Street, Dysart et al, this gorgeous nearly new raised bungalow is set on a private hilltop, offering over two acres of tranquillity just minutes away from the charming Village of Haliburton. This is a fantastic opportunity to own a custom home that’s brimming with modern conveniences while still embracing that lovely country charm.

As you drive through the iron gates and along the tree-lined laneway, you’ll be struck by the immaculate property and the meticulous attention to detail that has gone into its design. The exterior, clad in beautiful wood, is just the beginning of what this house for sale in Dysart et al has to offer. The front granite walkway leads you to a large covered porch and a delightful sitting area measuring 26 feet by 10 feet, perfect for enjoying a morning coffee or an evening glass of wine.

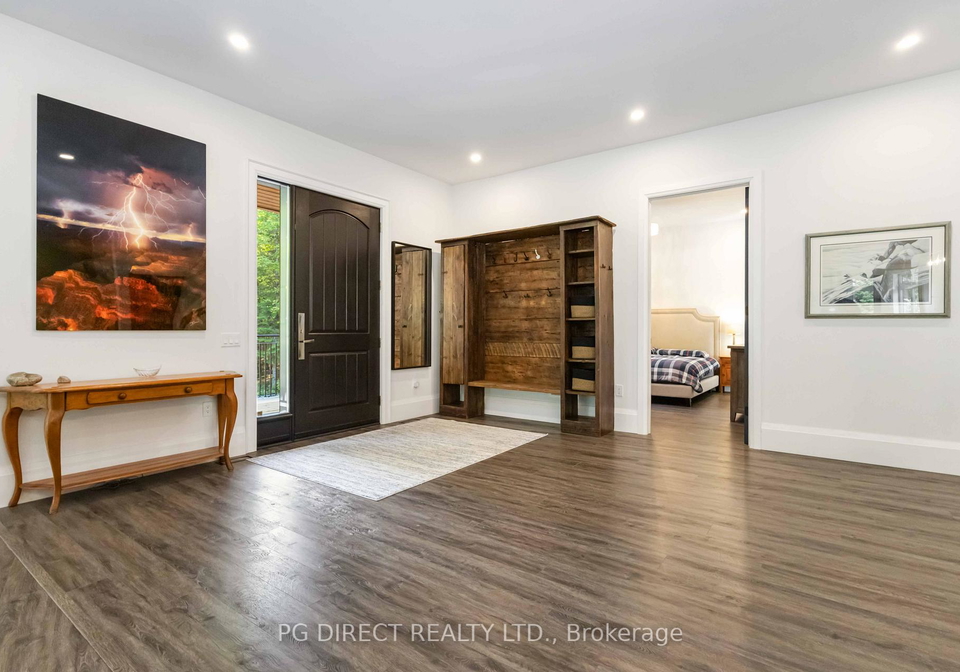
Step inside and you’ll be greeted by an impressive open-concept Great Room, featuring soaring 10-foot ceilings, TORLYS smart laminate flooring, and a striking Napoleon 54,000 BTU fireplace that adds a touch of warmth and elegance. The room is bathed in natural light thanks to the large windows, making it a perfect space for both relaxation and entertaining. The custom Chef’s kitchen is a true highlight, boasting a centre island with a breakfast bar, quartz counters and backsplash, a butler's pantry, and high-end stainless steel appliances.

One of the standout features of this house for sale in Dysart et al is the spacious sunroom, often referred to as the Haliburton Room. With its vaulted ceiling, pot lights, and a wall of windows, it offers peaceful views of the surrounding forest, making it an ideal spot for unwinding after a long day. The main floor hosts three well-appointed bedrooms, each with its own unique charm. The primary bedroom is a true retreat, featuring a generous walk-in closet with organisers and a luxurious 5-piece spa-like ensuite bath, complete with a soaker tub and heated tile floor. Bedrooms two and three each have their own 3-piece ensuites, ensuring privacy and convenience for family or guests.

The main floor also includes a laundry room with quartz countertops and a door leading to the brand-new rear deck, which measures 27.5 feet by 15 feet. This deck is perfect for relaxation or entertaining, complete with a propane hookup for your BBQ and more stunning views of the forest and ravine.

Additional features of this remarkable house for sale in Dysart et al include an attached two-car garage, a steel roof, and a full crawl space in the basement that provides ample storage. The property is equipped with a high-efficiency propane furnace with a humidistat, a Lifebreath HRV system, a tankless hot water heater, and a water softener and filter system. With 200 amp electrical service, a smart thermostat, and energy-efficient LED lighting throughout, this home is designed for modern living.

Set on a generous lot measuring 476 by 392 feet, this property offers plenty of space for outdoor activities and is perfect for those who appreciate nature. With a private driveway that accommodates up to 10 parking spaces, you’ll have plenty of room for guests.

In summary, this house for sale in Dysart et al is a must-see for anyone looking for a blend of luxury and comfort in a serene setting. With its modern amenities and beautiful surroundings, 239 Mountain Street, Dysart et al, is ready for you to move in and make it your own. Don’t miss out on this incredible opportunity!

Dysart, nestled within the charming municipality of Dysart et al in Ontario, Canada, is a picturesque and tranquil area that offers a unique blend of natural beauty and small-town charm. Surrounded by lush forests, serene lakes, and rolling hills, Dysart is an ideal location for those who appreciate outdoor activities such as hiking, fishing, and boating. The community boasts a close-knit atmosphere, where residents enjoy a slower pace of life while benefiting from local amenities, including quaint shops, eateries, and recreational facilities. With its rich history and vibrant local culture, Dysart presents an inviting opportunity for prospective residents seeking a peaceful yet engaging environment to call home.

Schools in the Neighbourhood

This property is conveniently located near several educational institutions, making it an excellent choice for families. Within a short distance, you will find Stuart W. Baker Elementary School and J. Douglas Hodgson Elementary School, both of which are part of the Trillium Lakelands District School Board. Stuart W. Baker offers English and French language instruction for grades JK to 3 and is situated just 1.7 km away, while J. Douglas Hodgson caters to students from JK to grade 8 and is only 1.5 km from the property. For older students, Haliburton Highlands Secondary School provides education for grades 9 to 12 and is located a mere 1.4 km away. All schools in the vicinity are public institutions, ensuring access to quality education within a close-knit community. The proximity of these schools not only adds convenience for daily commutes but also enhances the overall appeal of the neighborhood for families seeking a supportive educational environment. Overall, this property offers a prime location for families prioritizing education and community engagement.
FAQs About 239 Mountain Street, Dysart et al

How many bathrooms does this property have?

This property features 3 bathroom(s) and 3 bedroom(s).

Does this 3 bedroom property have additional bedrooms or a den?

This Detached property does not have an additional bedroom or a den.

What is the square footage (sqft) of this Detached property?

The total square footage of this Detached 3 bed property in Dysart et al is 2500 - 3000.

How many parking spaces are available with this property?

239 Mountain Street boasts 10 convenient parking spaces.

How many cars can be parked in the garage of 239 Mountain Street?

This property features a garage with space for 2 cars.

What type of garage does this property have?

This property includes an Attached garage with space for 2 cars.

Does this property have a basement?

Yes, this property has a basement.

What type of basement is it?

This property features Crawl Space, Full basement.

Does this property have a swimming pool?

It is not specified whether this property has a swimming pool.

Does this property have a fireplace?

A fireplace is available in this property.

How many kitchens does this property have?

This property includes 1 kitchen(s).

Is there a maintenance fee associated with this property?

Information about the maintenance fee is not available.

Is this property furnished?

Information about whether this property is furnished is not available.

What type of heating system is in place?

The heating system in place is a Forced Air.

What utilities are available for this property?

This property include following utilities : Cable, Telephone, Electricity.

School Rating for 239 Mountain Street, Dysart et al

XXX

Properties near top rated schools in Dysart et al

Sign Into see near by schools

Listing History

See more recently sold homes in Dysart et al

Real Estate Board require you toSign Into see the full details of this property

Banner Image

Loading....

Similar Properties

See More
2254-unicorn-road-dysart-et-al-ontario-x13440182
2254 Unicorn Road
1
Date: 12 Jun 2026
For Sale
4 + 1 Bedrooms (+1)
4 Bathrooms (+1)
2 Garage
2254 Unicorn Road
  • $1,250,000
  • Detached
2254 Unicorn Road, Dysart et al, Dysart
  • 1.26 KM
  • 235-sunnyside-street-dysart-et-al-ontario-x13526094
    235 Sunnyside Street
    2
    Date: 06 Jul 2026
    Sold Conditional (e)
    3 Bedrooms
    2 Bathrooms (-1)
    1 Garage (-1)
    235 Sunnyside Street
    • $799,000
    • Detached
    235 Sunnyside Street, Dysart et al, Dysart
  • 2.12 KM
  • 1283-wonderland-road-dysart-et-al-ontario-x13508642
    1283 Wonderland Road
    3
    Date: 01 Jul 2026
    For Sale
    2 + 1 Bedrooms (-1)
    2 Bathrooms (-1)
    1 Garage (-1)
    1283 Wonderland Road
    • $819,000
    • Detached
    1283 Wonderland Road, Dysart et al, Dysart
  • 3.68 KM
  • 12688-highway-118-dysart-et-al-ontario-x13520448
    12688 Highway 118
    4
    Date: 03 Jul 2026
    Sold Conditional
    3 Bedrooms
    3 Bathrooms
    3 Garage (+1)
    12688 Highway 118
    • $1,049,000
    • Detached
    12688 Highway 118, Dysart et al, Dysart
  • 6.34 KM
  • 1833-eagle-lake-road-dysart-et-al-ontario-x13475520
    1833 Eagle Lake Road
    5
    Date: 22 Jun 2026
    For Sale
    3 + 1 Bedrooms
    2 Bathrooms (-1)
    2 Garage
    1833 Eagle Lake Road
    • $825,000
    • Detached
    1833 Eagle Lake Road, Dysart et al, Guilford
  • 10.31 KM
  • 1057-suburban-court-dysart-et-al-ontario-x13120806
    1057 Suburban Court
    6
    Date: 13 May 2026
    For Sale
    3 Bedrooms
    3 Bathrooms
    2 Garage
    1057 Suburban Court
    • $799,999
    • Detached
    1057 Suburban Court, Dysart et al, Guilford
  • 11.10 KM
  • 1157-artisan-lane-dysart-et-al-ontario-x13414892
    1157 Artisan Lane
    7
    Date: 08 Jun 2026
    For Sale
    4 + 2 Bedrooms (+1)
    4 Bathrooms (+1)
    1 Garage (-1)
    1157 Artisan Lane
    • $4,149,000
    • Detached
    1157 Artisan Lane, Dysart et al, Guilford
  • 15.83 KM
  • 1600-misty-knoll-trail-dysart-et-al-ontario-x13103720
    1600 Misty Knoll Trail
    8
    Date: 08 May 2026
    For Sale
    3 + 2 Bedrooms
    5 Bathrooms (+2)
    3 Garage (+1)
    1600 Misty Knoll Trail
    • $19,950,000
    • Detached
    1600 Misty Knoll Trail, Dysart et al, Guilford
  • 16.76 KM