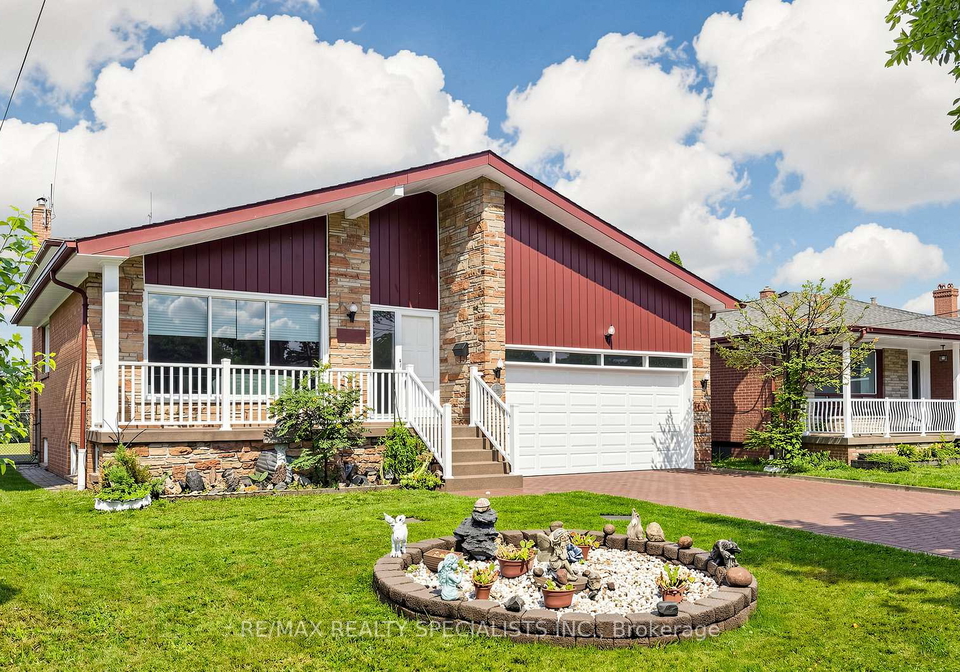
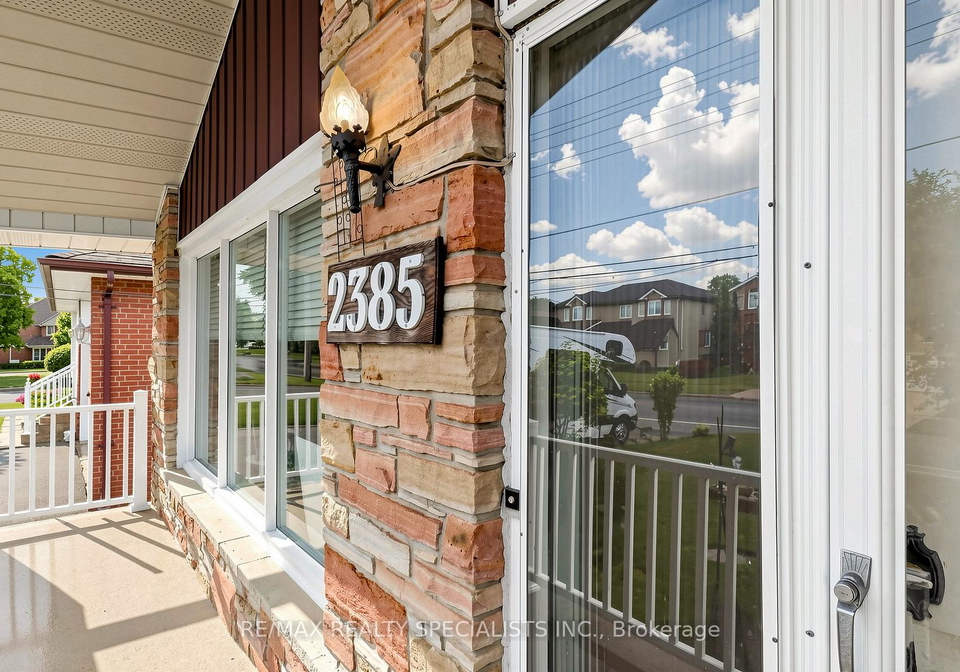
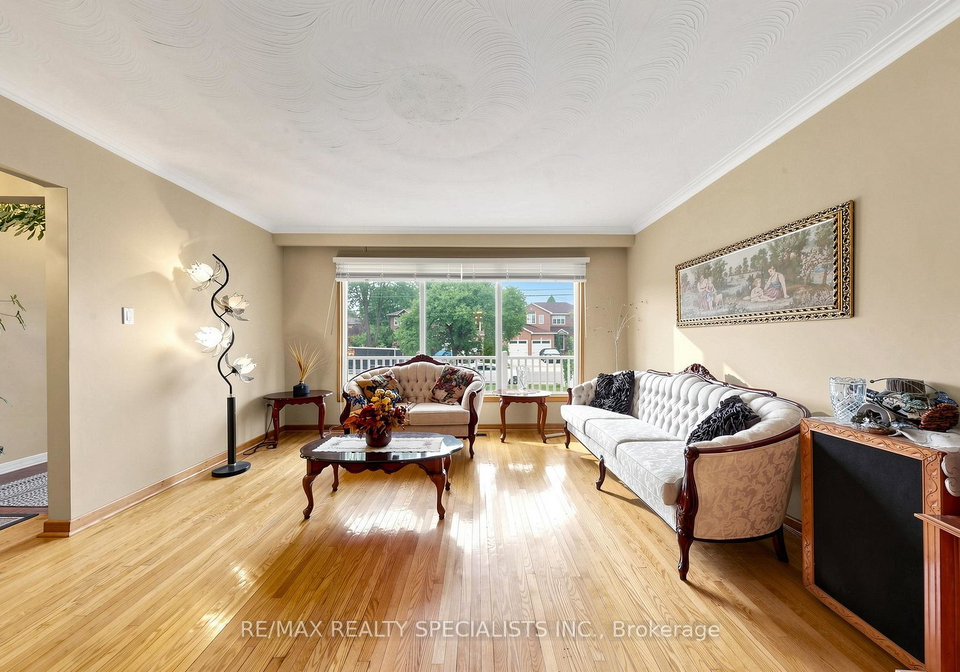
No open houses are currently scheduled for this property.
Key Facts About 2385 Hensall Street, Mississauga
Tax$8,214 / 2026
Property TypeResidential
Building TypeDetached
Building StyleBacksplit 4
Size2000 - 2500 feet²
Lot Size50 x 150 feet
Parking2 garage, 4 parking
BasementApartment, Separate Entrance, Crawl Space, Finished
Listing #W13594874
Data SourcePROPTX
Days on Market9
Listed On22/07/2026
Updated On02/08/2026
Market Demand
Description
Welcome to this large 4-level Backsplit on an 50ft x 150ft lot with a large mature treed private backyard. Amazing potential to make it yours. Featuring sizeable main floor layout with large formal Living room, Dining room and family sized Kitchen. The upper floor offers a large Master Bedroom with ensuite and walk-in closet, plus 2 additional generous size Bedrooms and a 4-piece bathroom with soaker whirlpool tub & bidet. The ground floor offers additional separate entry for a potential ground floor / basement apartment with huge Family ro
Real Estate Board require you toSign Into see the full details of this property
Property Details of 2385 Hensall Street, Mississauga
Property
Property TypeDetached
StyleBacksplit 4
Fronting OnE
CommunityCooksville
MunicipalityMississauga
Inside
Bedrooms3
Bathrooms3
Bathroom Details1, 4pc Upper
Bathroom Details1, 3pc Lower
Bathroom Details1, 2pc Main
BasementApartment, Separate Entrance, Crawl Space, Finished
Kitchen1 + 1
Rooms11
Family RoomsY
Central VacN
FireplaceY
Utilities
WaterMunicipal
CoolingCentral Air
Heating TypeForced Air
Heating FuelGas
Building
Size2000 - 2500 feet²
Architecture StyleBacksplit 4
Exterior FeatureBrick
Parking
Drive WayPrivate Double
Garage TypeBuilt-In
Garage2
Parking Places4
Total Parking Places6
Land
SewerSewer
Frontage50
Depth150
Lot Size50 x 150 feet
Lot Size CodeFeet
Cross StreetQueensway & Cawthra
Features
Fenced YardY
HospitalY
LevelY
Public TransitY
Rec./Commun.CentreY
SchoolY
Real Estate Board require you toSign Into see the full details of this property
Real Estate Board require you toSign Into see the full details of this property
Expense Breakdown
Monthly Mortgage Payment
$0/monthly
30 Year , 3.99% interest
Cash Expenditure for Home Purchase
$1,000
Downpayment
$0
PST on Mortgage Insurance
$0
Land Transfer Tax
$0
Lawyer Fees
$1,000
Title Insurance
$0
Monthly Expenses After Home Purchase
$569
Mortgage Payment
$0
Property Insurance
$50
Property Tax
$250
Phone
$40
Monthly debt payments
$0
Cable
$60
Utilities
$124
Internet
$45
Loading..
About 2385 Hensall Street, Mississauga
It is a 3 + 1 bedroom, 3 bathroom, Detached property located at Cooksville. It is a Backsplit 4 building, facing East. 2385 Hensall Street, Mississauga lies on 50 x 150 feet lot. This Detached house in Mississauga has Other,Laundry,Family Room,Dining Room,Den,Cold Room/Cantina,Kitchen,Utility Room,Living Room,Bedroom,Bathroom,Dining Room,Bedroom,Primary Bedroom,Kitchen,Breakfast,Living Room in main level. This Backsplit 4 story house in Cooksville have 3 bedrooms and 1 bathrooms in Second level. Forced Air, Gas heating systems are used in heating/cooling systems for 2385 Hensall Street, Mississauga. This property which is located in Hensall Street does not have a pool. This property located in Peel have a fire place. This Residential property in Mississauga also has Fenced Yard, Hospital, Level, Public Transit, Rec./Commun.Centre, School.
FAQs About 2385 Hensall Street, Mississauga
How many bathrooms does this property have?
This property features 3 bathroom(s) and 3 bedroom(s).
Does this 3 bedroom property have additional bedrooms or a den?
This Detached property includes 1 additional bedrooms.
What is the square footage (sqft) of this Detached property?
The total square footage of this Detached 3 bed property in Mississauga is 2000 - 2500.
How many parking spaces are available with this property?
2385 Hensall Street boasts 4 convenient parking spaces.
How many cars can be parked in the garage of 2385 Hensall Street?
This property features a garage with space for 2 cars.
What type of garage does this property have?
This property includes an Built-In garage with space for 2 cars.
Does this property have a basement?
Yes, this property has a basement.
What type of basement is it?
This property features Apartment, Separate Entrance, Crawl Space, Finished basement.
Does this property have a swimming pool?
It is not specified whether this property has a swimming pool.
Does this property have a fireplace?
A fireplace is available in this property.
How many kitchens does this property have?
This property includes 1 kitchen(s).
Is there a maintenance fee associated with this property?
Information about the maintenance fee is not available.
Is this property furnished?
Information about whether this property is furnished is not available.
What type of heating system is in place?
The heating system in place is a Forced Air.
What utilities are available for this property?
Information about utilities is not available.
School Rating for 2385 Hensall Street, Mississauga