Real estate boards require you to be signed in to see the full details of this property
Real Estate Board require you toSign Into see the full details of this property
| Floor | Bedrooms | Bathrooms |
|---|---|---|
| Basement | 1 | 1 |
| Second | 2 | 1 |
Real Estate Board require you toSign Into see the full details of this property

No open houses are currently scheduled for this property.
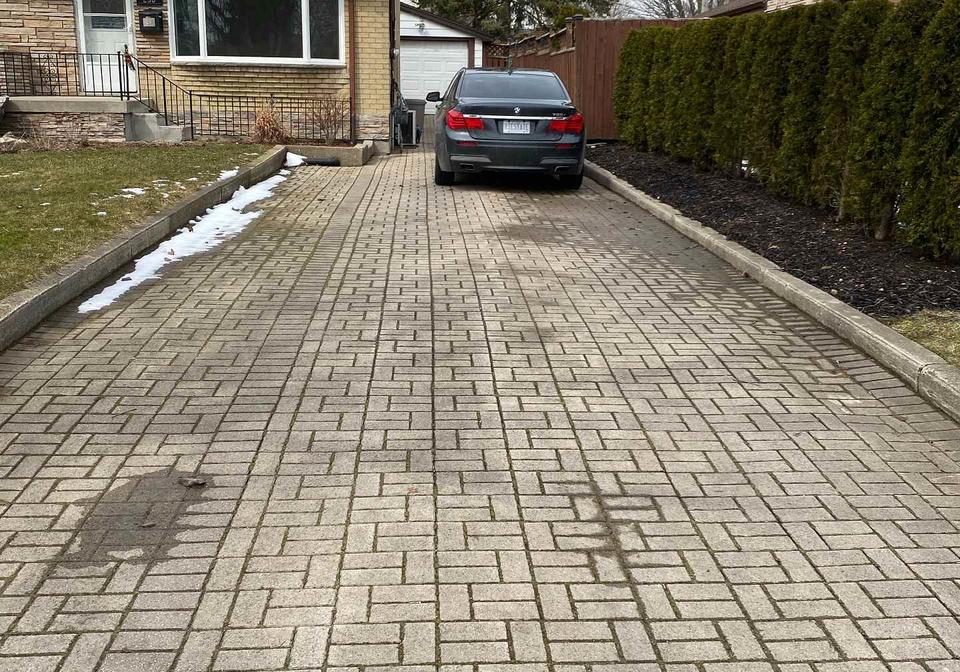
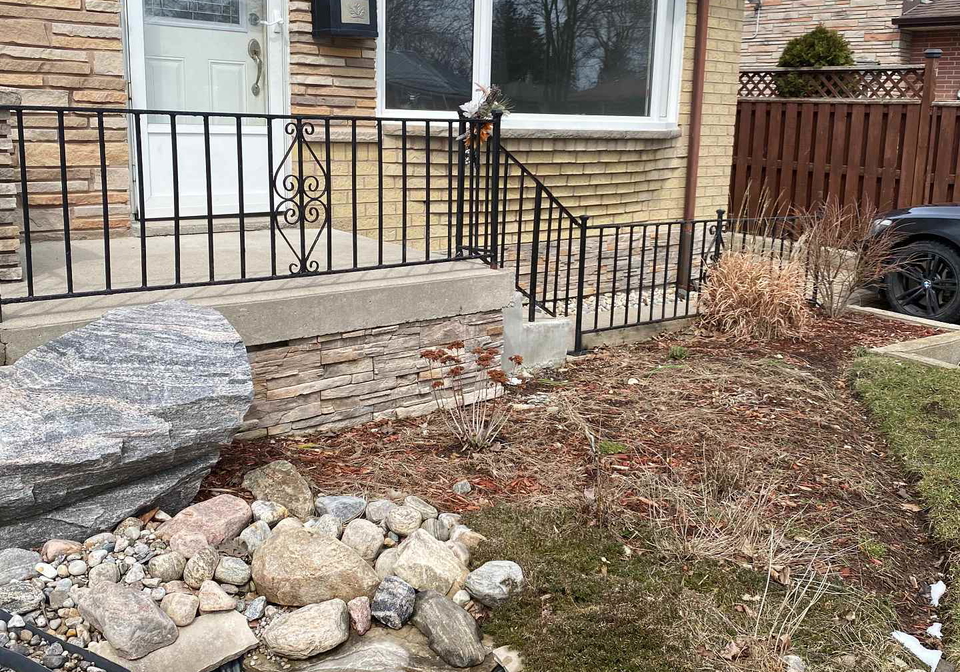
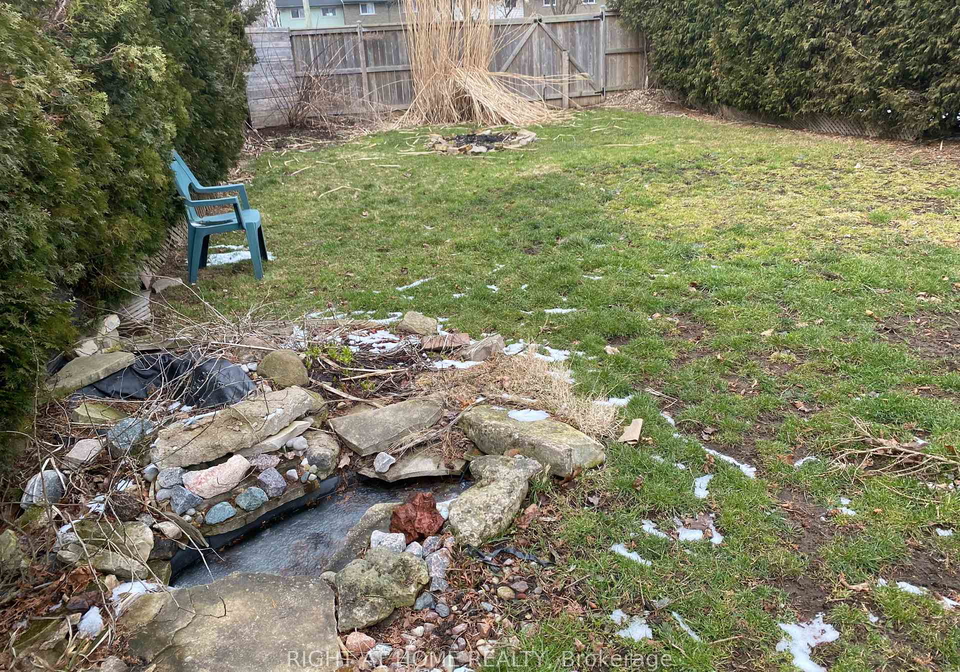
Welcome to 238 Burnside Drive, a beautifully updated 3-bedroom, 2-bathroom semi-detached backsplit located in London's Argyle area. This entire property offers a practical layout with multiple living spaces, a bright main floor, updated vinyl flooring throughout, a modern kitchen, and two full bathrooms. The home features ductless A/C units on every level, ceiling fans, energy-efficient heating, in-unit laundry, and 6 included appliances: fridge, stove, dishwasher, microwave, washer, and dryer. One of the biggest highlights is the outdoor space
Real Estate Board require you toSign Into see the full details of this property
Loading..
Loading..
Loading..
Real Estate Board require you toSign Into see the full details of this property


Loading..
This property features 2 bathroom(s) and 2 bedroom(s).
This Semi Detached property includes 1 additional bedrooms.
The total square footage of this Semi Detached 2 bed property in London East is 1100 - 1500.
238 Burnside Drive boasts 7 convenient parking spaces.
This property features a garage with space for 1 cars.
This property includes an Detached garage with space for 1 cars.
Yes, this property has a basement.
This property features Unfinished basement.
It is not specified whether this property has a swimming pool.
There is no fireplace in this property.
This property includes 1 kitchen(s).
Information about the maintenance fee is not available.
No, this property is not furnished.
The heating system in place is a Heat Pump.
Information about utilities is not available.
Sign Into see near by schools
Real Estate Board require you toSign Into see the full details of this property
Loading....