Real estate boards require you to be signed in to see the full details of this property
Real Estate Board require you toSign Into see the full details of this property
| Floor | Bedrooms | Bathrooms |
|---|---|---|
| Basement | 1 | 1 |
| Ground | * | 1 |
| Second | 3 | 2 |
Real Estate Board require you toSign Into see the full details of this property

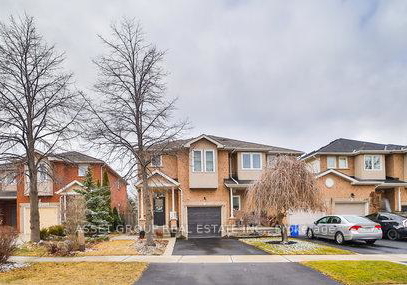
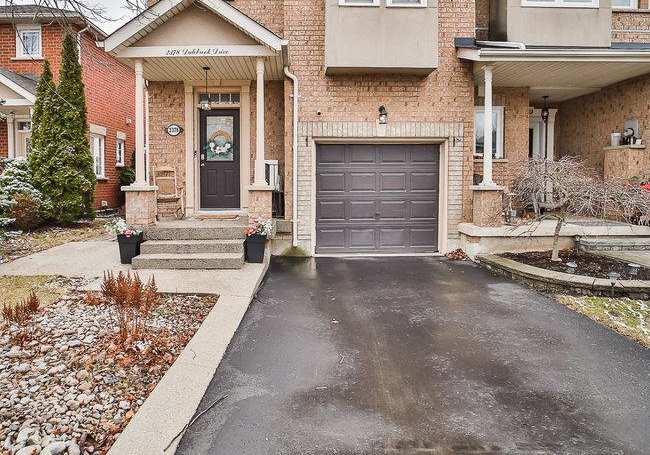
Welcome Home To This Beautiful Two Storey End Unit Townhouse With 9 Ft On Main, West Exposure And Skylights Bring Tons OfNatural Lights With Stunning back yard Yards. Nestled amidst the prestigious locale, this residence offers unparalleled convenience with proximity to allamenities, public transit/GO stations, Parks, Trails, Shopping Centre, Goodlife, Hwys. The house is located just few mins walk from some of the mostprestigious schools of Oakville. This stunning 3 Bedroom, 4-bathroom with finished basement with huge den boasts modern elegance
Real Estate Board require you toSign Into see the full details of this property
Loading..
Loading..
Loading..
Real Estate Board require you toSign Into see the full details of this property
No open houses are currently scheduled for this property.


Loading..
This property features 4 bathroom(s) and 3 bedroom(s).
This Att/Row/Twnhouse property includes 1 additional bedrooms.
The total square footage of this Att/Row/Twnhouse 3 bed property in Oakville is 1500 - 2000.
2378 Dalebrook Drive boasts 1 convenient parking spaces.
This property features a garage with space for 1 cars.
This property includes an Attached garage with space for 1 cars.
Yes, this property has a basement.
This property features Finished basement.
It is not specified whether this property has a swimming pool.
A fireplace is available in this property.
This property includes 1 kitchen(s).
Information about the maintenance fee is not available.
No, this property is not furnished.
The heating system in place is a Forced Air.
Information about utilities is not available.
Sign Into see near by schools
Real Estate Board require you toSign Into see the full details of this property
Loading....