Real estate boards require you to be signed in to see the full details of this property
Real Estate Board require you toSign Into see the full details of this property
| Floor | Bedrooms | Bathrooms |
|---|---|---|
| Ground | * | 1 |
| Second | 3 | 2 |
Real Estate Board require you toSign Into see the full details of this property

No open houses are currently scheduled for this property.
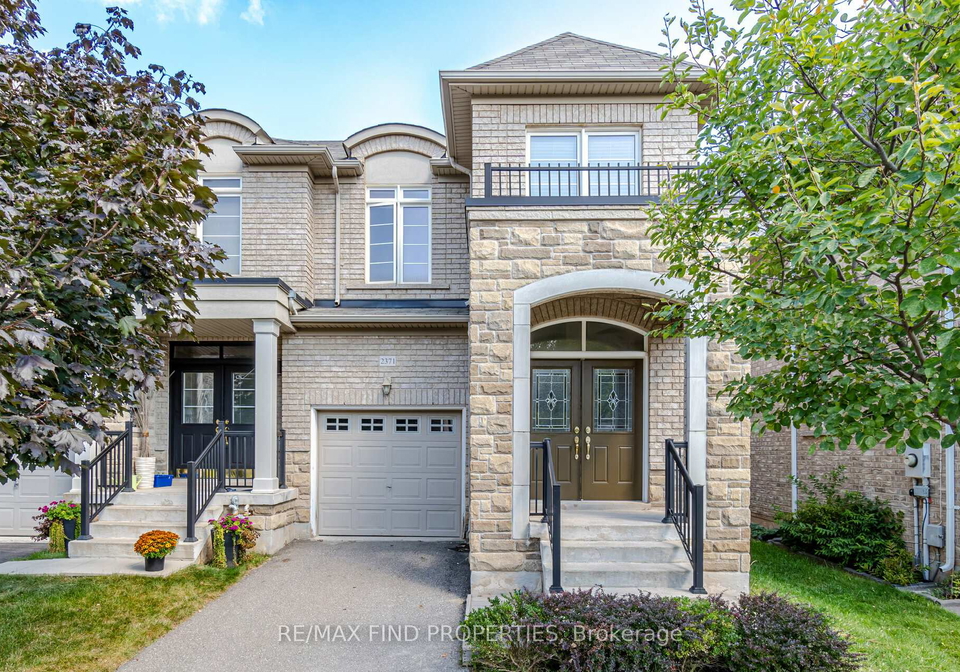
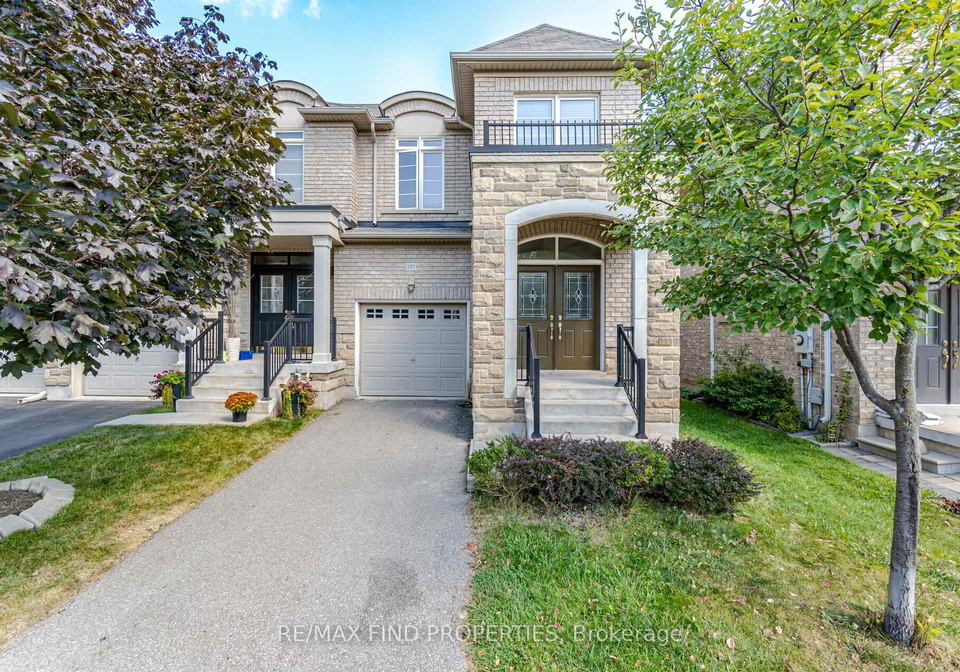
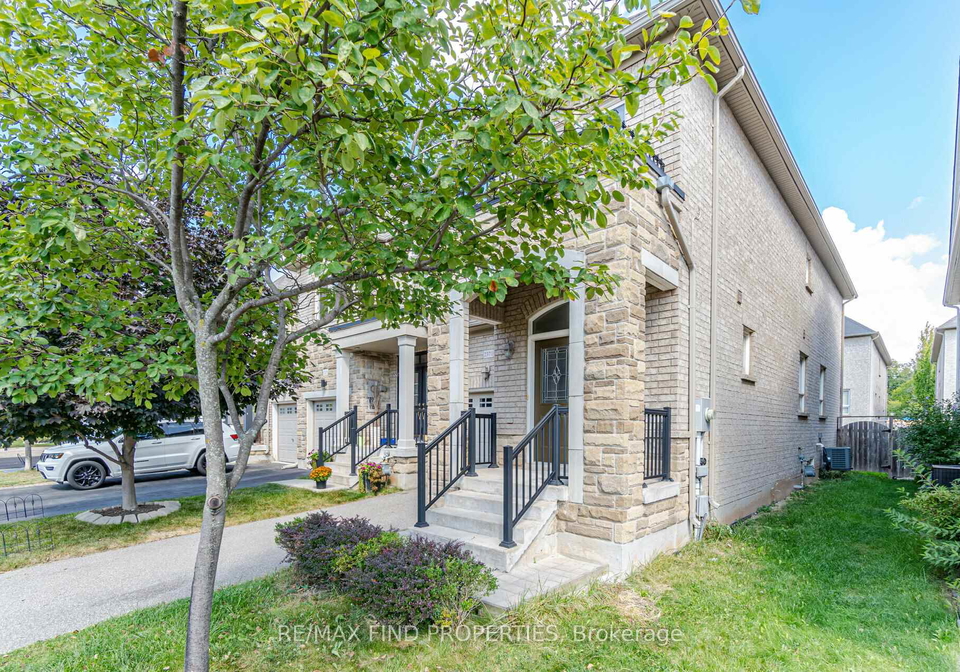
Approximately 1835 Sq Ft Amazing End Unit Executive Townhome With Private Fenced Yard On A Quiet Family Street In West Oak. 3 spacious bedrooms- Primary boasts a 5 piece ensuite. Gourmet sized kitchen Lots Of Windows For Natural Light. With Inside Entry From Garage .Double Door Entry, Oversized Dark Maple Kitchen Cabinets With Granite Counter Tops. Fabulous Open Concept With Porcelain Tiles & Hardwood Floor. Looking For A Family Who Can Maintain This House As Home Owner, Shows Very Well -Walking Distance To Schools, Shopping Plaza, Transit, Sin
Real Estate Board require you toSign Into see the full details of this property
Loading..
Loading..
Loading..
Real Estate Board require you toSign Into see the full details of this property


Loading..
This property features 3 bathroom(s) and 3 bedroom(s).
This Att/Row/Twnhouse property does not have an additional bedroom or a den.
The total square footage of this Att/Row/Twnhouse 3 bed property in Oakville is 1500 - 2000.
2371 Baronwood Drive boasts 1 convenient parking spaces.
This property features a garage with space for 1 cars.
This property includes an Built-In garage with space for 1 cars.
Yes, this property has a basement.
This property features Unfinished basement.
It is not specified whether this property has a swimming pool.
There is no fireplace in this property.
This property includes 1 kitchen(s).
Information about the maintenance fee is not available.
No, this property is not furnished.
The heating system in place is a Forced Air.
Information about utilities is not available.
Sign Into see near by schools
Real Estate Board require you toSign Into see the full details of this property
Loading....