Real estate boards require you to be signed in to see the full details of this property
Real Estate Board require you toSign Into see the full details of this property
| Floor | Bedrooms | Bathrooms |
|---|---|---|
| Second | 4 | * |
Real Estate Board require you toSign Into see the full details of this property

No open houses are currently scheduled for this property.
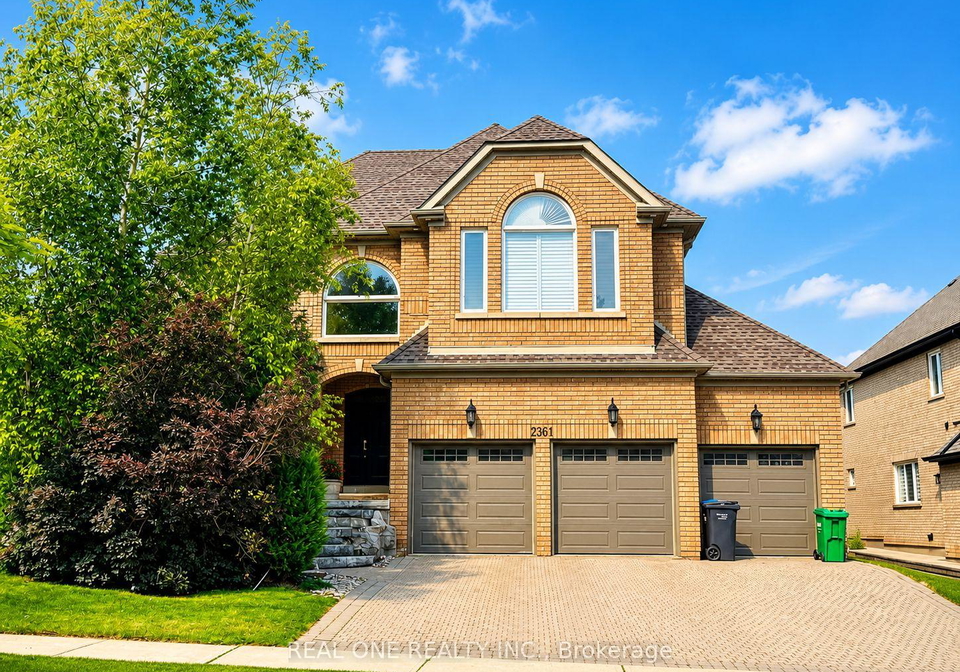
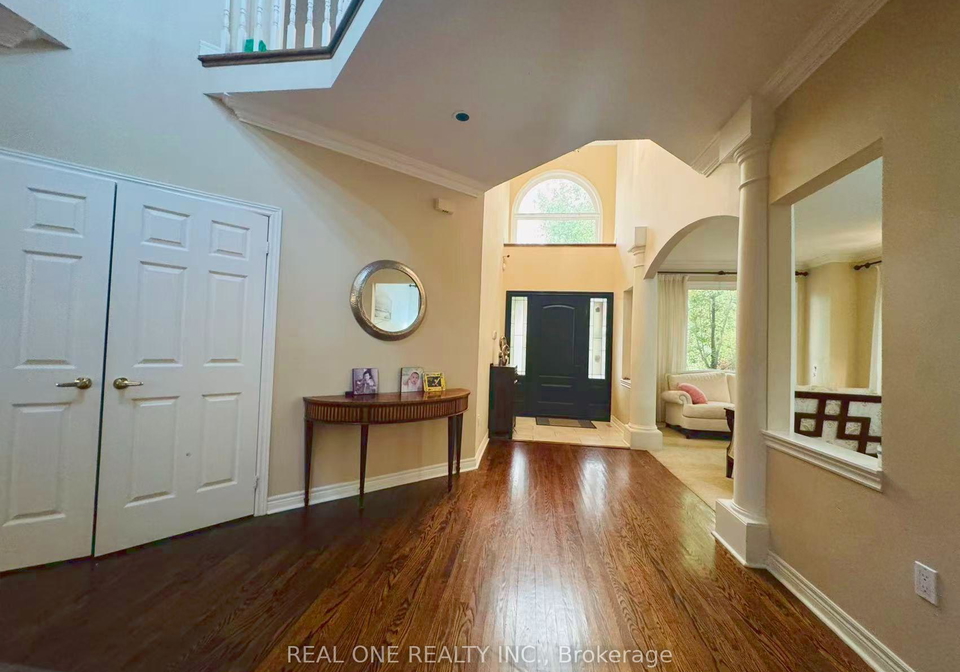
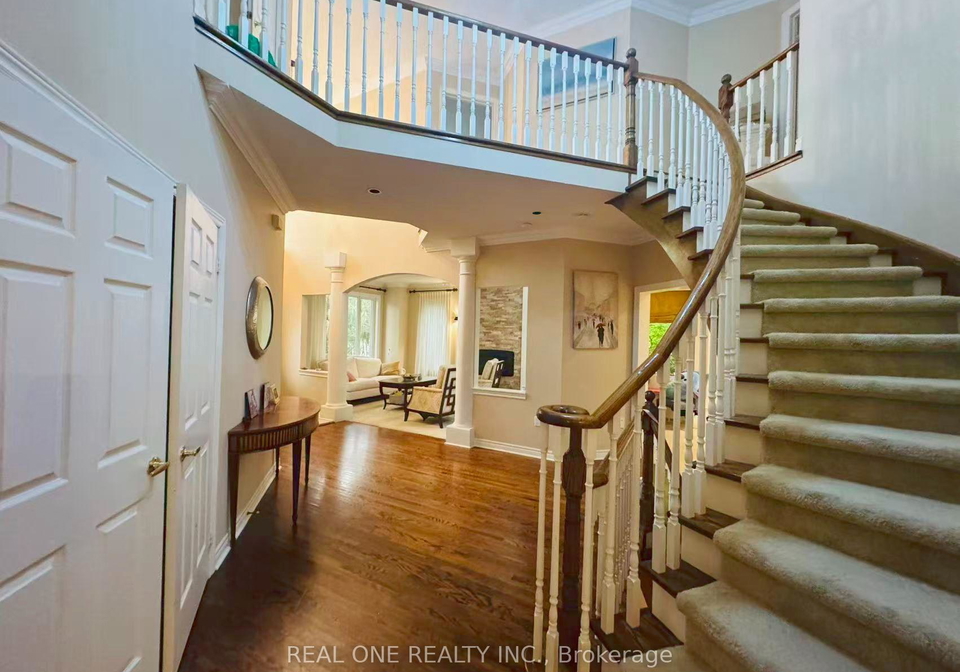
Absolutely Breathtaking & Completely Renovated 4 Bdrms, 5 Bath Credit Mills Beauty. This One Of A Kind Home Features A Stunning Upgraded & Reconfigured Highend Kitchen With Top Of The Line Appliances, A Renovated Master Bdrm EnSuite Bath With Heated Floors & Rainshower, Newer Hrdwd Flooring & Broadloom, A Newer Roof With 35 Year Warranty, A Newer High Efficiency Furnace, A Prof Finished Bsmt Which Incls A Separate Entrance, A 2nd Kit, Full Bath. No smoking, no pets. Able to provide proof of income that can be verified in Canada (Employment lett
Real Estate Board require you toSign Into see the full details of this property
Loading..
Loading..
Loading..
Real Estate Board require you toSign Into see the full details of this property


Loading..
This property features 5 bathroom(s) and 4 bedroom(s).
This Detached property does not have an additional bedroom or a den.
The total square footage of this Detached 4 bed property in Mississauga is 3500 - 5000.
2361 Silverwood Drive boasts 6 convenient parking spaces.
This property features a garage with space for 3 cars.
This property includes an Attached garage with space for 3 cars.
Yes, this property has a basement.
This property features Finished, Separate Entrance basement.
It is not specified whether this property has a swimming pool.
A fireplace is available in this property.
This property includes 1 kitchen(s).
Information about the maintenance fee is not available.
No, this property is not furnished.
The heating system in place is a Forced Air.
This property include following utilities : Cable, Gas, Telephone, Electricity.
Sign Into see near by schools
Real Estate Board require you toSign Into see the full details of this property
Loading....