Real estate boards require you to be signed in to see the full details of this property
Real Estate Board require you toSign Into see the full details of this property
| Floor | Bedrooms | Bathrooms |
|---|---|---|
| Basement | 2 | * |
| Second | 4 | * |
Real Estate Board require you toSign Into see the full details of this property

No open houses are currently scheduled for this property.
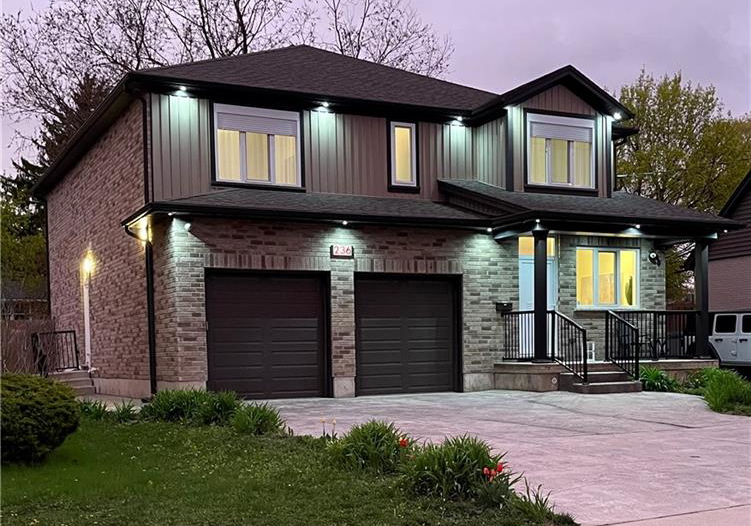
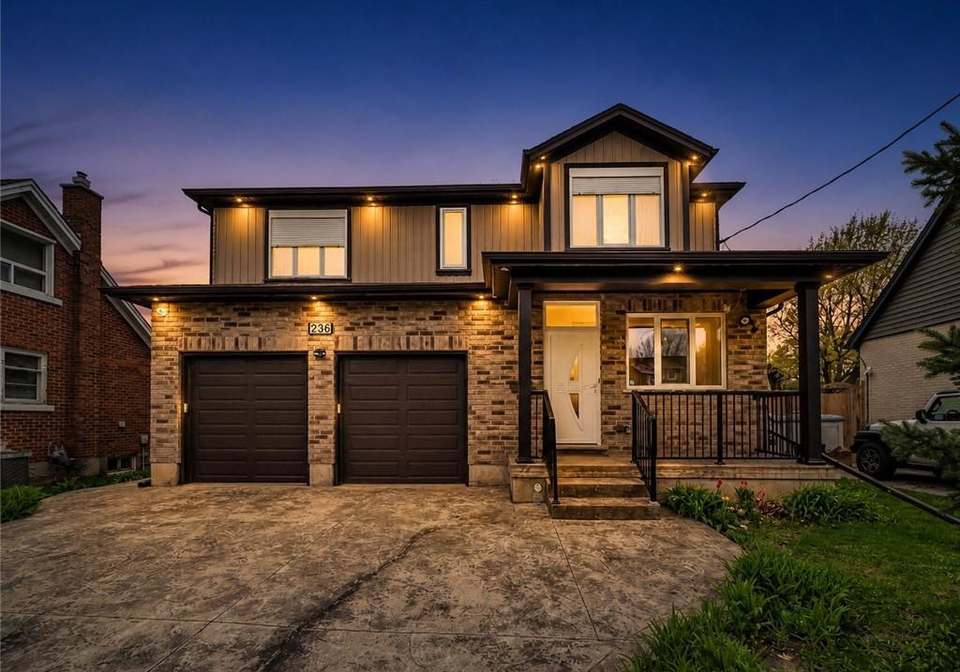
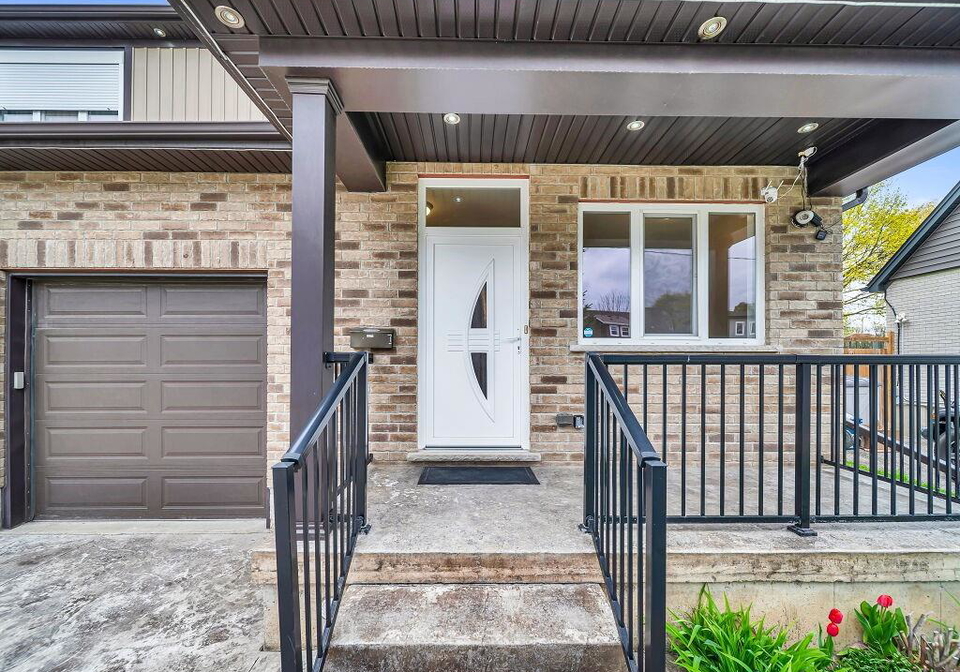
Welcome to 236 Neilson Avenue — a stunning custom-built luxury home in Waterloo's Lincoln Heights, minutes from the University of Waterloo, Wilfrid Laurier, Conestoga Mall, and Highway 85. The massive stamped concrete driveway sets the tone the moment you arrive. Step inside to soaring 9-foot ceilings, wide plank engineered hardwood floors, and an open-concept main floor flooded with natural light. The main level features a versatile flex space with its own full bathroom — perfect as a home office, bedroom, in-law setup, or lounge. The chef's k
Real Estate Board require you toSign Into see the full details of this property

Loading..
Loading..
Loading..
30 Year , 3.99% interest


Loading..
This property features 6 bathroom(s) and 4 bedroom(s).
This Detached property includes 2 additional bedrooms.
The total square footage of this Detached 4 bed property in Waterloo is 3126.
236 Neilson Avenue boasts 4 convenient parking spaces.
This property features a garage with space for 2 cars.
This property includes an Attached Garage, Garage Door Opener garage with space for 2 cars.
Yes, this property has a basement.
This property features Full, Finished, Sump Pump basement.
It is not specified whether this property has a swimming pool.
A fireplace is available in this property.
This property includes 1 kitchen(s).
Information about the maintenance fee is not available.
Information about whether this property is furnished is not available.
The heating system in place is a Forced Air.
Information about utilities is not available.
Sign Into see near by schools
Real Estate Board require you toSign Into see the full details of this property
Loading....