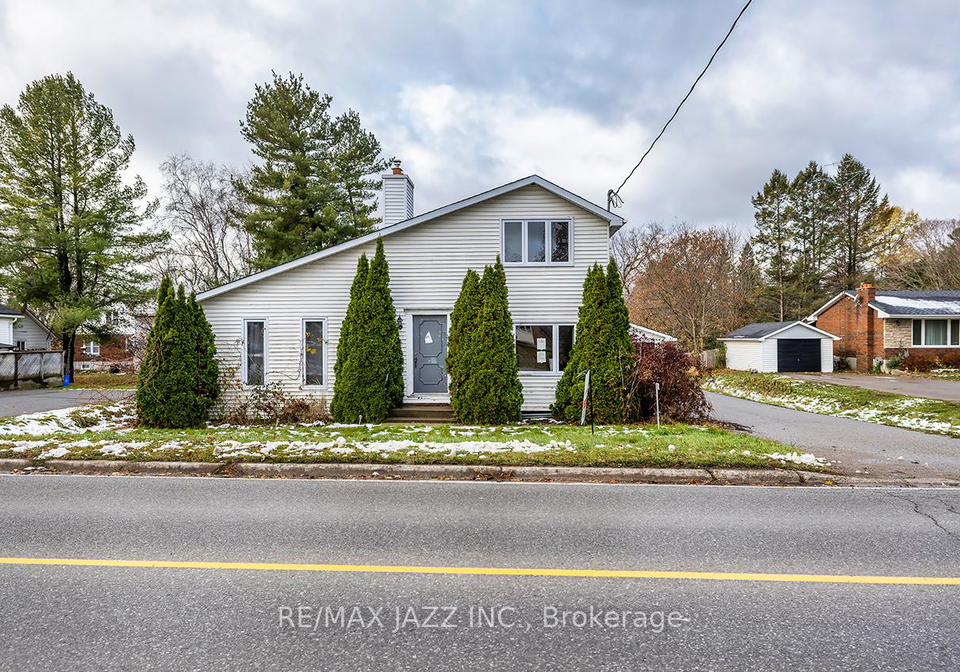
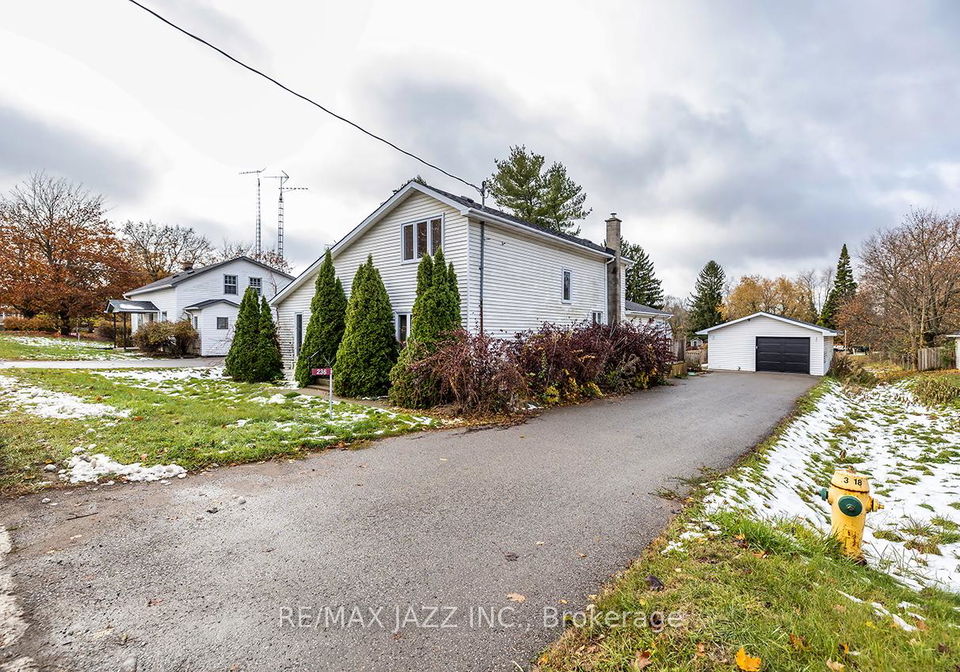
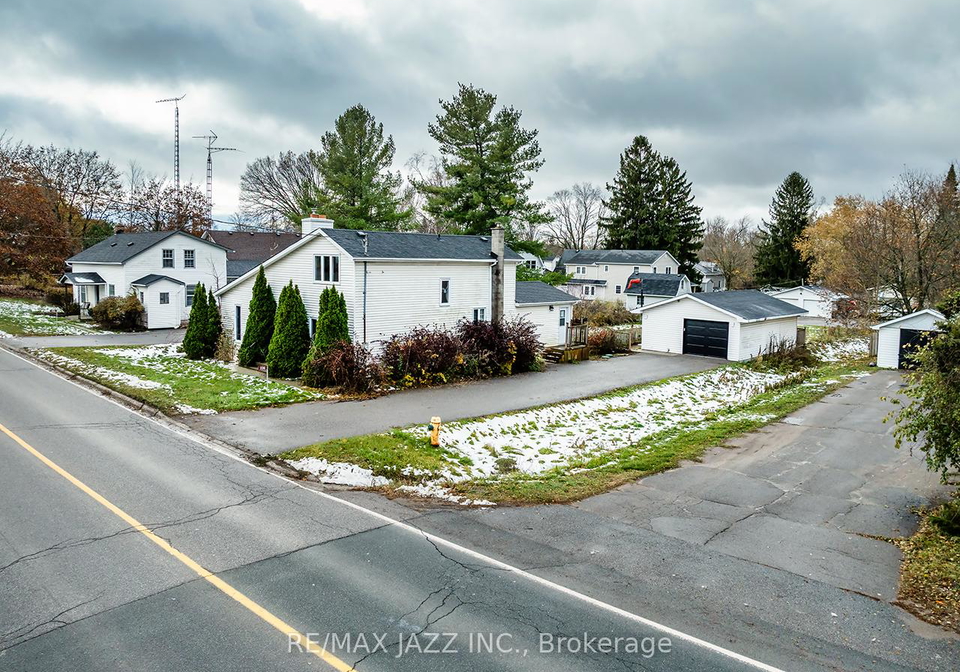
If you’re on the lookout for a charming abode in a picturesque setting, then this delightful house for sale in Alnwick/Haldimand might just be the perfect fit for you. Nestled in the quaint Hamlet of Grafton, this detached 1½ storey house at 236 Lyle Street N, Alnwick/Haldimand, is brimming with character and potential. Built over a century ago in 1900, this home spans a generous 1,680 square feet, offering ample space for you and your loved ones.
As you approach the property, you’ll notice the lovely vinyl siding that gives it a timeless appeal. The house sits on a substantial lot measuring 67 by 202 feet, providing a lovely outdoor space for relaxation or entertaining. There’s a detached 1.5 car garage in good condition, perfect for keeping your vehicle safe or for use as a workshop. Plus, the large driveway allows for parking up to six vehicles, which is a real boon for families or those who enjoy hosting guests.
Inside, the main floor of this house for sale in Alnwick/Haldimand is designed for comfort and convenience. The family room addition is a standout feature, complete with a cosy gas stove that’s perfect for those chilly evenings. You can easily step out onto the deck from here, making it an ideal spot for summer barbecues or simply enjoying your morning coffee in the fresh air. The eat-in kitchen has been updated and boasts an island, making it a great space for whipping up meals or gathering with friends and family.
The main floor also includes a laundry area, a two-piece bathroom, a welcoming foyer, a living room, and a formal dining room. These spaces are perfect for both entertaining and everyday living, ensuring that you have everything you need right at your fingertips.
Moving to the second floor, you’ll find two comfortable bedrooms along with a full bathroom. This layout is perfect for a small family or for those looking to downsize while still having space for guests. The unfinished basement offers additional potential, whether you envision it as a storage area or a future project to create more living space.
This house for sale in Alnwick/Haldimand is serviced by municipal water and a private septic system, ensuring you have the essentials covered. With central air conditioning, you can stay cool during the warmer months, and the forced air heating system will keep you toasty in winter.
It’s worth noting that the property is being sold "as is," with no warranties, so it’s important to keep this in mind when considering your purchase. There will be no reductions in price or considerations for repairs following a home inspection, so prospective buyers should be prepared for that. Furthermore, please remember that under no circumstances should the water be turned on by anyone but the property management without the sellers' permission.
In summary, this house for sale in Alnwick/Haldimand offers a unique blend of historic charm and modern convenience. With its spacious layout, ample parking, and lovely outdoor space, it’s an excellent opportunity for anyone looking to settle in a serene community. Don’t miss your chance to make this charming property at 236 Lyle Street N, Alnwick/Haldimand, your new home! Whether you’re a first-time buyer or looking for a peaceful retreat, this house has something to offer everyone.
Grafton, nestled within the picturesque Alnwick/Haldimand area, is a charming rural community that offers a delightful blend of serene countryside and small-town warmth. Surrounded by lush farmland and scenic landscapes, Grafton boasts a tranquil atmosphere, making it an ideal retreat for those seeking a slower pace of life. The village features a close-knit environment with easy access to local amenities, including quaint shops and inviting eateries. Its proximity to larger towns ensures that residents can enjoy both the peace of rural living and the conveniences of urban life. With a rich history and a welcoming spirit, Grafton presents an appealing option for anyone looking to settle in a picturesque and friendly locale.
Schools in the Neighbourhood
The property is conveniently located near St. Mary Catholic Elementary School, situated just 0.4 km away at 103 B Lyle St S in Grafton. This school is part of the Peterborough Victoria Northumberland and Clarington Catholic District School Board and offers a Catholic education for students from Junior Kindergarten to Grade 8. The language of instruction is English, making it accessible for families seeking a faith-based educational environment. While the school rating is currently not specified, its proximity to the property is a significant advantage for families with young children, ensuring easy access to quality education. The community-focused atmosphere of St. Mary Catholic Elementary fosters a nurturing environment for students, making it an appealing choice for parents. Overall, this nearby school enhances the property's appeal by providing educational opportunities within a short distance, contributing to a family-friendly neighborhood.
Key Statistics of the Neighbourhood
The demographic profile of the area surrounding the property reveals a small, stable community with a population of 566 residents and an average household size of 2.9. The average age of residents is 43.9 years, suggesting a mature population. The average household income stands at an impressive $133,000, with only 4% classified as low-income, indicating a relatively affluent community. The average home price in the area is approximately $740,000, reflecting the demand for housing. Notably, 30.21% of the population is single, while 42.86% of households have children, highlighting a mix of family structures. The community is also diverse, with 18.97% of residents being immigrants. Renters constitute a small portion at 7.5%, and there are no condominiums in the area, suggesting a preference for single-family homes. Educational attainment is high, with 45.36% of residents holding a college or university degree. However, a significant 37.76% of the population is not in the labor force, which may indicate retirement or other factors. Overall, this area presents a unique blend of demographics, appealing to families and professionals alike.