Real estate boards require you to be signed in to see the full details of this property
Real Estate Board require you toSign Into see the full details of this property
| Floor | Bedrooms | Bathrooms |
|---|---|---|
| Basement | 1 | 1 |
| Ground | * | 1 |
| Second | 3 | 2 |
Real Estate Board require you toSign Into see the full details of this property

Loading...No open houses are currently scheduled for this property.
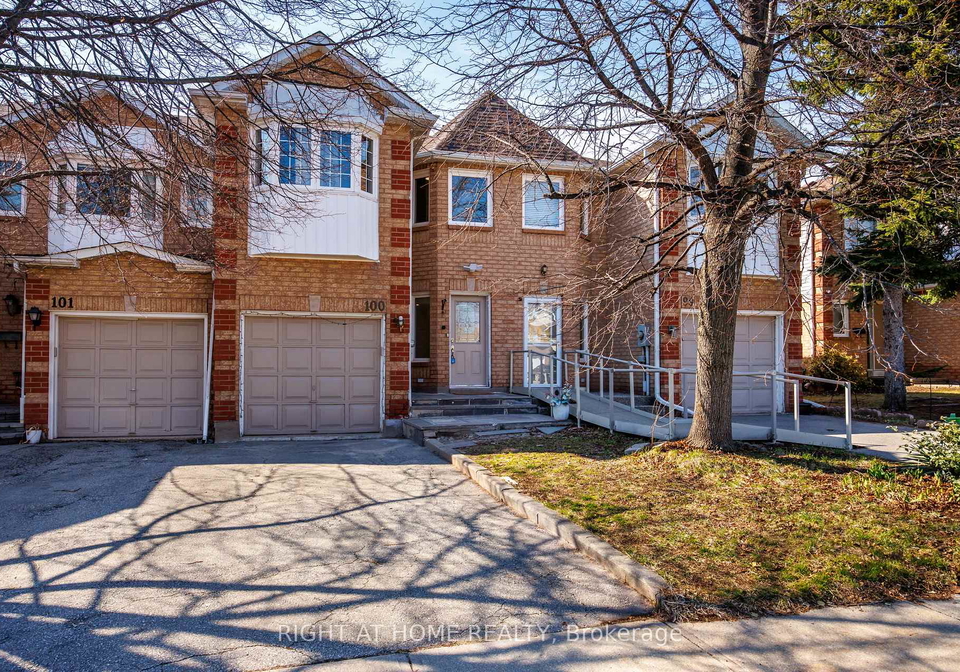
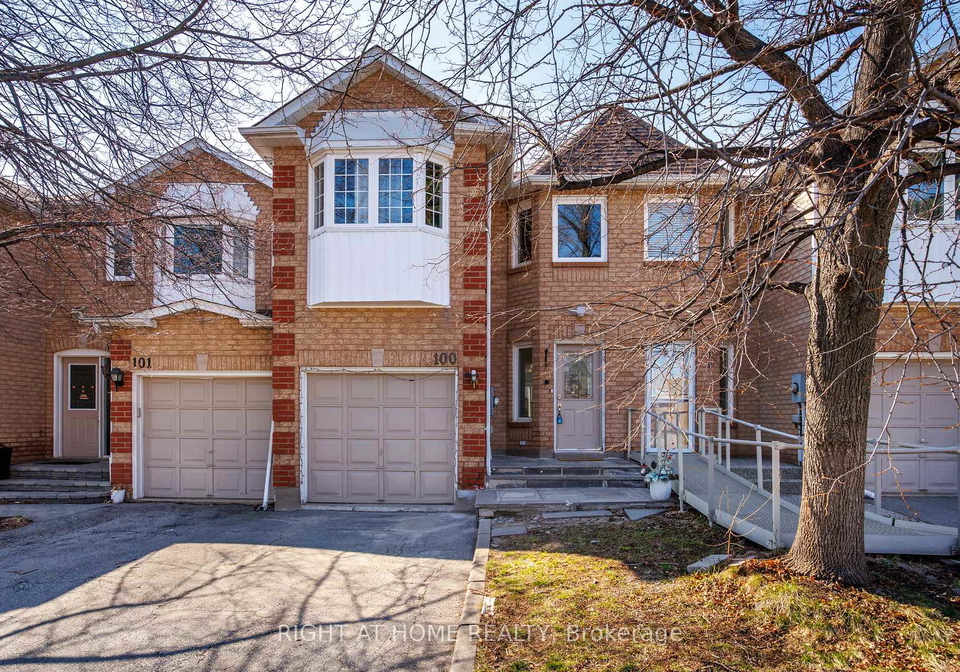
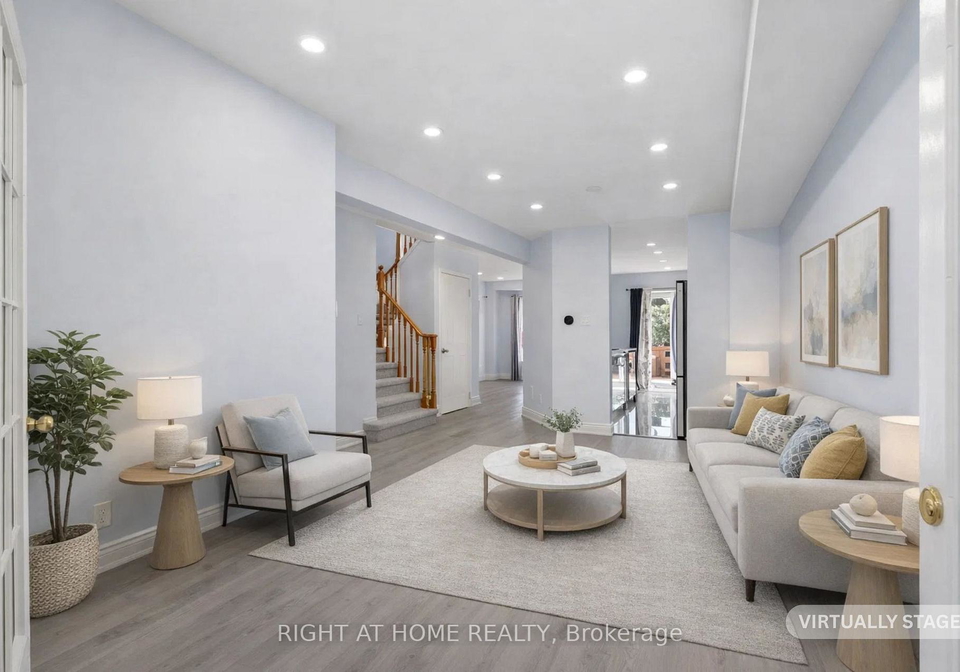
Welcome To This Recently Upgraded Home, Located in One of the Best Pockets in Oakville to raise Kids or Live with Extended family: Walking Distance to St. Andrew & Post-s Corners Public Elementary Schools as well as The Holly Trinity Secondary school. Freshly Painted 3 +1 Bedrooms, 3 Full Baths +1 Powder Rm, Extra Long driveway + Garage, Quartz Counter Tops and Backsplash In Kitchen And All Bathrooms, Stylish Window Coverings, Gourmet Brand-New Kitchen with Extended Pantry and S/S Appliances, Open Concept Main Floor , Led Lights Through-Out T
Real Estate Board require you toSign Into see the full details of this property

Loading..
Loading..
Loading..
Real Estate Board require you toSign Into see the full details of this property

30 Year , 3.99% interest


Loading..
This property features 4 bathroom(s) and 3 bedroom(s).
This Condo Townhouse property includes 1 additional bedrooms.
The total square footage of this Condo Townhouse 3 bed property in Oakville is 1400 - 1599.
2350 GRAND RAVINE Drive boasts 1 convenient parking spaces.
This property features a garage with space for 1 cars.
This property includes an Built-In garage with space for 1 cars.
Yes, this property has a basement.
This property features Finished, Full basement.
It is not specified whether this property has a swimming pool.
There is no fireplace in this property.
This property includes 1 kitchen(s).
Yes, it has an annual maintenance fee of $133.30.
Information about whether this property is furnished is not available.
The heating system in place is a Forced Air.
Information about utilities is not available.
Sign Into see near by schools
Real Estate Board require you toSign Into see the full details of this property
Loading....