• Map Search
    • Houses For Sale
    • Apartments For Sale
    • Precon & Assignment For Sale
    • Townhouse For Sale
    • Open Houses
    • Houses For Rent
    • Apartments For Rent
    • Townhouse For Rent
    • Estimate Your House Value
  • Blog
  • Market Trends
  • Ontario
Address
THE CANADIAN HOME REALTY INC2810 Matheson Blvd E unit 801, MississaugaOntario
Quick links
  • About Us
  • Career
  • Blog
  • Zero Down Payment Program*
  • Our Team
  • FAQ
  • Terms & Conditions
  • Privacy Policy
  • Contact Us
  • Disclaimer
  • Sitemap
get the app
play storeApp Store
download qr code

Copyright © 2026 The Canadian Home Realty Inc.
  • Ontario
  • Oakville
  • 1015 - RO River Oaks
  • 2338 Mowat Avenue
2338-mowat-avenue-oakville-ontario-w12429419
Login/Sign UpTo see all photos

Sign in Required

Real estate boards require you to be signed in to see the full details of this property

to see all images.
  • Sold Sold in Oct 2025
  • Detached

2338 Mowat Avenue

Oakville, 1015 - RO River Oaks
  • 3 Bedrooms
  • 3 Bathrooms
  • 1 Garage
  • Share
Sold Price: $ 982,500
9.18%
Listed Price: $ 899,900
Discuss with partner/expertView on Map

Real Estate Board require you toSign Into see the full details of this property

Contact an Experienced Real Estate Agent

Upon submitting this form, you acknowledge your agreement to receive marketing phone calls, text messages and emails from The Canadian Home. See more
join-the-canadian-home
JOIN OUR TEAM

Latest listing in Oakville

  • 269 Sunray Road, Oakville
  • 65 Normandy Place, Oakville
  • 1181 Grange Road, Oakville
  • 2238 Lyndhurst Drive, Oakville
  • 1284 Muller Lane, Oakville
  • 282 Maurice Drive, Oakville
  • 89 Holyrood Avenue, Oakville
  • 2434 Blue Holly Crescent, Oakville
  • 3092 Preserve Drive W, Oakville
  • 901 - 2481 Taunton Road, Oakville
  • 2305 Newcastle Crescent, Oakville

Near By Cities

  • Halton
  • Milton
  • Meadowvale
  • Port Credit
  • Mississauga
  • Burlington
  • Kilbride
  • Waterdown
  • Aldershot
  • Campbellville
  • Carlisle

Popular Searches in Oakville

  • House for sale in Oakville
  • Condo Apartment for sale in Oakville
  • Townhouse for sale in Oakville
  • Open House in Oakville
  • Price dropped properties in Oakville
  • Investment properties in Oakville
  • Not sold for 30 days in Oakville
  • House for rent in Oakville
  • Condos for rent in Oakville
  • Townhouse for rent in Oakville
  • Detached properties in Oakville

Room Details of 2338 Mowat Avenue, Oakville

FloorBedroomsBathrooms
Ground * 1
Second 3 2

Real Estate Board require you toSign Into see the full details of this property

sell-with-the-canadian-homesell-with-the-canadian-homeLoading...

Open House

View all upcoming open houses in Oakville

No open houses are currently scheduled for this property.

Key Facts About 2338 Mowat Avenue, Oakville

  • Tax $5,300 / 2025
  • Property Type Residential
  • Building Type Detached
  • Building Style 2-Storey
  • Building Age 31-50
  • Size 1500 - 2000 feet²
  • Lot Size 49.21 x 104.98 feet
  • Parking 1 garage, 4 parking
  • Basement Full
  • Listing # W12429419
  • Data Source PROPTX
  • Days on Market 18
  • Listed On 26/09/2025
  • Updated On 16/10/2025
  • Market Demand
    the canadian homethe canadian home

Description

Discover incredible value in Oakville's prestigious River Oaks community with this detached 3-bedroom home that's ready for your personal touches. Originally a 4-bedroom, now converted to 3, featuring a spacious primary suite with full en suite including soaker tub and separate shower. The spacious two additional bedrooms share a main 4-piece bath ready for stylish new fixtures. The main floor features a family room with a fireplace, perfect for relaxed living, as well as a combined living/dining room ideal for entertaining. Step outside to a p

Real Estate Board require you toSign Into see the full details of this property

Property Details of 2338 Mowat Avenue, Oakville

Property

  • Property Type Detached
  • Style 2-Storey
  • Fronting On W
  • Community 1015 - RO River Oaks
  • Municipality Oakville

Inside

  • Bedrooms 3
  • Bathrooms 3
  • Bathroom Details 1, 2pc Main
  • Bathroom Details 1, 4pc Second
  • Bathroom Details 1, 5pc Second
  • Basement Full
  • Kitchen 1
  • Rooms 7
  • Family Rooms Y
  • Central Vac N
  • Fireplace Y

Utilities

  • Water Municipal
  • Cooling Central Air
  • Heating Type Forced Air
  • Heating Fuel Gas

Building

  • Size 1500 - 2000 feet²
  • Architecture Style 2-Storey
  • Exterior Feature Aluminum Siding, Brick
  • Building Age 31-50

Parking

  • Drive Way Private
  • Garage Type Attached
  • Garage 1
  • Parking Places 4
  • Total Parking Places 5

Land

  • Sewer Sewer
  • Frontage 49.21
  • Depth 104.98
  • Zoning RL5 sp:45
  • Lot Size 49.21 x 104.98 feet
  • Lot Size Code Feet
  • Acreage < .50
  • Cross Street Neyagawa Blvd - River Glen Blvd

Features

  • Park Y
  • Public Transit Y
  • Rec./Commun.Centre Y
  • School Y
  • Hospital Y

Real Estate Board require you toSign Into see the full details of this property

Our Estimate

See Real Estate Market Trends in Oakville

Estimated Rent

$ 4,186

Rental Yield

4.27%

School Score

8.6/10

Rental Score

5/5

Listings In the Same Street at 2338 Mowat Avenue, Oakville

Houses For Sale

View

Houses For Rent

View

Recently Sold

View

Homes listed below the last sold prices in Oakville

Loading..

Similar Sold
Similar Properties

Loading..

Loading..

Rooms

Living Room (3.45X3.04 metre)
Level: Main
Dining Room (3.45X3.04 metre)
Level: Main
Kitchen (3.14X2.63 metre)
Level: Main
Breakfast (2.56X2.64 metre)
Level: Main
Family Room (4.53X3.2 metre)
Level: Main
Primary Bedroom (6.56X4.42 metre)
Level: Second
Bedroom 2 (5.86X3.21 metre)
Level: Second
Bedroom 3 (4.64X3.16 metre)
Level: Second
Bathroom (2 pcs)
Level: Main
Bathroom (4 pcs)
Level: Second
Bathroom (5 pcs)
Level: Second

Real Estate Board require you toSign Into see the full details of this property

Expense Breakdown

Monthly Mortgage Payment

$0/monthly

30 Year , 3.99% interest

Cash Expenditure for Home Purchase

$1,000

  • Downpayment
    $0
  • PST on Mortgage Insurance
    $0
  • Land Transfer Tax
    $0
  • Lawyer Fees
    $1,000
  • Title Insurance
    $0

Monthly Expenses After Home Purchase

$569

  • Mortgage Payment
    $0
  • Property Insurance
    $50
  • Property Tax
    $250
  • Phone
    $40
  • Monthly debt payments
    $0
  • Cable
    $60
  • Utilities
    $124
  • Internet
    $45
join-our-teamjoin-our-team

Loading..

MLS® Trusted listing from Toronto Real Estate Board The trademarks MLS®, Multiple Listing Service® and the associated logos identify professional services rendered by REALTOR® members of CREA to effect the purchase, sale and lease of real estate as part of a cooperative selling system.

Copyright:© The Canadian Home Realty Inc. All rights reserved. The Canadian Home Realty Inc is a registered real estate brokerage.

About 2338 Mowat Avenue, Oakville

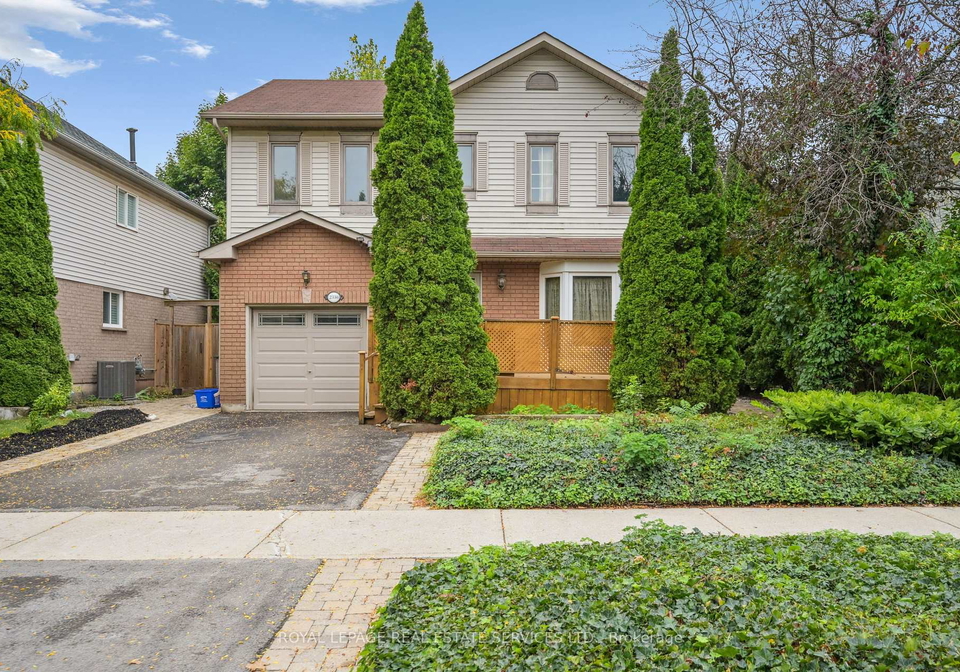
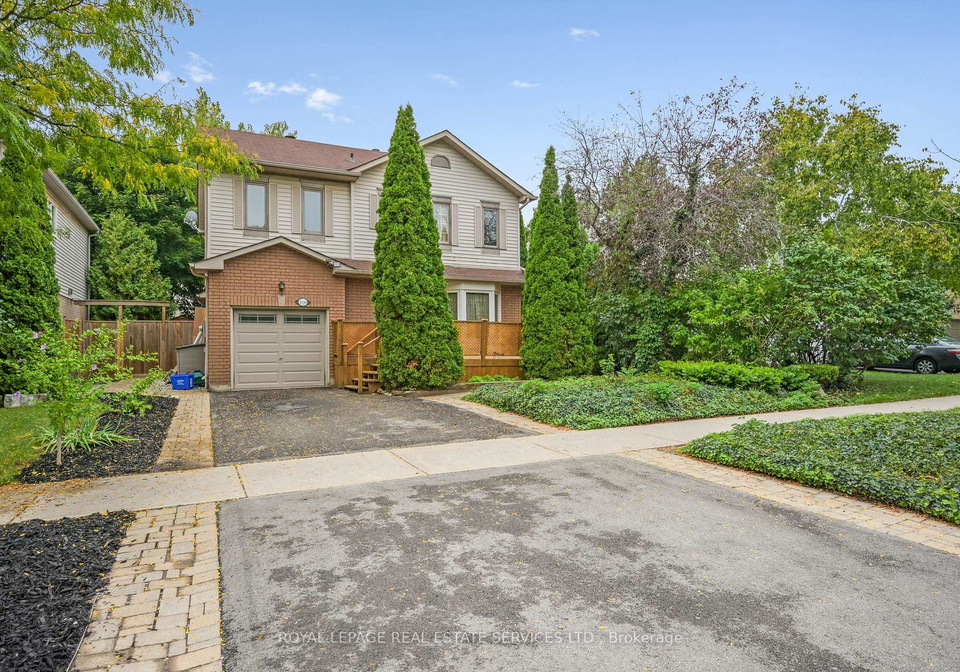
Nestled in the charming neighbourhood of River Oaks, this house for sale in Oakville presents a unique opportunity for those looking to create their dream home. Located at 2338 Mowat Avenue, Oakville, this detached 2-storey residence is a rare fixer-upper that is just waiting for the right buyer to breathe new life into it. With a prime address like 2338 Mowat Avenue, Oakville, you’ll find yourself in one of the most desirable areas in Halton, surrounded by a vibrant community and an array of amenities.

This property boasts three spacious bedrooms, offering ample space for families or those looking to have a guest room or home office. While it was originally designed as a four-bedroom home, the current layout has been thoughtfully converted to enhance the size of the primary suite, which features a full en suite bathroom complete with a soaker tub and a separate shower. The two additional bedrooms share a main 4-piece bathroom, which is ready for stylish new fixtures to be added. This house for sale in Oakville is perfect for those who appreciate the value of a well-designed living space.

The main floor of the home is where you’ll find a welcoming family room, complete with a fireplace that sets the perfect atmosphere for relaxed living. This area flows seamlessly into a combined living and dining room, making it an ideal space for entertaining guests. However, it’s important to note that the house is currently gutted, presenting a blank canvas for potential buyers. The space is ready for a new kitchen, flooring, trim, and bathroom fixtures, allowing you to customise every detail to suit your taste. This level of flexibility is a rare find in the market, making this house for sale in Oakville an exceptional investment.

As you step outside, you’ll discover a private backyard oasis that features mature landscaping, providing a serene environment for peaceful evenings outdoors. The property also includes a cedar shed with a concrete floor, perfect for storing gardening tools or outdoor equipment. The lot measures 49 by 105 feet, providing plenty of space for outdoor activities or simply enjoying the fresh air. Additionally, the driveway can accommodate up to four cars, making it convenient for families and guests alike.

Situated near top-ranked schools, scenic trails, and parks, this house for sale in Oakville is ideal for families looking to settle in a community that prioritises education and outdoor activities. The Sixteen Mile Sports Complex and a community recreation centre are also just a stone’s throw away, ensuring that there’s always something to do. Plus, with the hospital nearby, you’ll have peace of mind knowing that essential services are within easy reach.

The age of the home, being between 31 to 50 years, adds character and charm, while the building style and materials, including aluminium siding and brick, ensure durability. The property is equipped with central air conditioning, providing comfort during those warm summer months. However, it’s worth mentioning that there is no central vacuum system, which may be a consideration for some buyers.

Why consider this property? Homes in River Oaks that are fully finished command premium prices, and with the heavy lifting already underway, this house for sale in Oakville presents a rare opportunity to build equity and unlock substantial future value. Whether you’re an investor, a renovator, or a buyer with a vision, 2338 Mowat Avenue, Oakville, is a blank canvas ready for your personal touch. Don’t miss out on this incredible chance to create a home that reflects your style and preferences in one of Oakville’s most sought-after communities.

The 1015 - RO River Oaks area in Oakville is a picturesque and well-established neighbourhood that seamlessly blends natural beauty with modern living. Nestled alongside the serene banks of the Sixteen Mile Creek, this community boasts lush green spaces, scenic walking trails, and a variety of parks, making it ideal for outdoor enthusiasts and families alike. With its charming residential streets, the area features a mix of contemporary homes and well-maintained properties, all within close proximity to local amenities, including shops, schools, and recreational facilities. The community's convenient access to major roadways and public transport ensures that residents can easily explore the vibrant offerings of Oakville and beyond, while still enjoying the tranquillity of suburban life.

Schools in the Neighbourhood

This property is ideally situated near a variety of educational institutions, catering to families with children of all ages. Within a short distance, you will find River Oaks Public School (1.0 km) and Oodenawi Public School (1.2 km), both offering elementary education in English and French, with school ratings of 7 and 7.2, respectively. For secondary education, White Oaks Secondary School is just 2.7 km away, boasting an impressive rating of 8.4 and providing a curriculum in both English and French. Additionally, Our Lady of Peace Catholic Elementary School is conveniently located only 0.3 km from the property, offering a Catholic education for younger students, rated at 6.8. For older students, Holy Trinity Catholic Secondary School (1.3 km) and St. Ignatius of Loyola Catholic Secondary School (2.1 km) provide excellent options, with ratings of 7.9 and 8, respectively. This diverse range of schools ensures that families can choose the best educational path for their children, all within a short commute, making this property an excellent choice for families prioritizing education.
FAQs About 2338 Mowat Avenue, Oakville

How many bathrooms does this property have?

This property features 3 bathroom(s) and 3 bedroom(s).

Does this 3 bedroom property have additional bedrooms or a den?

This Detached property does not have an additional bedroom or a den.

What is the square footage (sqft) of this Detached property?

The total square footage of this Detached 3 bed property in Oakville is 1500 - 2000.

How many parking spaces are available with this property?

2338 Mowat Avenue boasts 4 convenient parking spaces.

How many cars can be parked in the garage of 2338 Mowat Avenue?

This property features a garage with space for 1 cars.

What type of garage does this property have?

This property includes an Attached garage with space for 1 cars.

Does this property have a basement?

Yes, this property has a basement.

What type of basement is it?

This property features Full basement.

Does this property have a swimming pool?

It is not specified whether this property has a swimming pool.

Does this property have a fireplace?

A fireplace is available in this property.

How many kitchens does this property have?

This property includes 1 kitchen(s).

Is there a maintenance fee associated with this property?

Information about the maintenance fee is not available.

Is this property furnished?

Information about whether this property is furnished is not available.

What type of heating system is in place?

The heating system in place is a Forced Air.

What utilities are available for this property?

Information about utilities is not available.

School Rating for 2338 Mowat Avenue, Oakville

XXX

Properties near top rated schools in Oakville

Sign Into see near by schools

Listing History

See more recently sold homes in Oakville

Real Estate Board require you toSign Into see the full details of this property

Banner Image

Loading....

Similar Properties

See More
376-carrier-lane-oakville-ontario-w13153338
376 Carrier Lane
1
Date: 21 May 2026
For Sale
4 + 1 Bedrooms (+1)
4 Bathrooms (+1)
2 Garage (+1)
376 Carrier Lane
  • $1,992,000
  • Detached
376 Carrier Lane, Oakville, 1015 - RO River Oaks
  • 0.31 KM
  • 2407-east-gate-crescent-oakville-ontario-w13429352
    2407 East Gate Crescent
    2
    Date: 11 Jun 2026
    For Sale
    3 + 2 Bedrooms
    4 Bathrooms (+1)
    1 Garage
    2407 East Gate Crescent
    • $1,499,000
    • Detached
    2407 East Gate Crescent, Oakville, 1015 - RO River Oaks
  • 0.57 KM
  • 2441-capilano-crescent-oakville-ontario-w13457302
    2441 Capilano Crescent
    3
    Date: 17 Jun 2026
    For Sale
    4 + 1 Bedrooms (+1)
    4 Bathrooms (+1)
    2 Garage (+1)
    2441 Capilano Crescent
    • $1,599,000
    • Detached
    2441 Capilano Crescent, Oakville, 1015 - RO River Oaks
  • 0.67 KM
  • 3071-trailside-drive-oakville-ontario-w13520714
    3071 Trailside Drive
    4
    Date: 03 Jul 2026
    For Sale
    4 Bedrooms (+1)
    4 Bathrooms (+1)
    2 Garage (+1)
    3071 Trailside Drive
    • $1,899,000
    • Detached
    3071 Trailside Drive, Oakville, 1008 - GO Glenorchy
  • 1.04 KM
  • 506-charles-potter-lane-oakville-ontario-w13448604
    506 Charles Potter Lane
    5
    Date: 16 Jun 2026
    For Sale
    3 + 1 Bedrooms
    4 Bathrooms (+1)
    2 Garage (+1)
    506 Charles Potter Lane
    • $1,569,000
    • Detached
    506 Charles Potter Lane, Oakville, 1008 - GO Glenorchy
  • 1.14 KM
  • 2255-vista-oak-road-oakville-ontario-w13458286
    2255 Vista Oak Road
    6
    Date: 17 Jun 2026
    For Sale
    4 Bedrooms (+1)
    3 Bathrooms
    2 Garage (+1)
    2255 Vista Oak Road
    • $1,679,000
    • Detached
    2255 Vista Oak Road, Oakville, 1022 - WT West Oak Trails
  • 1.19 KM
  • 2268-vista-oak-road-oakville-ontario-w13511504
    2268 Vista Oak Road
    7
    Date: 02 Jul 2026
    For Sale
    4 Bedrooms (+1)
    4 Bathrooms (+1)
    2 Garage (+1)
    2268 Vista Oak Road
    • $1,749,900
    • Detached
    2268 Vista Oak Road, Oakville, 1022 - WT West Oak Trails
  • 1.22 KM
  • 2324-hilltop-lane-oakville-ontario-w13465842
    2324 Hilltop Lane
    8
    Date: 19 Jun 2026
    For Sale
    4 + 1 Bedrooms (+1)
    5 Bathrooms (+2)
    2 Garage (+1)
    2324 Hilltop Lane
    • $1,925,000
    • Detached
    2324 Hilltop Lane, Oakville, 1022 - WT West Oak Trails
  • 1.29 KM