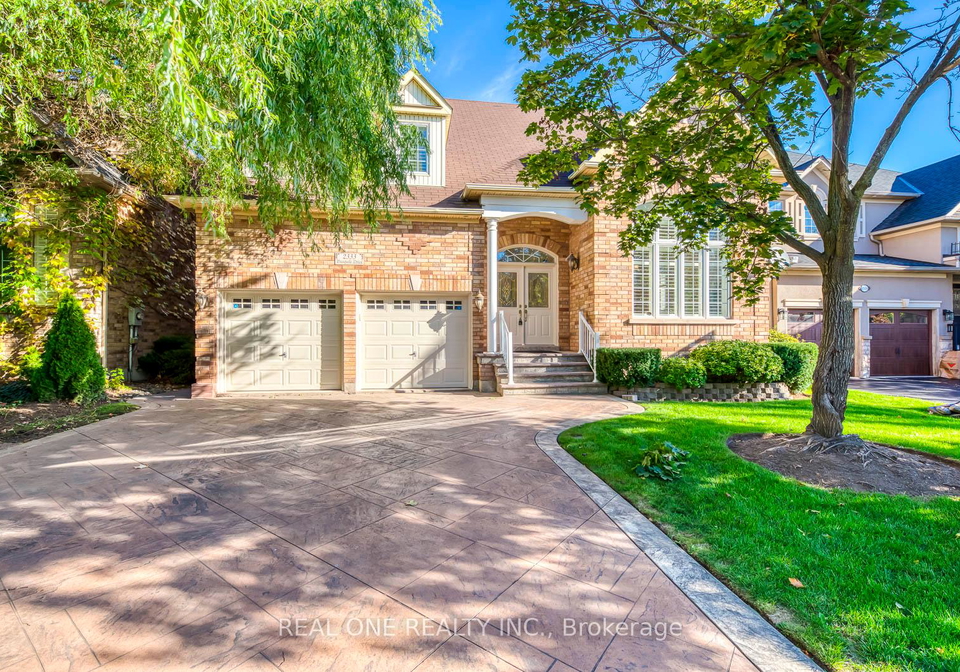
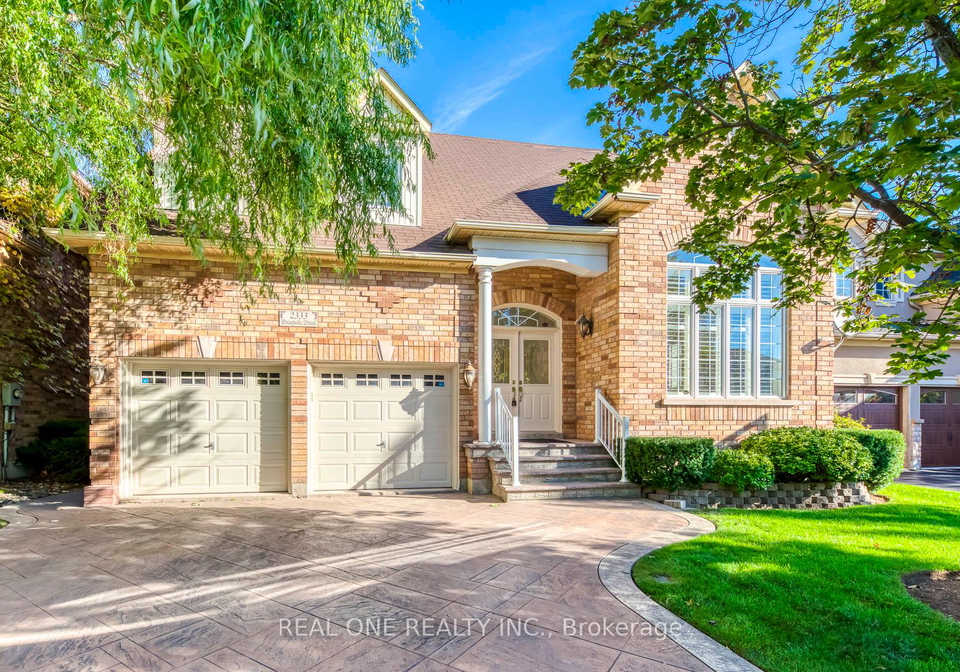
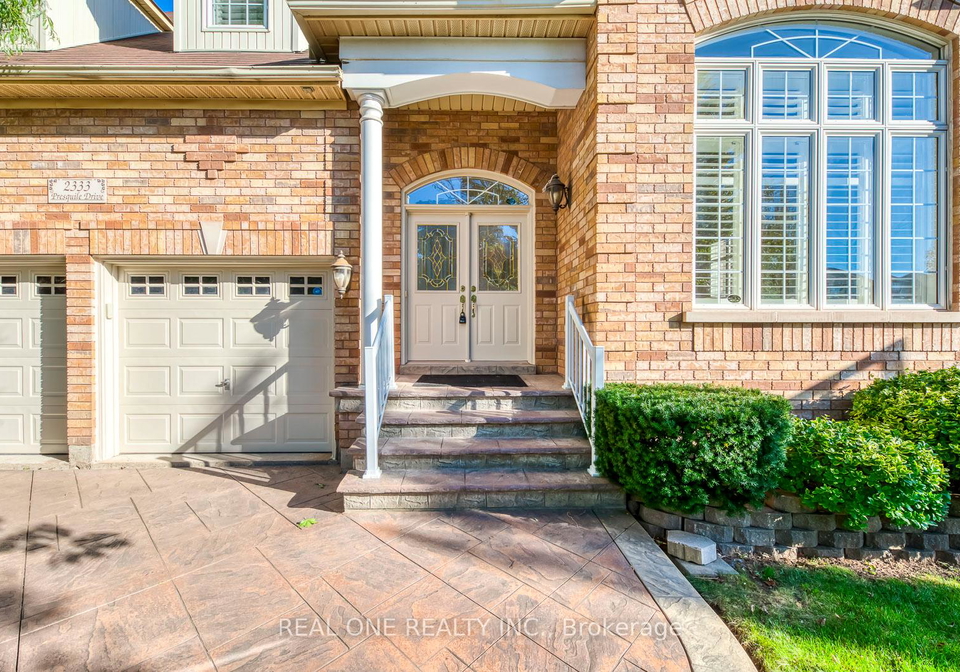
If you’re on the lookout for a stunning house for sale in Oakville , then you’re in for a treat with this gem at 2333 Presquile Drive, Oakville. Nestled in the desirable Joshua Creek community, this detached 2-storey brick home boasts an impressive 2,904 square feet of finished living space, not to mention an additional 1,718 square feet in the beautifully finished walk-out basement. This house for sale in Oakville is perfect for families seeking a spacious and well-appointed home.
As you step inside, you’ll immediately notice the generous layout that includes three spacious bedrooms and two additional rooms that can serve as a den or office space. The house features a total of eight rooms, ensuring plenty of space for everyone. The main level is particularly inviting, with a convenient primary suite that comes complete with a bow window, a walk-in closet, and a luxurious five-piece ensuite bathroom, which has been recently updated with new countertops, sinks, and vanity lighting in 2022.
The heart of the home is undoubtedly the kitchen, which is a chef’s dream. It offers ample cabinet space, updated granite countertops (also from 2022), and stainless steel appliances. The bright breakfast area is perfect for casual dining, and the two-sided gas fireplace adds a touch of warmth and charm. From here, you can step out through the garden door to the deck that leads to the lovely backyard, making it ideal for entertaining or simply enjoying the fresh air.
The spacious principal rooms are a highlight of this house for sale in Oakville. The combined family and dining room features a vaulted ceiling and large windows that overlook the backyard, flooding the space with natural light. The open living room is equally impressive, with an abundance of windows and a vaulted ceiling that creates an airy atmosphere.
One of the standout features of this property is the finished walk-out basement, which offers fantastic in-law suite potential. This space includes an open-concept recreation room with above-ground windows, two additional large bedrooms, a four-piece bathroom, and ample storage. It’s a versatile area that can easily accommodate guests or be transformed into a playroom or home theatre.
The exterior of the house is just as appealing, with a beautifully maintained concrete driveway and walkway leading to the backyard. The lovely perennial gardens and patio area create a serene outdoor space, perfect for relaxation. Although there’s no pool, the yard offers plenty of room for outdoor activities and gatherings.
For those who appreciate convenience, this house for sale in Oakville has a main level laundry room with access to the attached garage, which provides space for two vehicles. The private driveway allows for additional parking for up to four cars. Central air conditioning and forced air heating ensure comfort throughout the year.
Located at 2333 Presquile Drive, Oakville, this home is just minutes away from numerous parks and trails, top-rated schools—including Joshua Creek Public School, which is just steps away—recreation centres, restaurants, shopping, and other amenities. Plus, with easy access to the highway, commuting is a breeze.
With its blend of modern updates and spacious living areas, this house for sale in Oakville is a fantastic opportunity for anyone looking to settle in a vibrant community. Don’t miss your chance to make this stunning property your own! Come and see for yourself why 2333 Presquile Drive, Oakville, is the perfect place to call home.
JC Joshua Creek is a picturesque residential enclave nestled within the charming town of Oakville, Ontario. This community is characterised by its lush greenery, well-maintained parks, and scenic walking trails that meander through the area, providing residents with ample opportunities for outdoor recreation. The neighbourhood boasts a mix of modern and traditional homes, offering a variety of architectural styles to suit diverse tastes. With its proximity to excellent schools, shopping centres, and convenient access to major roadways, JC Joshua Creek is an ideal location for families and professionals alike. The sense of tranquillity, combined with a vibrant local culture, makes it a delightful place to call home.
Schools in the Neighbourhood
This property is ideally located near a variety of reputable educational institutions, making it a perfect choice for families. The closest school is Joshua Creek Public School, just 0.1 km away, offering elementary education (JK to 8) under the Halton District School Board, with an impressive rating of 9. For secondary education, Iroquois Ridge High School, also under the Halton District School Board, is only 1.2 km away and boasts a high rating of 9.2. Additionally, St. Marguerite d'Youville Catholic Elementary School is a nearby option, located 0.7 km away, providing a Catholic education with a rating of 8.2. Other nearby schools include Dr. David R. Williams Public School and James W. Hill Public School, both offering French-language education and rated 7.7 and 8.1, respectively. For those considering Catholic education, Holy Trinity Catholic Secondary School and Loyola Catholic Secondary School are within a reasonable distance, rated 7.9 and 7.6. Overall, the area is well-served by quality schools, ensuring excellent educational opportunities for children of all ages.
Key Statistics of the Neighbourhood
The area surrounding the property has a population of 876 residents, characterized by an average household size of 3.9 individuals. The community is relatively young, with an average age of 36.2 years. The average household income is notably high at $268,000, indicating a prosperous demographic, with only 6.2% of the population classified as low-income. The average property price in the area is $2,000,000, reflecting the affluent nature of the neighborhood. A significant portion of the population, 70.83%, consists of households with children, while 36.43% of residents are single. The area is diverse, with 41.81% of the population being immigrants, contributing to a rich cultural fabric. Renters make up a small fraction at 4.55%, and there are no condominiums in the area, suggesting a preference for single-family homes. Educational attainment is high, with 70.14% of residents holding a college or university degree. However, it is noteworthy that 31.25% of the population is not in the labor force, which may reflect various factors, including retirement or caregiving responsibilities. Overall, this demographic profile indicates a well-educated, affluent community with a strong family presence.