Real estate boards require you to be signed in to see the full details of this property
Real Estate Board require you toSign Into see the full details of this property
| Floor | Bedrooms | Bathrooms |
|---|---|---|
| Basement | 2 | 2 |
| Ground | * | 1 |
Real Estate Board require you toSign Into see the full details of this property

No open houses are currently scheduled for this property.
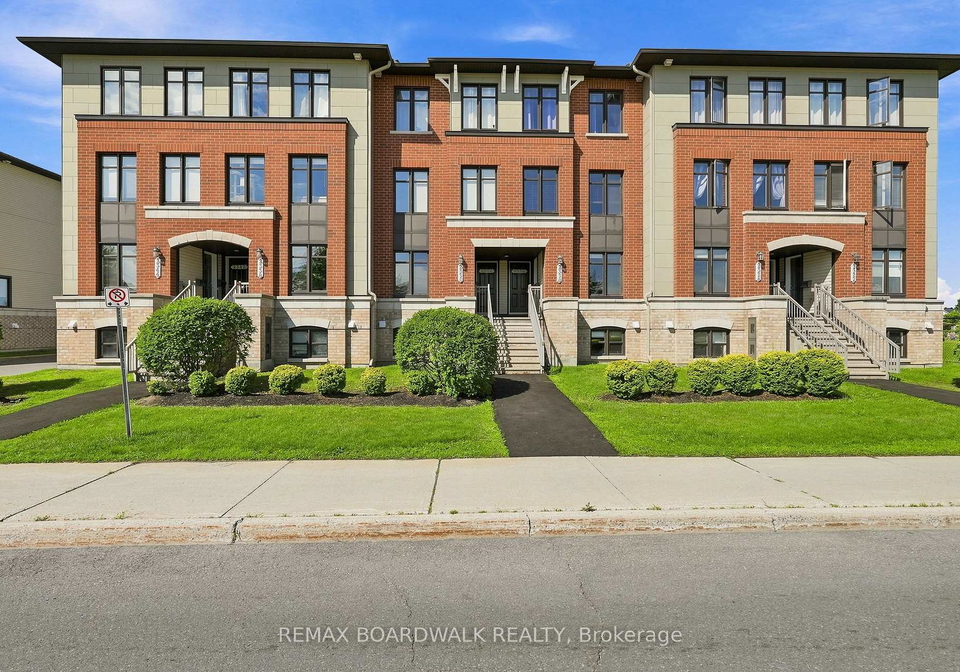
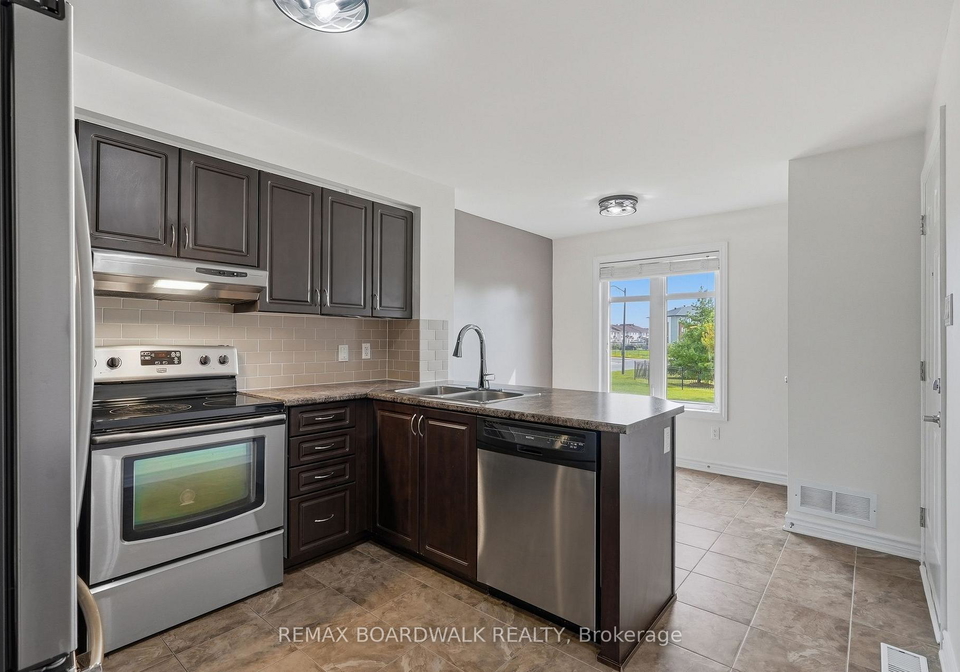
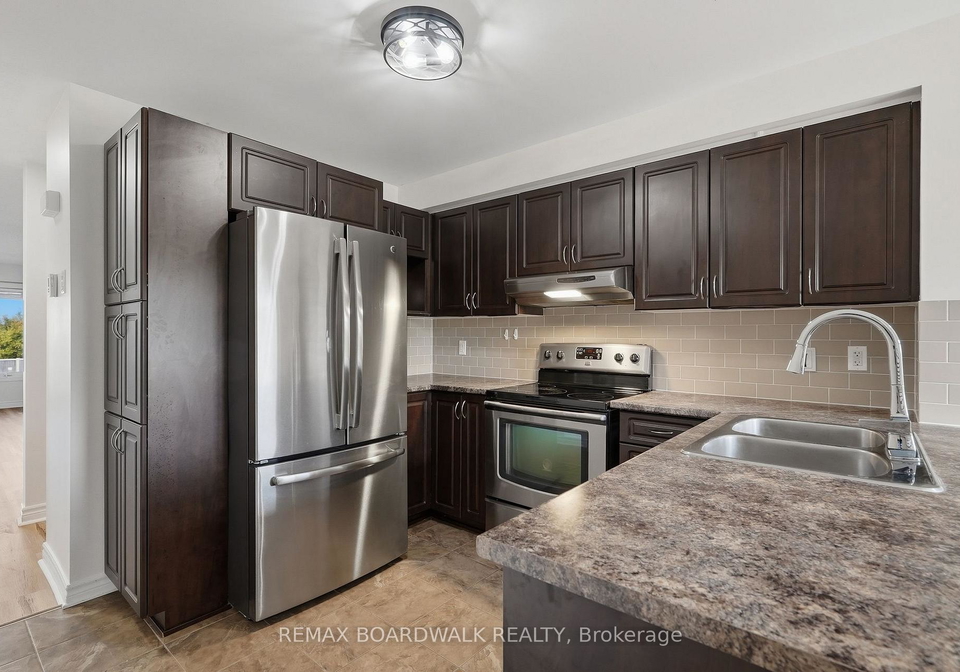
Well-maintained terrace home BACKING (and fronting) ONTO PARKS and amenities! This lower-level 2 bed, 3 bath home features a handy patio area out back - great for BBQing! Which is not possible on upper units. You'll love the open kitchen with breakfast bar, STAINLESS STEEL appliances, tiled floor and backsplash. Enjoy CENTRAL A/C on hot summer days OR your balcony for some fresh air... Both bedrooms have their OWN EN SUITE so no fighting about who gets the best room! Also a convenient powder room off the kitchen on the main level. This BEAUTIFU
Real Estate Board require you toSign Into see the full details of this property
Loading..
Loading..
Loading..
Real Estate Board require you toSign Into see the full details of this property


Loading..
This property features 3 bathroom(s) and 0 bedroom(s).
This Condo Townhouse property includes 2 additional bedrooms.
The total square footage of this Condo Townhouse 0 bed property in Ottawa is 1200 - 1399.
2330 Esprit Drive boasts 1 convenient parking spaces.
This property does not feature a garage.
Information about the garage type is not provided.
Yes, this property has a basement.
This property features Finished basement.
It is not specified whether this property has a swimming pool.
There is no fireplace in this property.
This property includes 1 kitchen(s).
Information about the maintenance fee is not available.
No, this property is not furnished.
The heating system in place is a Forced Air.
Information about utilities is not available.
Sign Into see near by schools
Real Estate Board require you toSign Into see the full details of this property
Loading....