Real estate boards require you to be signed in to see the full details of this property
Real Estate Board require you toSign Into see the full details of this property
| Floor | Bedrooms | Bathrooms |
|---|---|---|
| Basement | * | 1 |
| Second | 3 | 1 |
Real Estate Board require you toSign Into see the full details of this property

No open houses are currently scheduled for this property.
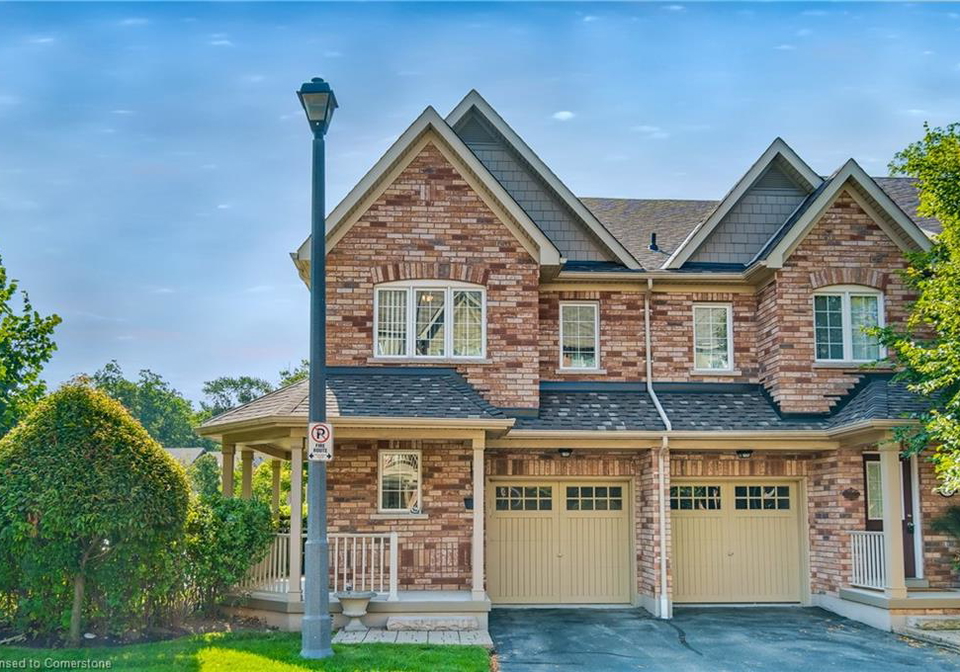
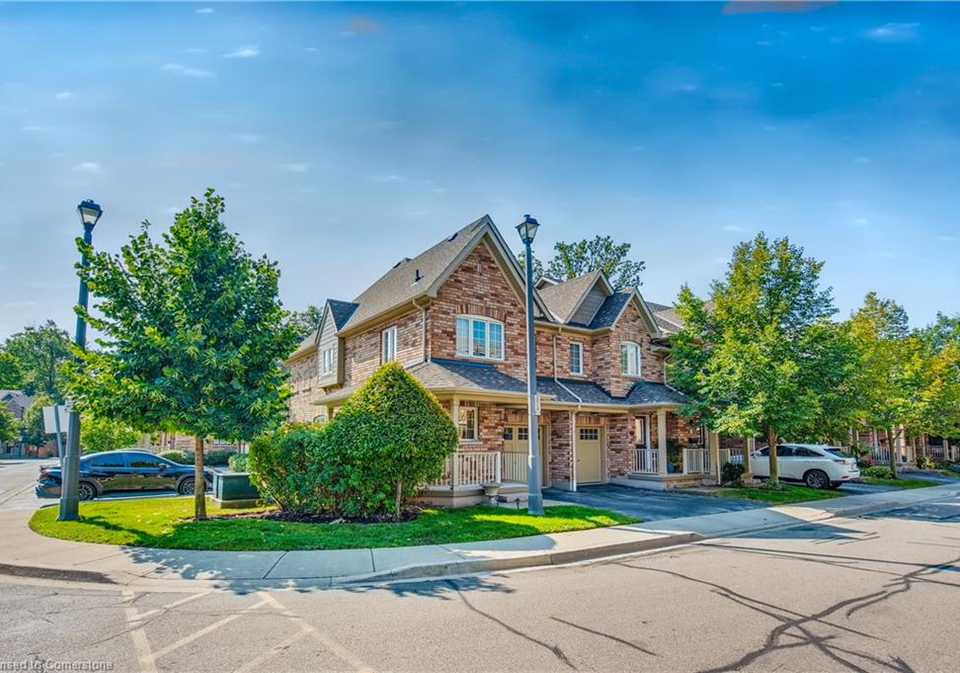
Step into this stunning 3-bedroom END Unit Townhome offering over 1,800 sq ft of beautifully finished living space, including a bright walk-out finished basement! Nestled in a quiet, family-friendly neighbourhood in Lakeshore Woods. this home backs onto tranquil greenspace—perfect for peaceful mornings on your private deck or evening walks. Enjoy the spacious eat-in kitchen, ideal for entertaining or casual family dinners, plus a huge wrap-around front porch full of charm and curb appeal. With 3.5 bathrooms, there's plenty of room for the whol
Real Estate Board require you toSign Into see the full details of this property
Loading..
Loading..
Loading..
Real Estate Board require you toSign Into see the full details of this property


Loading..
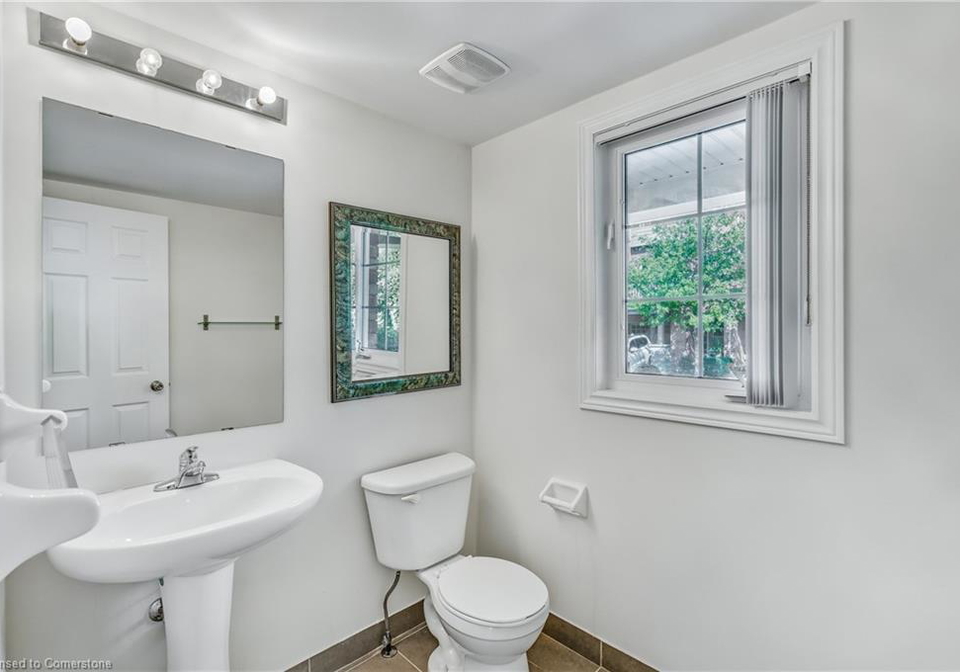
This property features 4 bathroom(s) and 3 bedroom(s).
This Row/Townhouse property does not have an additional bedroom or a den.
The total square footage of this Row/Townhouse 3 bed property in Oakville is 1800.
233 Duskywing Way boasts 1 convenient parking spaces.
This property features a garage with space for 1 cars.
This property includes an Attached Garage, Garage Door Opener, Built-In garage with space for 1 cars.
Yes, this property has a basement.
This property features Walk-Out Access, Full, Finished basement.
It is not specified whether this property has a swimming pool.
A fireplace is available in this property.
This property includes 1 kitchen(s).
Yes, it has an annual maintenance fee of $383.
No, this property is not furnished.
The heating system in place is a Forced Air, Natural Gas.
Information about utilities is not available.
Sign Into see near by schools
Real Estate Board require you toSign Into see the full details of this property
Loading....