Real estate boards require you to be signed in to see the full details of this property
Real Estate Board require you toSign Into see the full details of this property
| Floor | Bedrooms | Bathrooms |
|---|---|---|
| Basement | 1 | 1 |
| Ground | * | 1 |
| Second | 2 | 2 |
| Third | 1 | 1 |
Real Estate Board require you toSign Into see the full details of this property

No open houses are currently scheduled for this property.
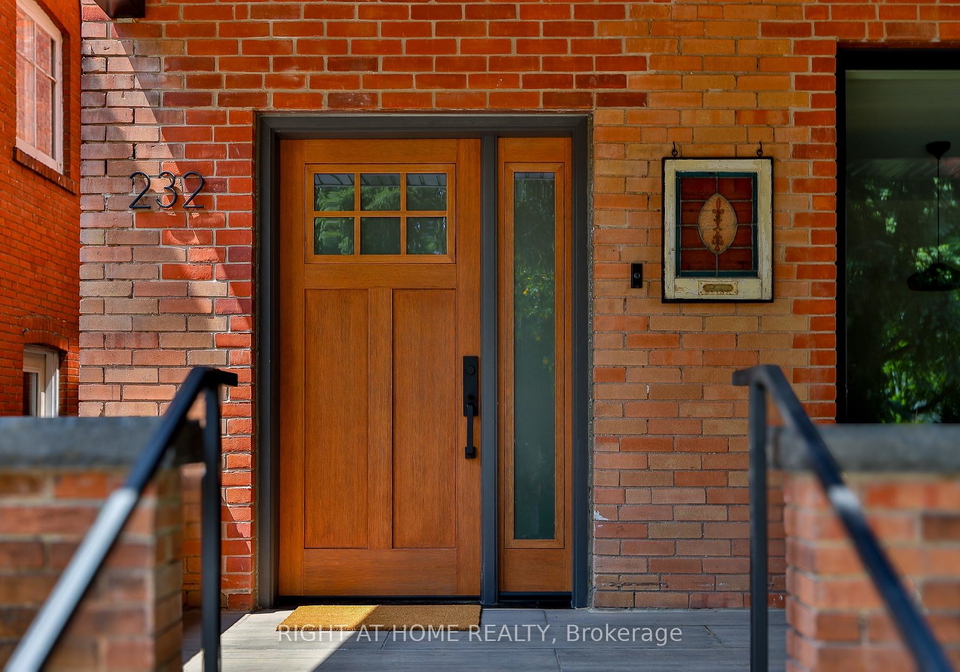
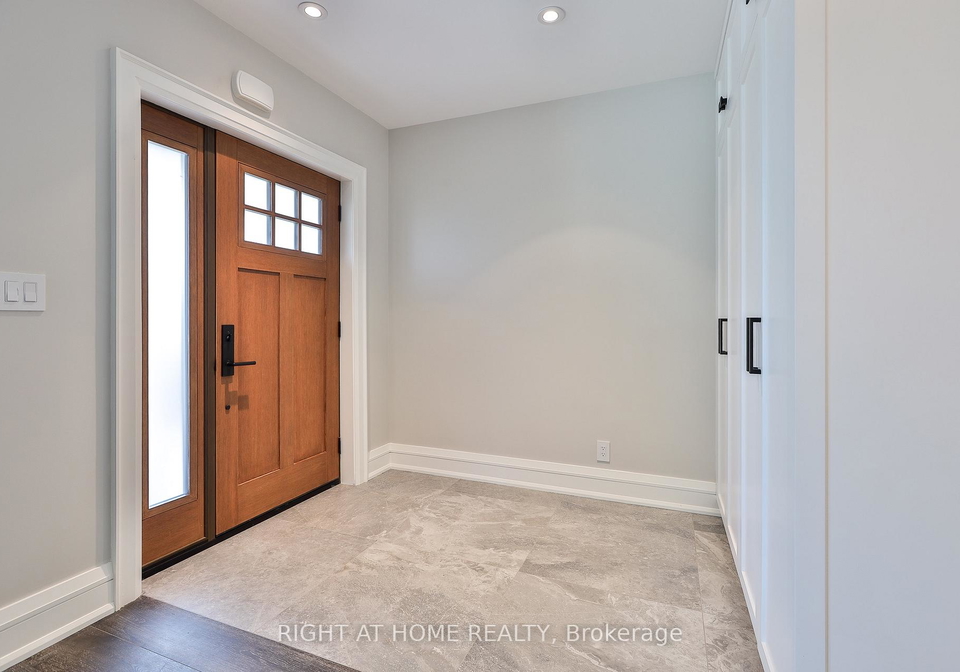
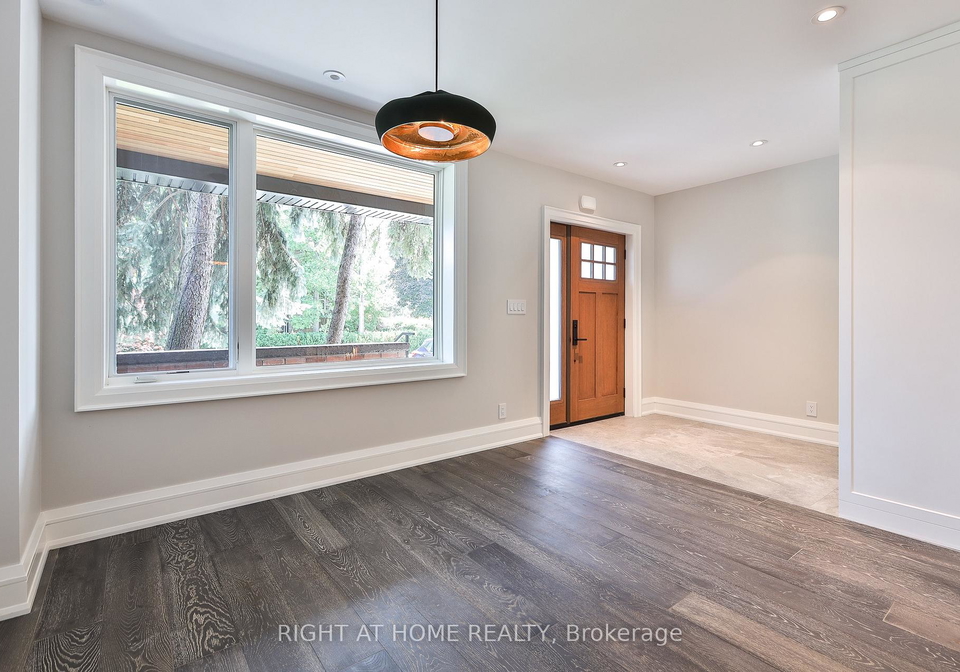
An impeccably designed family home, newly renovated from top to bottom with exceptional style and care. Bright and airy interiors, including a sun-filled main floor with generous dining room, chef's kitchen with Miele appliances and oversized island, and a spacious living room with a direct walkout to the professionally landscaped rear yard - featuring an ipe deck, corten steel planters with irrigation and lighting, a bike shed and separate home office / yoga studio / study. Upstairs, 3 generous bedrooms each with ensuite and great built-ins, i
Real Estate Board require you toSign Into see the full details of this property
Loading..
Loading..
Loading..
Real Estate Board require you toSign Into see the full details of this property


Loading..
This property features 5 bathroom(s) and 3 bedroom(s).
This Detached property includes 1 additional bedrooms.
The total square footage of this Detached 3 bed property in Toronto is 1500 - 2000.
232 Willard Avenue Toronto boasts 1 convenient parking spaces.
This property features a garage with space for 1 cars.
Information about the garage type is not provided.
Yes, this property has a basement.
This property features Finished basement.
It is not specified whether this property has a swimming pool.
A fireplace is available in this property.
This property includes 1 kitchen(s).
Information about the maintenance fee is not available.
No, this property is not furnished.
The heating system in place is a Radiant.
Information about utilities is not available.
Sign Into see near by schools
Real Estate Board require you toSign Into see the full details of this property
Loading....