| Floor | Bedrooms | Bathrooms |
|---|---|---|
| Basement | * | 1 |
| Second | 3 | 1 |
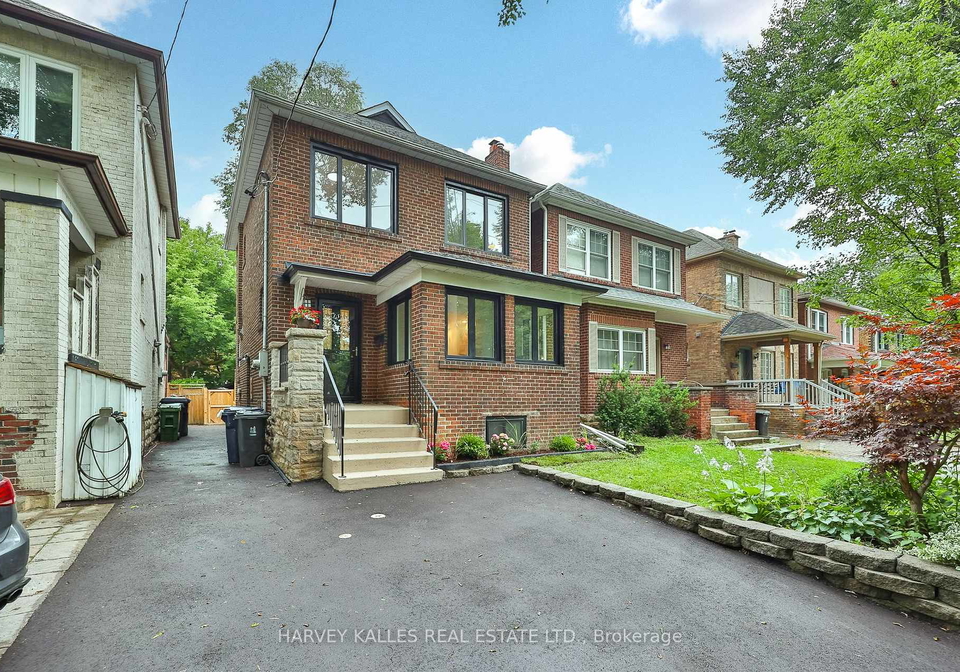
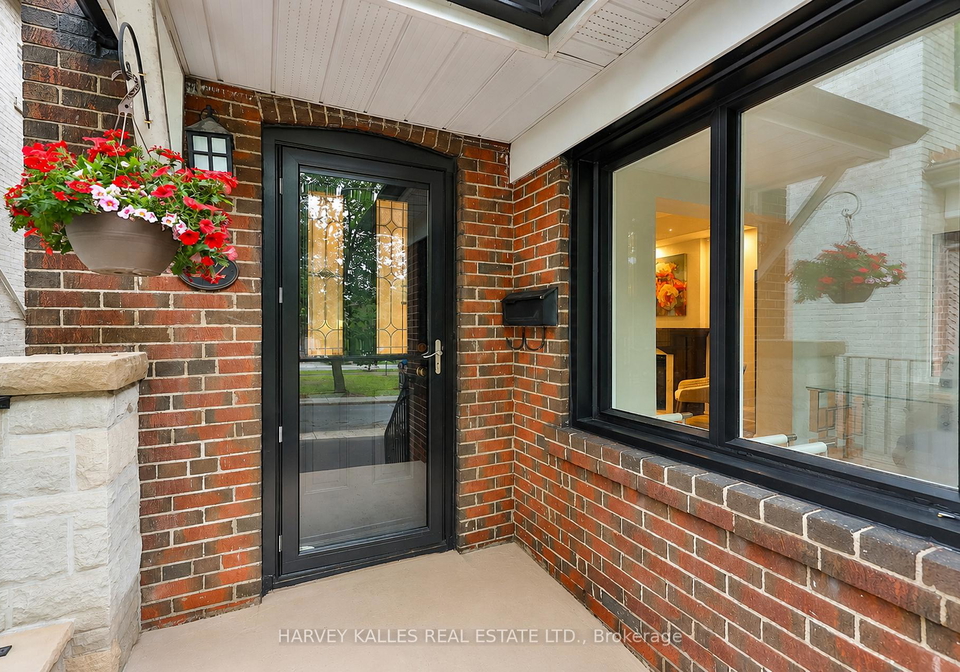
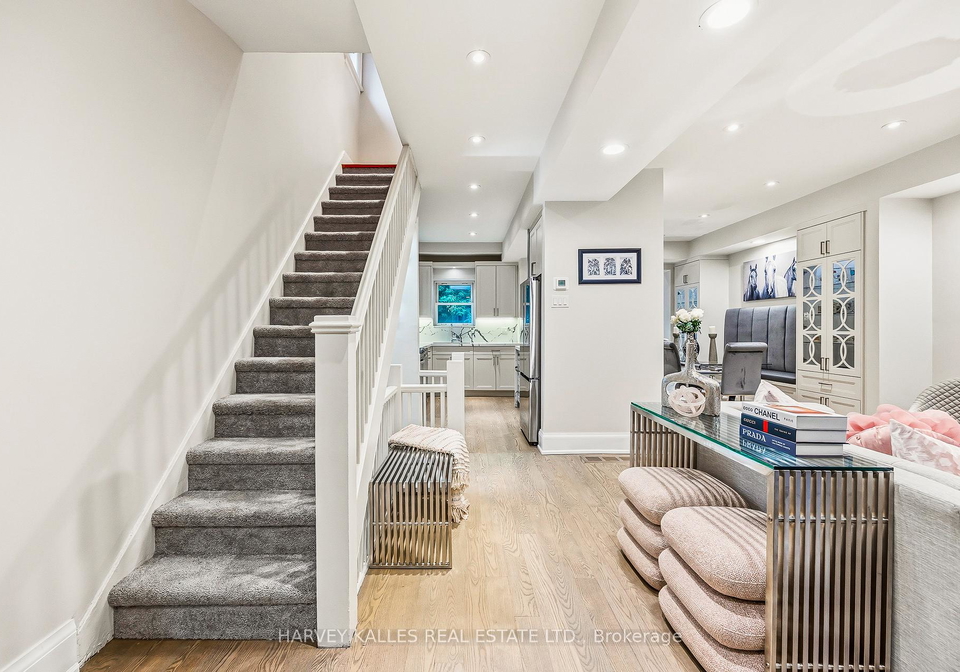
Welcome to 232 Belsize Drive, an impeccably updated family home overlooking the charming Glebe Manor Square parkette in the heart of coveted Davisville Village. Offering approximately 2,252 square feet of total living space on a 25 x 125 ft lot, this move-in-ready residence seamlessly blends timeless character with contemporary design. Nestled on one of Midtown Toronto's finest tree-lined streets, the open-concept main floor showcases rich hardwood floors, a beautiful gas fireplace, a designer-inspired renovated kitchen featuring premium cabine
Loading..
Loading..
Loading..
30 Year , 3.99% interest


Loading..
Find out what home price you can afford.
Are you a first time home buyer ?
Affordability Calculation for a repeat buyer has multiple factors to be considered. Schedule a call with our mortgage specialist to learn more.
This property features 2 bathroom(s) and 3 bedroom(s).
This Detached property does not have an additional bedroom or a den.
The total square footage of this Detached 3 bed property in Toronto is 1500 - 2000.
232 Belsize Drive Toronto boasts 1 convenient parking spaces.
This property does not feature a garage.
Information about the garage type is not provided.
Yes, this property has a basement.
This property features Finished basement.
It is not specified whether this property has a swimming pool.
A fireplace is available in this property.
This property includes 1 kitchen(s).
Information about the maintenance fee is not available.
Information about whether this property is furnished is not available.
The heating system in place is a Forced Air.
Information about utilities is not available.
Sign Into see near by schools
Real Estate Board require you toSign Into see the full details of this property
Loading....
