Real estate boards require you to be signed in to see the full details of this property
Real Estate Board require you toSign Into see the full details of this property
| Floor | Bedrooms | Bathrooms |
|---|---|---|
| Ground | 2 | * |
| Second | 4 | * |
Real Estate Board require you toSign Into see the full details of this property

Loading...No open houses are currently scheduled for this property.
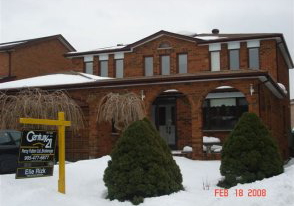
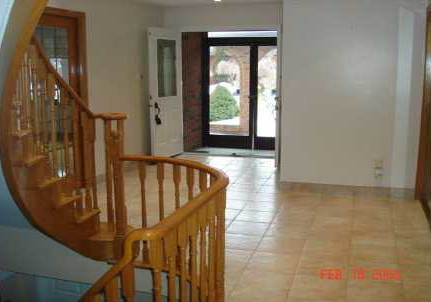
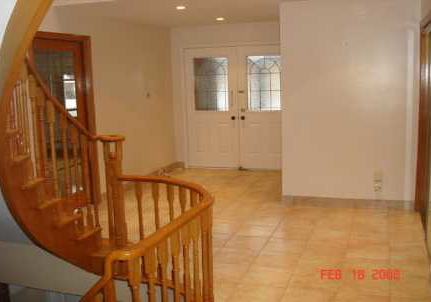
Great Home-Excellent Neighbourhood In Markham Village. Short Walk To All Amenities & Main St. Spacious Home On A Large Lot With Huge Interlocking Driveway. Dbl Door Entrance Into Large Foyer, Circular Oak Staircase Into The Basement.Fin/Bsmt Apt. Hardwood Flr's Thru-Out Property Is Being Sold As Is. Pls Fax All Offers With 72 Hours Irrevocable. Schedule 'B' To Accompany All Offers. Basement Is Tenanted & Would Like To Stay If Possible.
Real Estate Board require you toSign Into see the full details of this property

Loading..
Loading..
Loading..
Real Estate Board require you toSign Into see the full details of this property
30 Year , 3.99% interest


Loading..
This property features 5 bathroom(s) and 4 bedroom(s).
This Detached property includes 2 additional bedrooms.
The total square footage of this Detached 4 bed property in Markham is 2500 - 3000.
231 Raymerville Drive boasts 4 convenient parking spaces.
This property features a garage with space for 2 cars.
This property includes an Attached garage with space for 2 cars.
Yes, this property has a basement.
This property features Apartment, Sep Entrance basement.
It is not specified whether this property has a swimming pool.
A fireplace is available in this property.
This property includes 2 kitchen(s).
Information about the maintenance fee is not available.
Information about whether this property is furnished is not available.
Information about heating system is not available.
Information about utilities is not available.
Sign Into see near by schools
Real Estate Board require you toSign Into see the full details of this property
Loading....