Sign in Required
Real estate boards require you to be signed in to see the full details of this property
to see all images.
Real Estate Board require you toSign Into see the full details of this property
Real estate boards require you to be signed in to see the full details of this property
Real Estate Board require you toSign Into see the full details of this property
| Floor | Bedrooms | Bathrooms |
|---|---|---|
| Basement | * | 1 |
| Ground | * | 1 |
| Second | 4 | 2 |
Real Estate Board require you toSign Into see the full details of this property

 Loading...

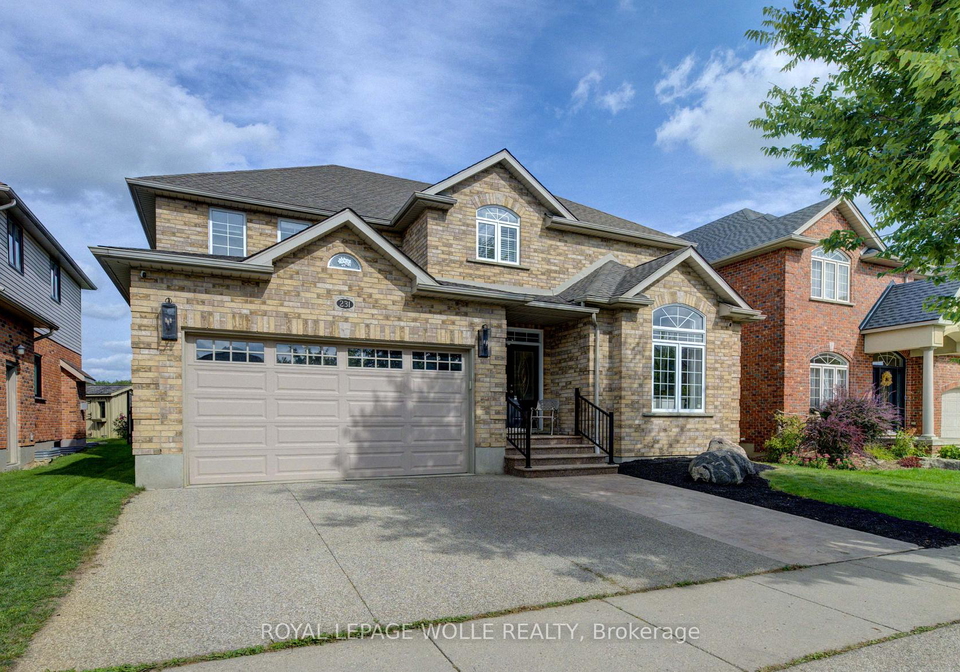
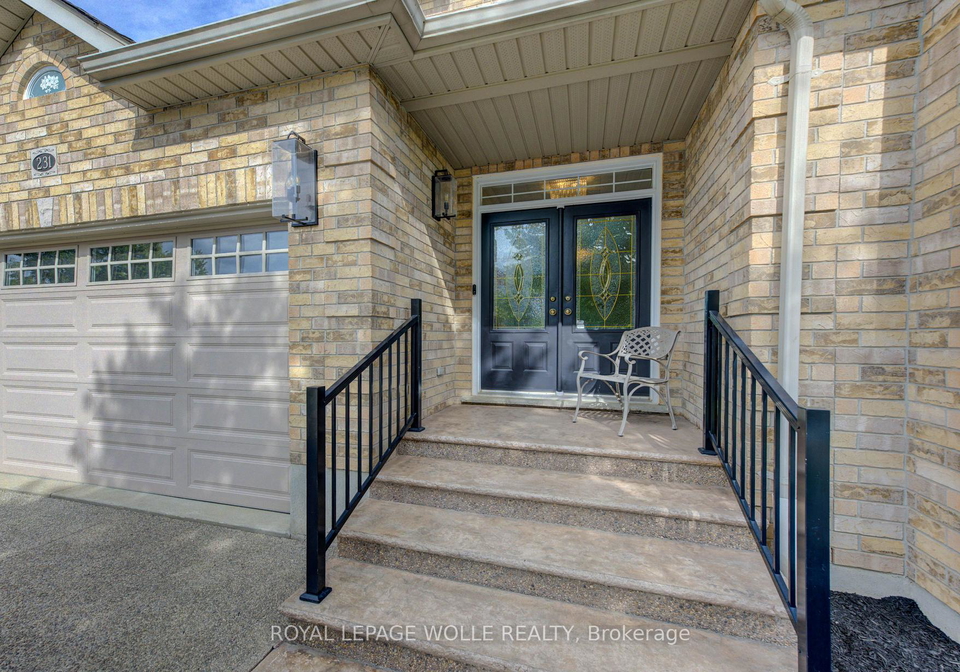
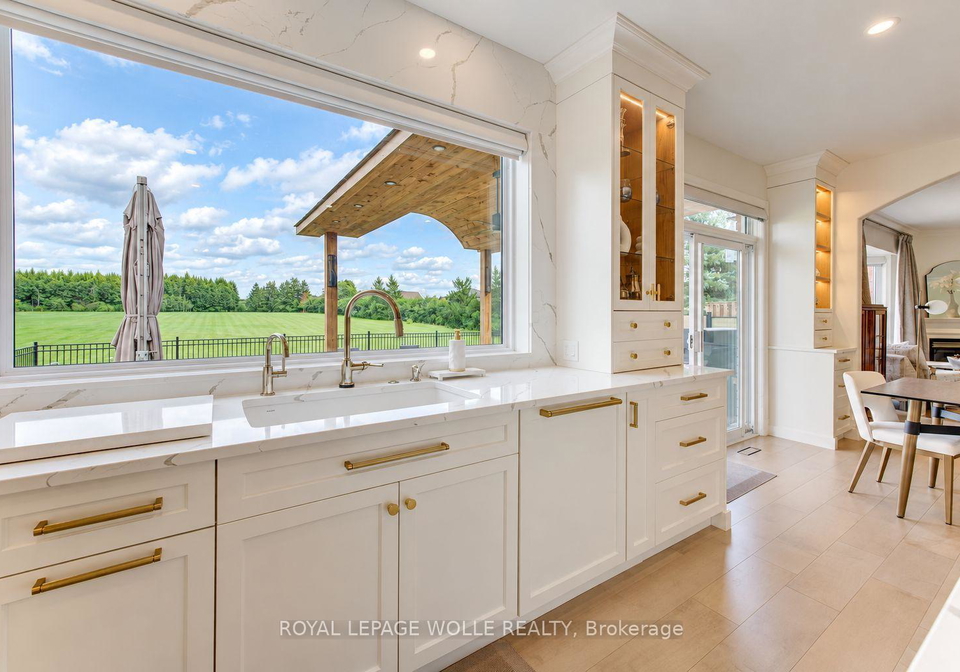
Welcome to 231 Hawkwood Drive, a rare offering where luxury craftsmanship, exceptional entertaining spaces, and the natural beauty of a greenspace setting come together in one of Kitchener's most coveted neighbourhoods. Built by Euro Custom Homes, this residence offers nearly 2900 sq. ft. above grade plus a beautifully finished basement designed for entertaining and relaxing.At the heart of the home is an awe-inspiring Millbank Family Furniture kitchen featuring quartz countertops, an oversized island, soft-close cabinetry, Jenn Air appliances:
Real Estate Board require you toSign Into see the full details of this property
Real Estate Board require you toSign Into see the full details of this property
Loading..
Loading..
Loading..
Real Estate Board require you toSign Into see the full details of this property
30 Year , 3.99% interest
No open houses are currently scheduled for this property.


Loading..
This property features 4 bathroom(s) and 4 bedroom(s).
This Detached property does not have an additional bedroom or a den.
The total square footage of this Detached 4 bed property in Kitchener is 2500 - 3000.
231 Hawkswood Drive boasts 2 convenient parking spaces.
This property features a garage with space for 2 cars.
This property includes an Attached garage with space for 2 cars.
Yes, this property has a basement.
This property features Finished basement.
It is not specified whether this property has a swimming pool.
A fireplace is available in this property.
This property includes 1 kitchen(s).
Information about the maintenance fee is not available.
Information about whether this property is furnished is not available.
The heating system in place is a Forced Air.
Information about utilities is not available.
Sign Into see near by schools
Real Estate Board require you toSign Into see the full details of this property

Loading....


