Real estate boards require you to be signed in to see the full details of this property
Real Estate Board require you toSign Into see the full details of this property
| Floor | Bedrooms | Bathrooms |
|---|---|---|
| Ground | 2 | * |
Real Estate Board require you toSign Into see the full details of this property

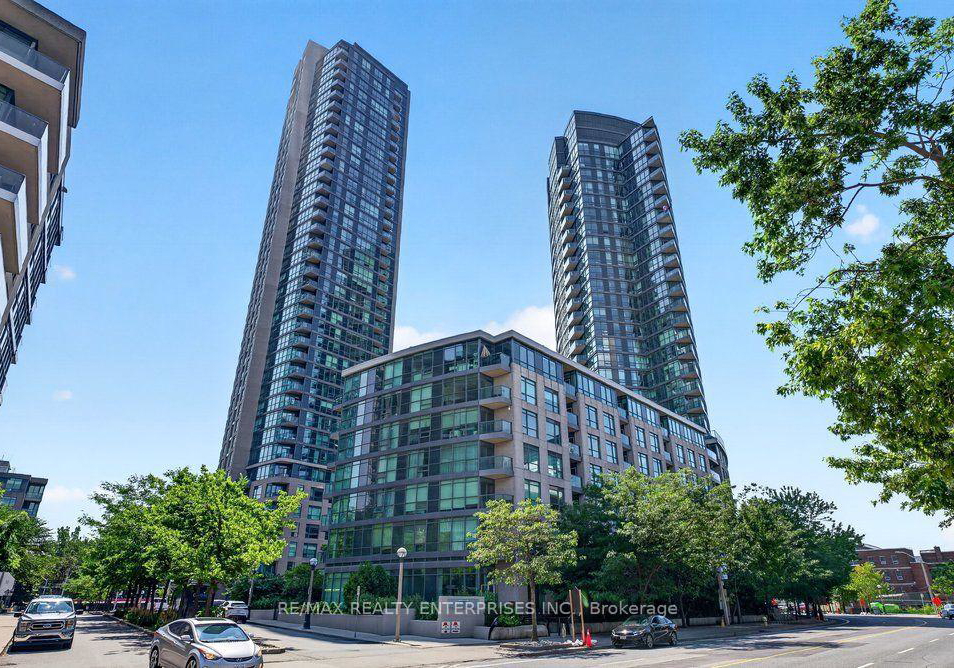
Welcome to 231 Fort York Blvd, a stylish and friendly 1 bedroom plus den condominium in the heart of Toronto's vibrantFort York neighbourhood. This bright, functional suite offers an open-concept layout with wonderful features such as freshly finished oak hardwood floors, an elegant Italian marble tiled foyer & kitchen, as well as slate flooring in the bathroom. Enjoy a private balcony overlooking the Princes' Gate. Freshly painted walls, this unit offers a clean, move-in-ready feel throughout. The building offers exceptional amenities to eleva
Real Estate Board require you toSign Into see the full details of this property
Loading..
Loading..
Loading..
Real Estate Board require you toSign Into see the full details of this property
30 Year , 3.99% interest
No open houses are currently scheduled for this property.


Loading..
This property features 1 bathroom(s) and 1 bedroom(s).
This Condo property includes 1 additional bedrooms.
The total square footage of this Condo 1 bed property in Toronto is 600 - 699.
There are no parking spaces available with this property.
This property features a garage with space for 1 cars.
This property includes an Underground garage with space for 1 cars.
There is no basement in this property.
Information about basement type is not available.
It is not specified whether this property has a swimming pool.
There is no fireplace in this property.
This property includes 1 kitchen(s).
Yes, it has an annual maintenance fee of $694.72.
Information about whether this property is furnished is not available.
The heating system in place is a Forced Air.
Information about utilities is not available.
Sign Into see near by schools
Real Estate Board require you toSign Into see the full details of this property
Loading....