Real estate boards require you to be signed in to see the full details of this property
Real Estate Board require you toSign Into see the full details of this property
| Floor | Bedrooms | Bathrooms |
|---|---|---|
| Second | 3 | 1 |
Real Estate Board require you toSign Into see the full details of this property

No open houses are currently scheduled for this property.
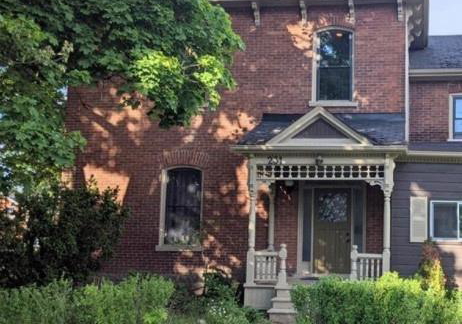
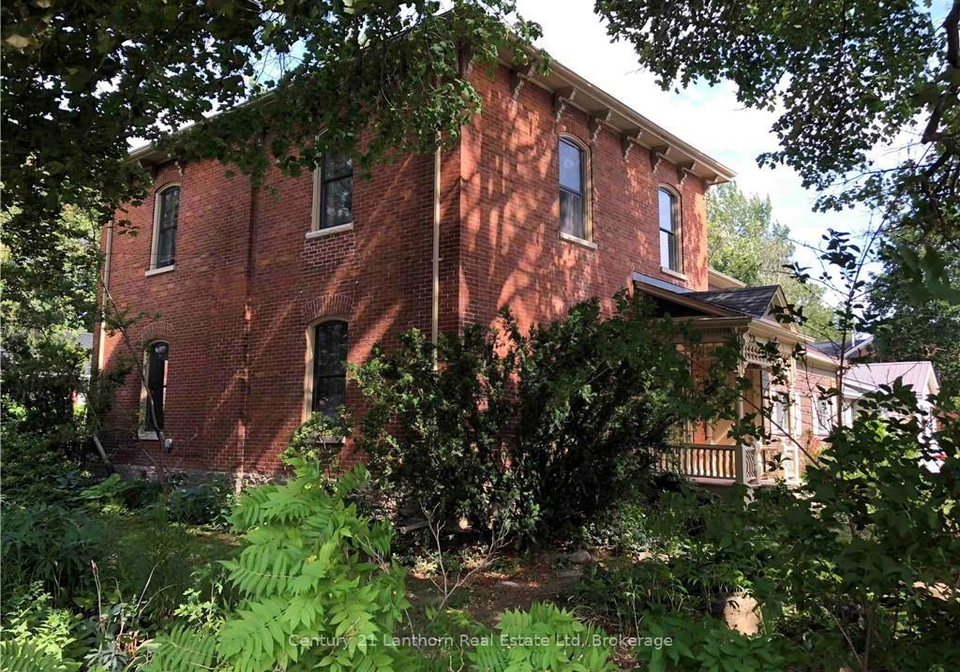
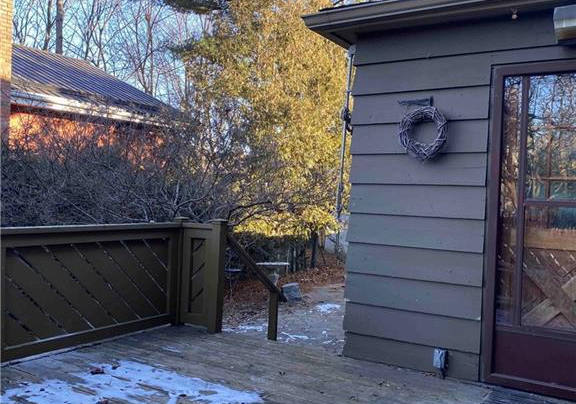
Water is Included - Private Laundry Onsite - Fenced Yard - Big Bedrooms - Big Living Areas. This home has all the character and charm that the Old East Hill has to offer. Part of a duplex property but really feels like a whole home with the layout. 2 car parking with a gated/fenced yard, deck, and enclosed garden. Inside find high ceilings in all living spaces with lots of historical embellishments, exposed brick and restored finishes from a time gone by. Living and dining can be easily separated by large arched pocket doors, lots of large wind
Real Estate Board require you toSign Into see the full details of this property
Loading..
Loading..
Loading..
Real Estate Board require you toSign Into see the full details of this property


Loading..
This property features 1 bathroom(s) and 3 bedroom(s).
This Semi Detached property does not have an additional bedroom or a den.
The total square footage of this Semi Detached 3 bed property in Belleville is 1500 - 2000.
231 ALBERT Street boasts 2 convenient parking spaces.
This property does not feature a garage.
Information about the garage type is not provided.
Yes, this property has a basement.
This property features Partial Basement, Unfinished basement.
It is not specified whether this property has a swimming pool.
There is no fireplace in this property.
This property includes 1 kitchen(s).
Information about the maintenance fee is not available.
No, this property is not furnished.
The heating system in place is a Forced Air.
Information about utilities is not available.
Sign Into see near by schools
Real Estate Board require you toSign Into see the full details of this property
Loading....