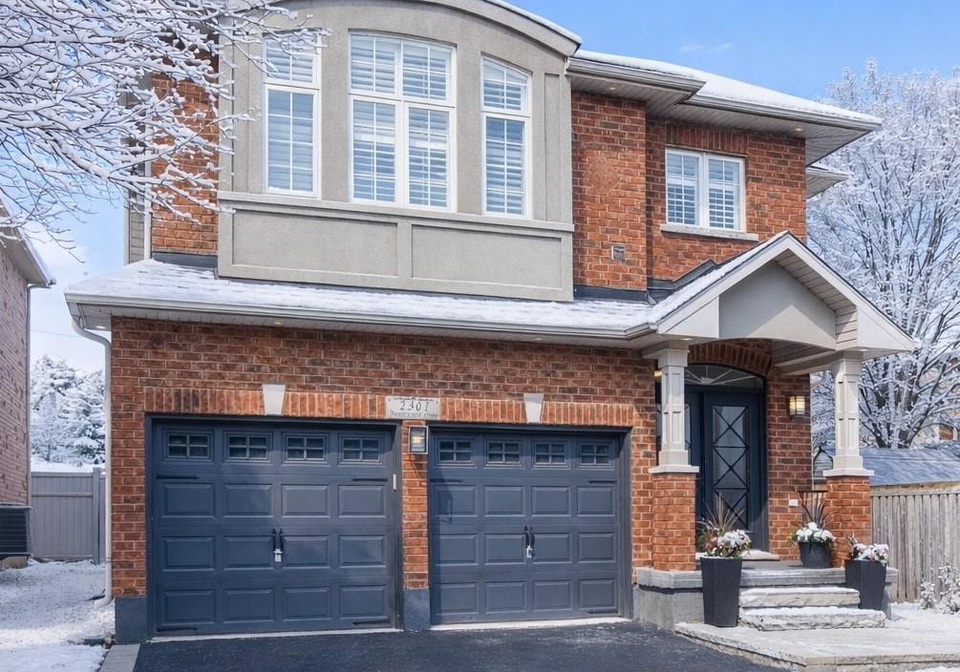
Nestled in the heart of Oakville, this stunning house for sale in Oakville at 2301 Baronwood Drive is a true gem that perfectly marries timeless design with modern conveniences. This detached two-storey brick home is located in the desirable community of 1019 - WM Westmount, making it an ideal choice for families and professionals alike. With its elegant features and spacious layout, this property is sure to impress anyone who steps through its doors.
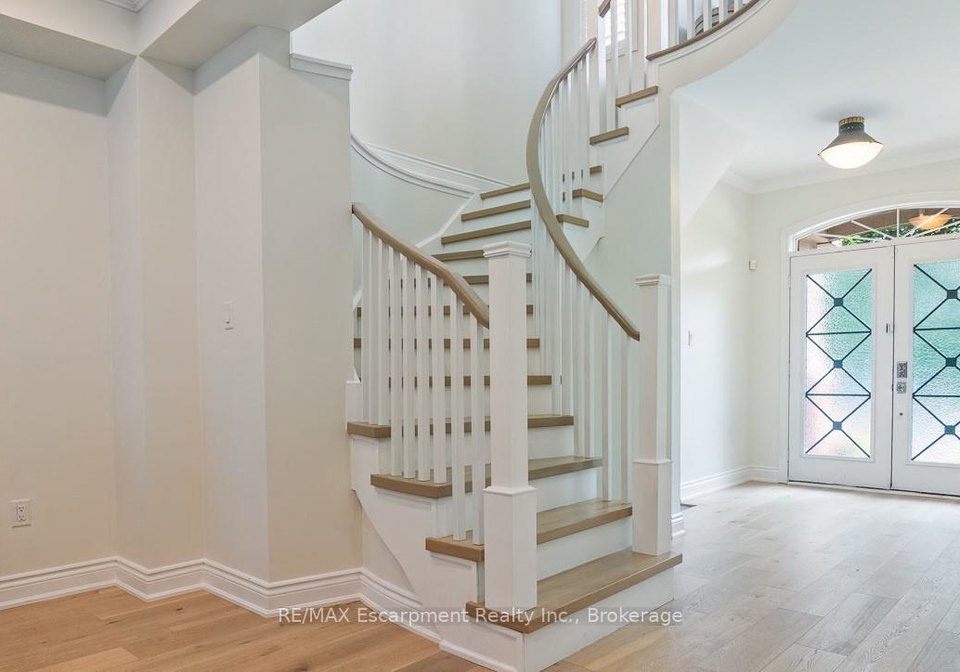
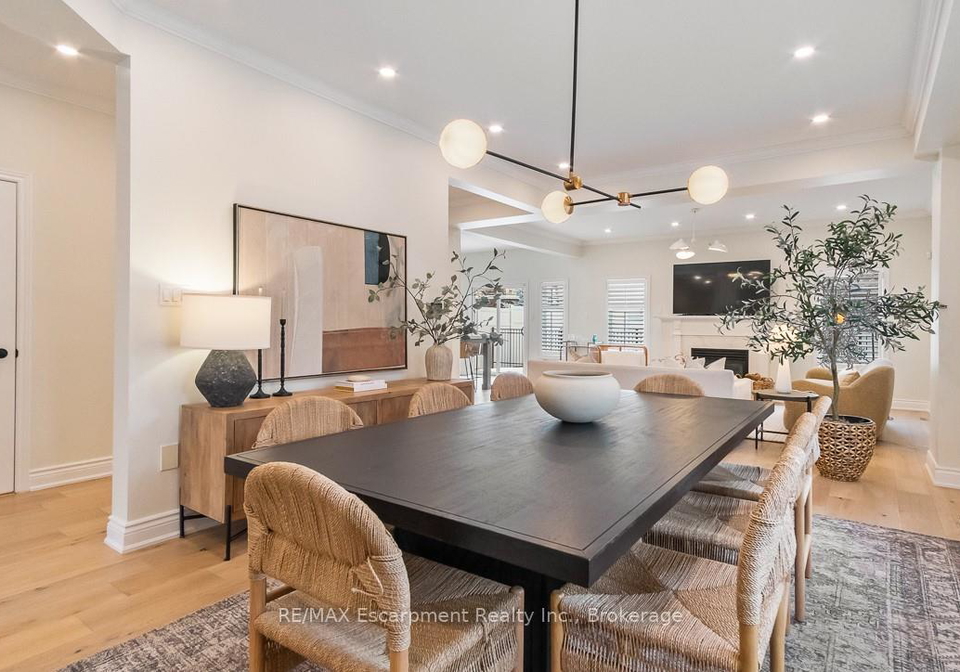
As you enter the house for sale in Oakville, you are immediately greeted by beautiful new hardwood floors that flow seamlessly throughout the main level. The open-concept design creates a warm and inviting atmosphere, perfect for both relaxation and entertaining. The heart of the home is undoubtedly the gourmet kitchen, which boasts a massive quartz island, a gas range/oven, and an oversized fridge—truly a culinary enthusiast's dream. This space effortlessly transitions into the dining area, where you can host dinner parties or enjoy family meals in a refined setting. Although there is no dedicated family room, the layout is still perfect for gatherings, allowing you to make the most of the space.
A practical mudroom provides convenient inside access to the attached garage, ensuring that your daily comings and goings are hassle-free. The property features a private double driveway with parking space for two vehicles, adding to the convenience of this lovely home.
Ascend the recently remodelled staircase to the upper level, where you'll discover four spacious bedrooms, each thoughtfully designed with comfort in mind. The primary suite is a true retreat, featuring a luxurious spa-like 5-piece ensuite that will make you feel as though you’re in a high-end hotel. The walk-in closet provides ample storage for your wardrobe, while the additional bedrooms are generously sized and share a fabulous new 4-piece bathroom, perfect for family living.
The finished lower level of this house for sale in Oakville is an entertainer's dream. Here, you'll find a recreation room and games area, ideal for family fun or hosting friends. An additional bedroom with a double closet offers flexibility for guests or can be transformed into a home office. A well-appointed 3-piece bath adds convenience, while plenty of storage ensures that everything has its place.
Step outside to your very own resort-style backyard, where you can unwind and enjoy the beauty of nature. The 2020-built Pioneer saltwater pool, complete with a waterfall, is the perfect spot for summer days spent lounging in the sun. The professionally landscaped grounds feature in-ground irrigation in the front, making maintenance a breeze, so you can spend more time enjoying your outdoor oasis.
Located at 2301 Baronwood Drive, Oakville, this exceptional home is ideally situated close to top-rated schools, parks, shopping, and public transit. The West Oak Trails neighbourhood is known for its community spirit and convenient amenities, making it a fantastic place to call home.
With its luxurious finishes, practical layout, and prime location, this house for sale in Oakville is not just a property; it’s a lifestyle choice. Don’t miss your chance to own this exquisite home in one of Oakville's most sought-after areas. Whether you’re looking to entertain, relax, or simply enjoy the finer things in life, this house for sale in Oakville at 2301 Baronwood Drive is the perfect place to do it all. Come and see for yourself; you won’t be disappointed!
WM Westmount, located in the charming town of Oakville, is a picturesque and well-planned residential area that offers a delightful blend of suburban tranquillity and modern conveniences. This community is characterised by its tree-lined streets, beautifully landscaped parks, and an array of family-friendly amenities, making it an ideal place for those seeking a peaceful yet vibrant environment. Residents enjoy easy access to local shops, schools, and recreational facilities, all within a short distance. The sense of community is enhanced by the welcoming atmosphere and the variety of social activities available, ensuring that WM Westmount is not just a place to live, but a wonderful place to call home.
Schools in the Neighbourhood
This property is conveniently located near several reputable schools, making it an ideal choice for families. Within a short distance of 0.6 km, you will find Captain R. Wilson Public School and St. Joan of Arc Catholic Elementary School, both offering education from Junior Kindergarten to Grade 8, with school ratings of 8.6 and 8.4 respectively. For older students, Garth Webb Secondary School, rated 8.8, is just 1.1 km away, providing a strong academic environment for Grades 9 to 12. Additionally, Palermo Public School, which offers a French language program for Grades 2 to 8, is located 0.8 km from the property, with a rating of 7.5. For those seeking a Catholic education, St. Mary Catholic Elementary School and St. Ignatius of Loyola Catholic Secondary School are available, with ratings of 6.4 and 8, respectively. The combination of public and Catholic schools in close proximity, along with their strong ratings, ensures that your children will have access to quality education, catering to both English and French language preferences. This makes the property not only a comfortable home but also a strategic choice for educational opportunities.
Key Statistics of the Neighbourhood
The area surrounding the property has a population of approximately 1,400 residents, with an average household size of three. The demographic profile reveals a youthful community, with an average age of 33 years. Economically, the average household income stands at a substantial $144,000, although 9.4% of the population is classified as low-income. The real estate market reflects a robust average property price of $980,000, indicating a desirable location. A significant portion of the population, 35.41%, is single, while a notable 65.82% of households include children, suggesting a family-friendly environment. The community is diverse, with 44.68% of residents being immigrants. In terms of housing, 22.83% of the population are renters, and condos make up 35.87% of the housing market, catering to various living preferences. Educational attainment is high, with 73.56% of residents holding a college or university degree, contributing to a well-informed community. However, it's worth noting that 25% of the population is not actively participating in the labor force, which may reflect various socioeconomic factors in the area. Overall, this neighborhood offers a blend of family-oriented living, diversity, and educational achievement.