Real estate boards require you to be signed in to see the full details of this property
Real Estate Board require you toSign Into see the full details of this property
| Floor | Bedrooms | Bathrooms |
|---|---|---|
| Ground | * | 1 |
| Second | 3 | 1 |
Real Estate Board require you toSign Into see the full details of this property

No open houses are currently scheduled for this property.
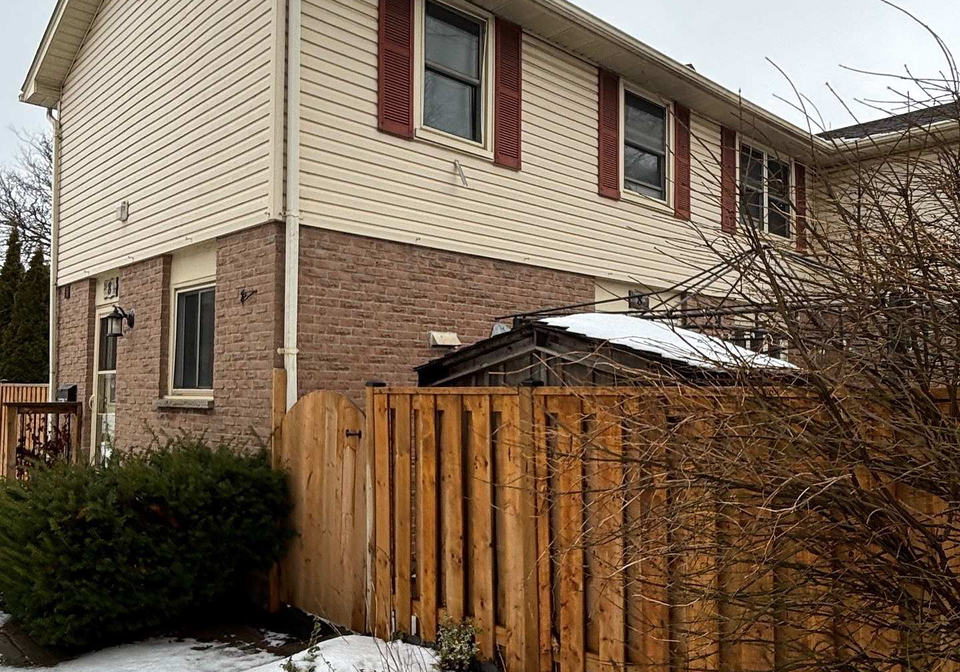
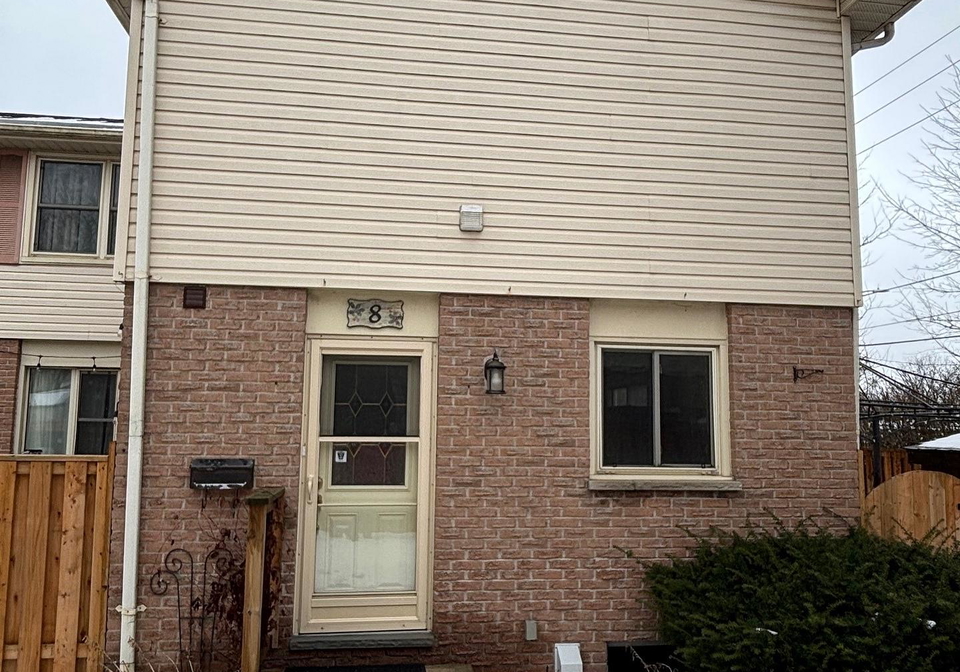
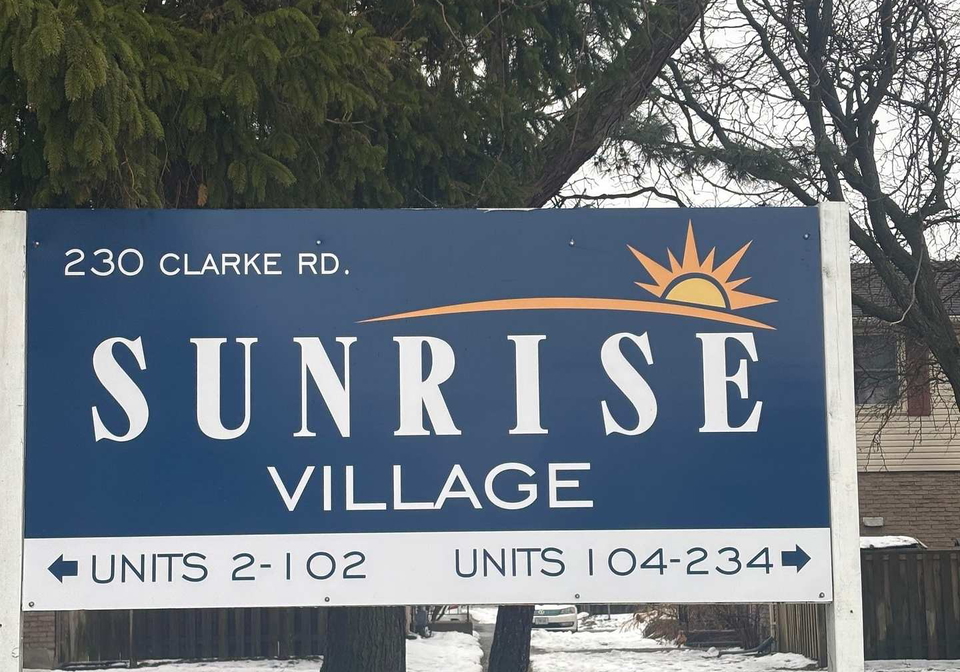
Welcome to Sunrise Village, convenient and easy living. Available and ready to move in, updated 3 bedroom, 1.5 bath townhouse style condo, end unit with finished basement. Hidden gem within walking distance to Argyle Mall, bus routes and schools. Updated flooring flows from the foyer through to the kitchen, dining, living room and main floor powder room. Kitchen with refrigerator, stove and dishwasher. Upstairs are 3 good sized bedrooms with air conditioner units in each bedroom and a 3 piece bath. Downstairs, the partly finished basement offe
Real Estate Board require you toSign Into see the full details of this property
Loading..
Loading..
Loading..
Real Estate Board require you toSign Into see the full details of this property


Loading..
This property features 2 bathroom(s) and 3 bedroom(s).
This Condo Townhouse property does not have an additional bedroom or a den.
The total square footage of this Condo Townhouse 3 bed property in London East is 1000 - 1199.
230 Clarke Road boasts 1 convenient parking spaces.
This property does not feature a garage.
Information about the garage type is not provided.
Yes, this property has a basement.
This property features Full, Partially Finished basement.
It is not specified whether this property has a swimming pool.
There is no fireplace in this property.
This property includes 1 kitchen(s).
Information about the maintenance fee is not available.
No, this property is not furnished.
The heating system in place is a Baseboard.
Information about utilities is not available.
Sign Into see near by schools
Real Estate Board require you toSign Into see the full details of this property
Loading....