Real estate boards require you to be signed in to see the full details of this property
Real Estate Board require you toSign Into see the full details of this property
| Floor | Bedrooms | Bathrooms |
|---|---|---|
| Second | 1 | * |
Real Estate Board require you toSign Into see the full details of this property

No open houses are currently scheduled for this property.
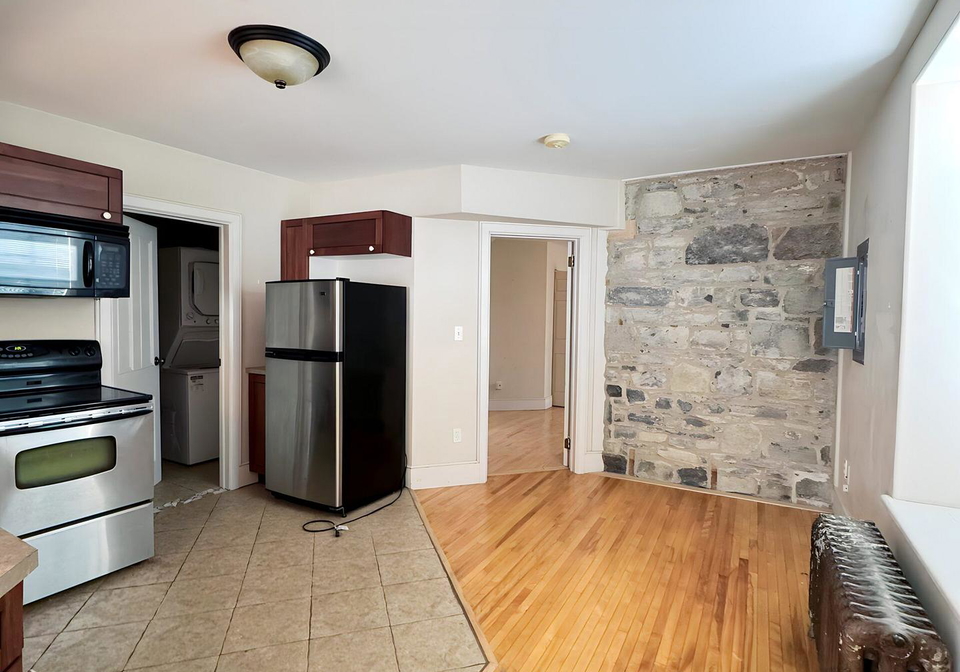
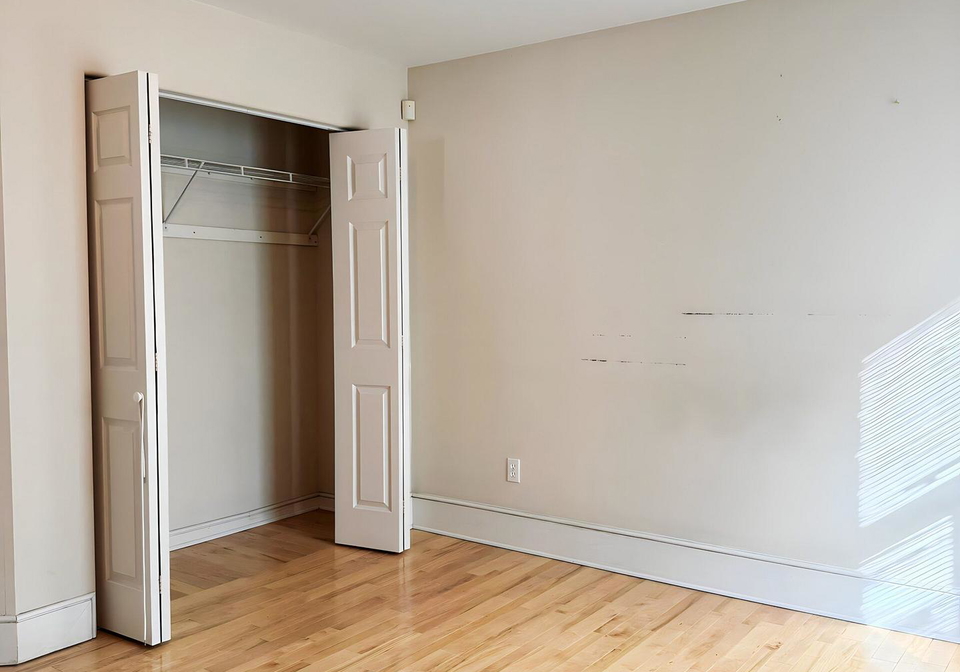
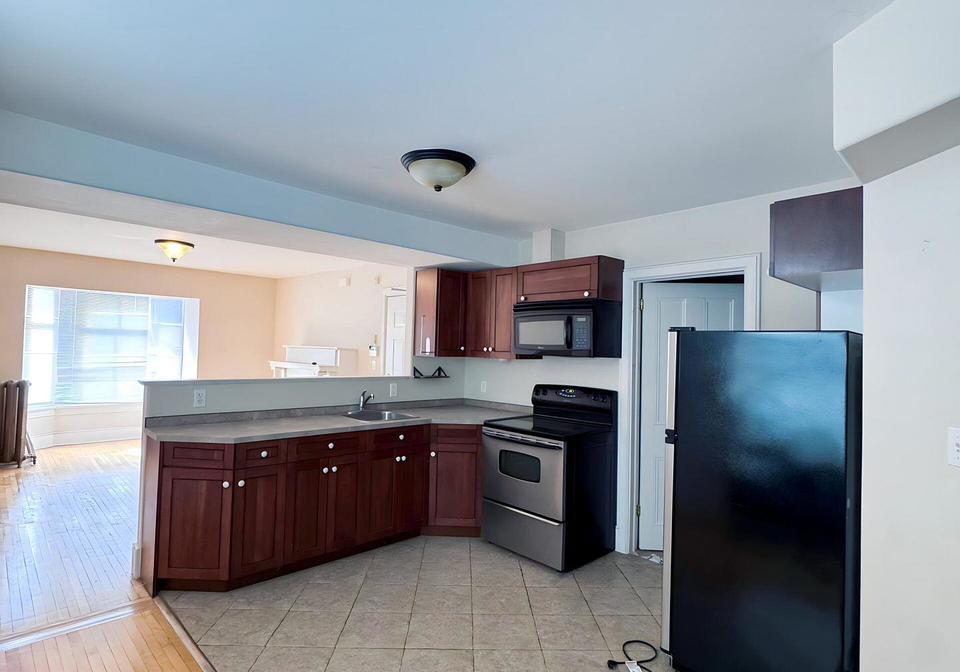
Welcome to this beautifully renovated second-floor unit full of character and charm, boasting stunning views of Lake Ontario. This large 1-bedroom apartment features soaring ceilings, rich hardwood and tile flooring, a cozy fireplace, and updated appliances throughout. Enjoy the convenience of in-unit laundry, paved parking (available), and a quiet atmosphere in a well-maintained 3-storey building. Located just a 3-minute walk to Queen's University and Kingston General Hospital, and minutes to downtown, the waterfront, City Park, and the Kingst
Real Estate Board require you toSign Into see the full details of this property
Loading..
Loading..
Loading..
Real Estate Board require you toSign Into see the full details of this property


Loading..
This property features 1 bathroom(s) and 1 bedroom(s).
This Triplex property does not have an additional bedroom or a den.
The total square footage of this Triplex 1 bed property in Kingston is 700 - 1100.
There are no parking spaces available with this property.
This property does not feature a garage.
Information about the garage type is not provided.
Yes, this property has a basement.
This property features Unfinished basement.
It is not specified whether this property has a swimming pool.
A fireplace is available in this property.
This property includes 1 kitchen(s).
Information about the maintenance fee is not available.
No, this property is not furnished.
The heating system in place is a Heat Pump.
Information about utilities is not available.
Sign Into see near by schools
Real Estate Board require you toSign Into see the full details of this property
Loading....