| Floor | Bedrooms | Bathrooms |
|---|---|---|
| Basement | * | 1 |
| Second | 4 | 1 |
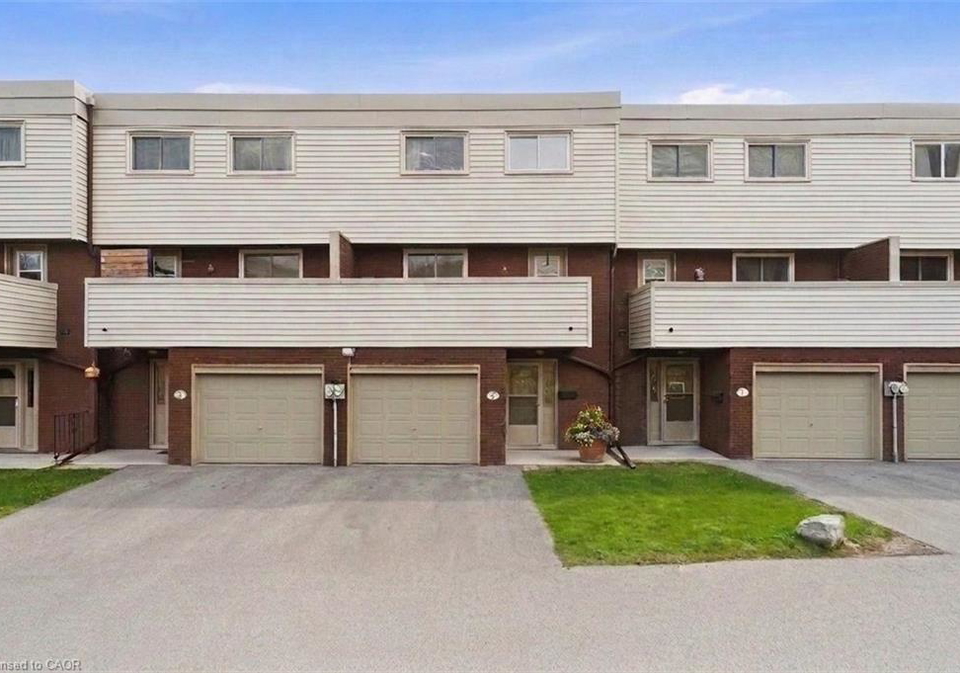
Welcome to your dream family home! Tucked away in a highly desirable, family-friendly Dundas neighbourhood, this bright, spacious, and beautifully maintained 4-bedroom townhouse is the absolute perfect blend of comfort, style, and convenience. Prepare to be wowed by the heart of the home: a stunning, thoughtfully updated open-concept kitchen and dining masterpiece complete with premium quartz countertops, sleek stainless steel appliances, abundant cabinetry, and breakfast island bar—perfect for busy mornings and effortless entertaining. Just of
Loading..
Loading..
Loading..
30 Year , 3.99% interest


Loading..
Find out what home price you can afford.
Are you a first time home buyer ?
Affordability Calculation for a repeat buyer has multiple factors to be considered. Schedule a call with our mortgage specialist to learn more.
This property features 2 bathroom(s) and 4 bedroom(s).
This Row/Townhouse property does not have an additional bedroom or a den.
The total square footage of this Row/Townhouse 4 bed property in Dundas is 1837.
23 Watsons Lane boasts 1 convenient parking spaces.
This property features a garage with space for 1 cars.
This property includes an Attached Garage, Garage Door Opener, Asphalt, Exclusive garage with space for 1 cars.
Yes, this property has a basement.
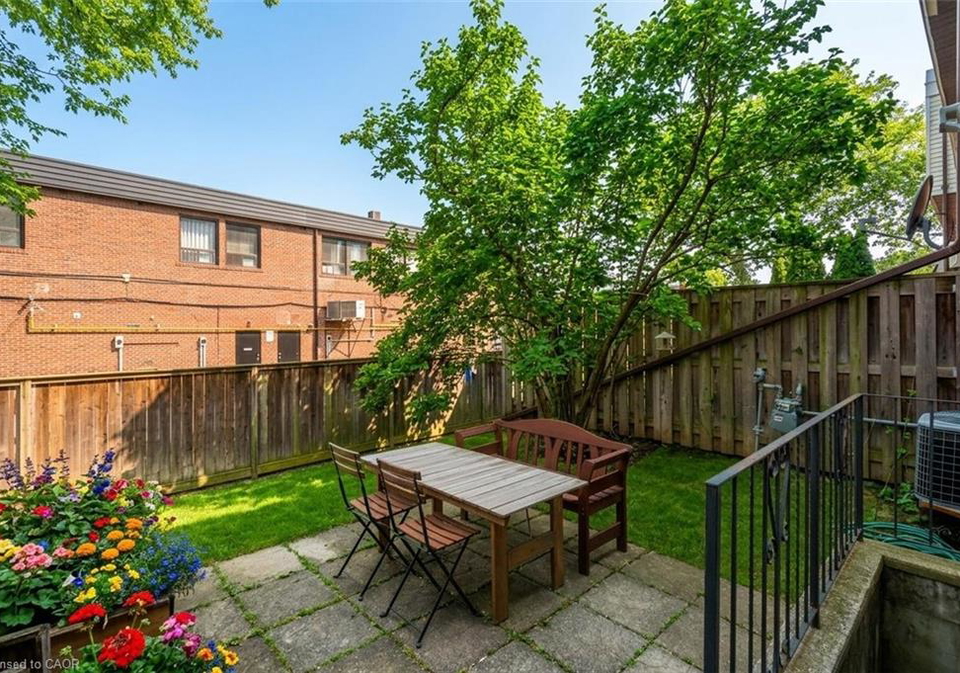
This property features Walk-Out Access, Full, Finished basement.
It is not specified whether this property has a swimming pool.
A fireplace is available in this property.
This property includes 1 kitchen(s).
Yes, it has an annual maintenance fee of $800.87.
Information about whether this property is furnished is not available.
The heating system in place is a Forced Air, Natural Gas.
This property include following utilities : Cable Connected, Cell Service, Electricity Connected, Garbage/Sanitary Collection, Natural Gas Connected, Recycling Pickup, Street Lights, Phone Connected.
Sign Into see near by schools
Real Estate Board require you toSign Into see the full details of this property
Loading....
