• Map Search
    • Houses For Sale
    • Apartments For Sale
    • Precon & Assignment For Sale
    • Townhouse For Sale
    • Open Houses
    • Houses For Rent
    • Apartments For Rent
    • Townhouse For Rent
    • Estimate Your House Value
  • Blog
  • Market Trends
  • Ontario
Address
THE CANADIAN HOME REALTY INC2810 Matheson Blvd E unit 801, MississaugaOntario
Quick links
  • About Us
  • Career
  • Blog
  • Zero Down Payment Program*
  • Our Team
  • FAQ
  • Terms & Conditions
  • Privacy Policy
  • Contact Us
  • Disclaimer
  • Sitemap
get the app
play storeApp Store
download qr code

Copyright © 2026 The Canadian Home Realty Inc.
  • Ontario
  • Ottawa
  • 5302 - Carlington
  • 23 Tunis Avenue
23-tunis-avenue-ottawa-ontario-x12182211
Login/Sign UpTo see all photos

Sign in Required

Real estate boards require you to be signed in to see the full details of this property

to see all images.
  • Sold Sold in Aug 2025
  • Detached

23 Tunis Avenue

Ottawa, 5302 - Carlington
  • 2 Bedrooms
  • 3 Bathrooms
  • 1 Garage
  • Share
Sold Price: $ 869,000
2.25%
Listed Price: $ 889,000
Discuss with partner/expertView on Map

Real Estate Board require you toSign Into see the full details of this property

Contact an Experienced Real Estate Agent

Upon submitting this form, you acknowledge your agreement to receive marketing phone calls, text messages and emails from The Canadian Home. See more
join-the-canadian-home
JOIN OUR TEAM

Latest listing in Ottawa

  • 202 - 646 Cummings Avenue, Ottawa
  • 102 Putman Avenue, Ottawa
  • 43 ST CLAIRE Avenue, Ottawa
  • 714 - 235 Kent Street, Ottawa
  • 1320 Notting Hill Avenue, Ottawa
  • 111 Steele Park Private, Ottawa
  • 16 Redding Way, Ottawa
  • 5277 Hillcrest Drive, Ottawa
  • 1852 Haiku Street, Ottawa
  • 607 - 200 Lafontaine Avenue, Ottawa
  • 534 STARGAZER Crescent, Ottawa

Near By Cities

  • Carling
  • Gloucester
  • Aylmer
  • Orleans
  • Kanata
  • Manotick
  • Greely
  • Stittsville
  • Nepean
  • Carp
  • Metcalfe

Popular Searches in Ottawa

  • House for sale in Ottawa
  • Condo Apartment for sale in Ottawa
  • Townhouse for sale in Ottawa
  • Open House in Ottawa
  • Price dropped properties in Ottawa
  • Investment properties in Ottawa
  • Not sold for 30 days in Ottawa
  • House for rent in Ottawa
  • Condos for rent in Ottawa
  • Townhouse for rent in Ottawa
  • Detached properties in Ottawa

Room Details of 23 Tunis Avenue, Ottawa

FloorBedroomsBathrooms
Ground * 1
Second 2 2

Real Estate Board require you toSign Into see the full details of this property

sell-with-the-canadian-homesell-with-the-canadian-homeLoading...

Open House

View all upcoming open houses in Ottawa

No open houses are currently scheduled for this property.

Key Facts About 23 Tunis Avenue, Ottawa

  • Tax $5,727 / 2024
  • Property Type Residential
  • Building Type Detached
  • Building Style 2-Storey
  • Building Age 51-99
  • Size 1100 - 1500 feet²
  • Lot Size 50 x 132.24 feet
  • Parking 1 garage, 6 parking
  • Basement Full, Unfinished
  • Listing # X12182211
  • Data Source PROPTX
  • Days on Market 70
  • Listed On 29/05/2025
  • Updated On 06/11/2025
  • Market Demand
    the canadian homethe canadian home

Description

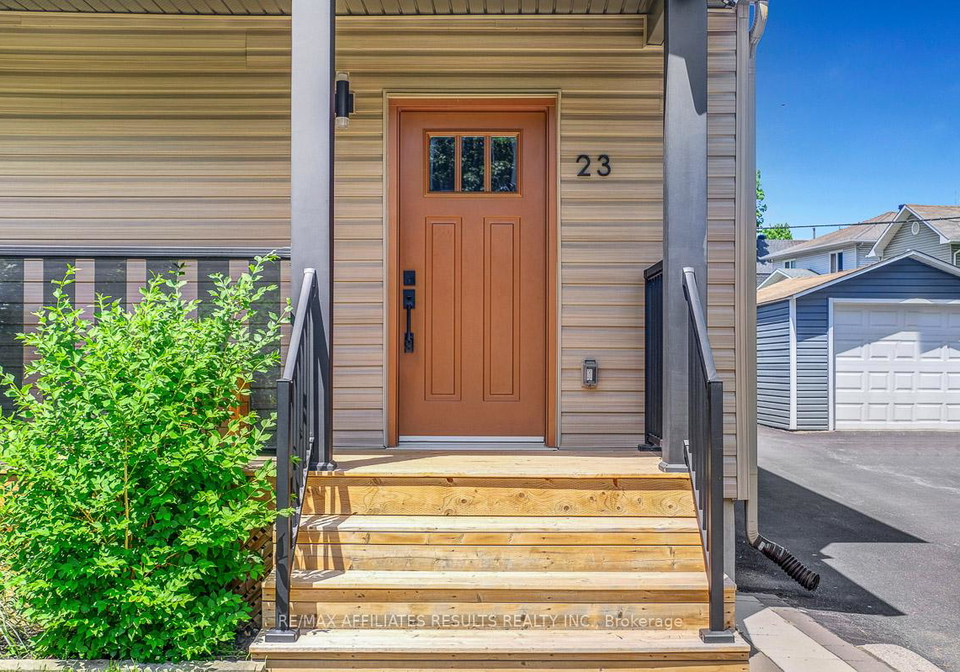
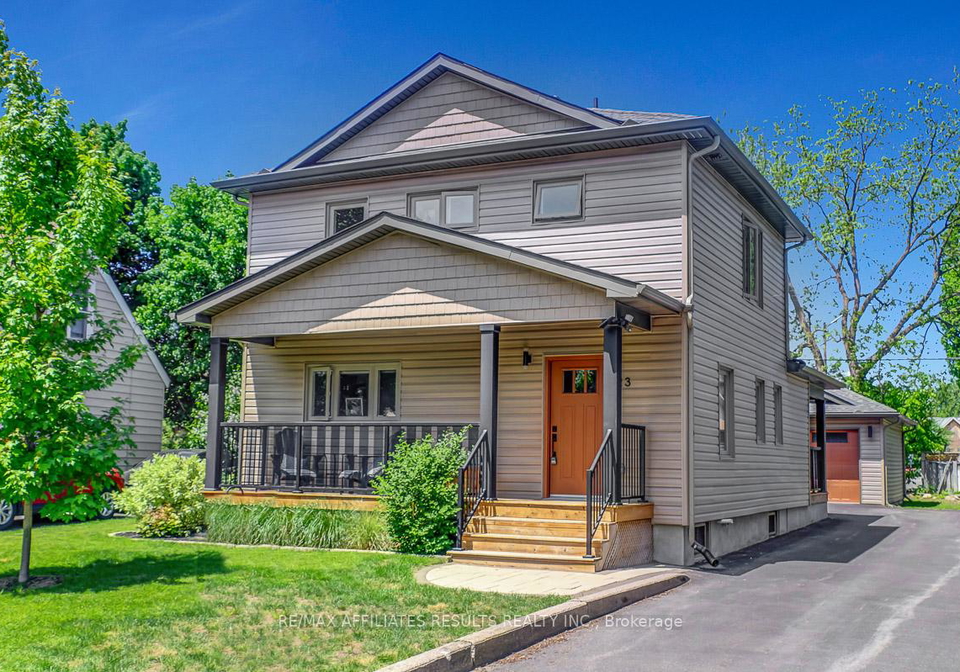
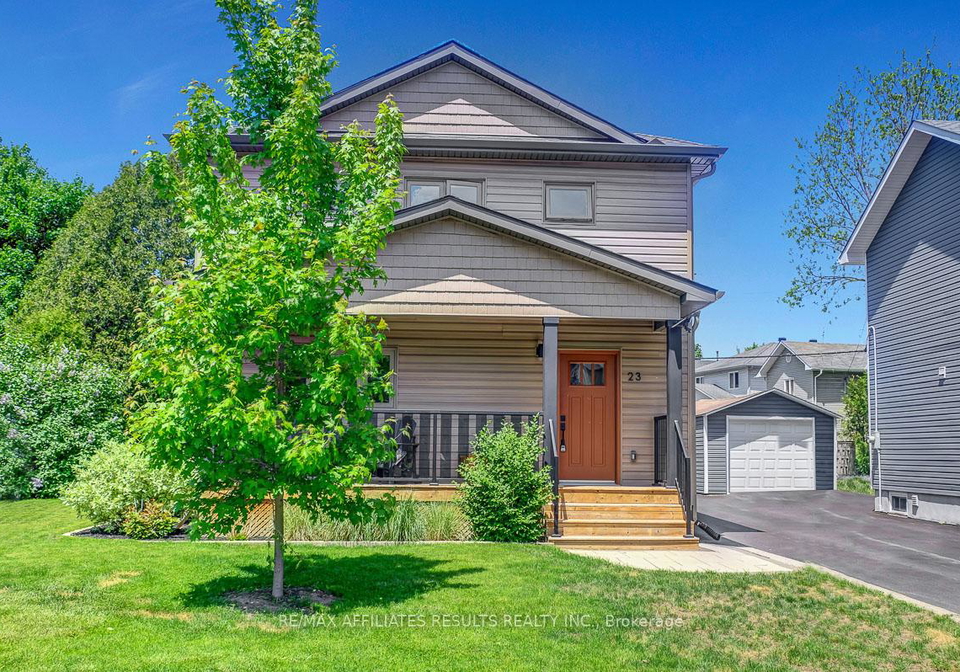
FANTASTIC LOT - AMAZING HOME! Brand new - literally from the ground floor up in 2021 was carefully thought out and perfectly executed. Start with an exceptional location on a quiet street just steps to the Experimental Farm. Leave the car at home or perhaps even do without one with the Civic Hospital & Westgate shopping center within easy walking distance &it's just a leisurely 13 minute bike ride to Carleton University. The first thing you notice when you pull up are the crisp architectural lines and the expansive front porch, reminiscent of

Real Estate Board require you toSign Into see the full details of this property

Property Details of 23 Tunis Avenue, Ottawa

Property

  • Property Type Detached
  • Style 2-Storey
  • Fronting On N
  • Community 5302 - Carlington
  • Municipality Ottawa

Inside

  • Bedrooms 2
  • Bathrooms 3
  • Bathroom Details 1, 2pc Ground
  • Bathroom Details 1, 3pc Second
  • Bathroom Details 1, 4pc Second
  • Basement Full, Unfinished
  • Kitchen 1
  • Rooms 8
  • Family Rooms N
  • Central Vac N
  • Fireplace N

Utilities

  • Water Municipal
  • Cooling Central Air
  • Heating Type Forced Air
  • Heating Fuel Gas
    • Gas Y
    • Electricity Y

Building

  • Size 1100 - 1500 feet²
  • Architecture Style 2-Storey
  • Exterior Feature Vinyl Siding
  • Building Age 51-99

Parking

  • Drive Way Available, Lane
  • Garage Type Detached
  • Garage 1
  • Parking Places 6
  • Total Parking Places 7

Land

  • Sewer Sewer
  • Frontage 50
  • Depth 132.24
  • Lot Size 50 x 132.24 feet
  • Lot Size Code Feet
  • Cross Street Fisher Ave & Tunis Ave

Features

  • Greenbelt/Conservation Y
  • Public Transit Y

Real Estate Board require you toSign Into see the full details of this property

Our Estimate

Estimated Rent

$ 2,771

Rental Yield

3.11%

School Score

6.7/10

Rental Score

3/5

Listings In the Same Street at 23 Tunis Avenue, Ottawa

Houses For Sale

View

Houses For Rent

View

Recently Sold

View

Homes listed below the last sold prices in Ottawa

Loading..

Similar Sold
Similar Properties

Loading..

Loading..

Rooms

Living Room (4.71X5.52 metre)
Level: Ground
Dining Room (2.53X2.93 metre)
Level: Ground
Kitchen (4.7X5.17 metre)
Level: Ground
Mud Room (2.6X2.45 metre)
Level: Ground
Office (2.5X1.98 metre)
Level: Ground
Bathroom (1.54X1.98 metre)
Level: Ground
Bedroom (3.07X4.2 metre)
Level: Second
Primary Bedroom (3.09X4.2 metre)
Level: Second
Bathroom (2.38X2.59 metre)
Level: Second
Bathroom (3.53X2.59 metre)
Level: Second
Utility Room (7.18X6.81 metre)
Level: Basement

Real Estate Board require you toSign Into see the full details of this property

Expense Breakdown

Monthly Mortgage Payment

$0/monthly

30 Year , 3.99% interest

Cash Expenditure for Home Purchase

$1,000

  • Downpayment
    $0
  • PST on Mortgage Insurance
    $0
  • Land Transfer Tax
    $0
  • Lawyer Fees
    $1,000
  • Title Insurance
    $0

Monthly Expenses After Home Purchase

$569

  • Mortgage Payment
    $0
  • Property Insurance
    $50
  • Property Tax
    $250
  • Phone
    $40
  • Monthly debt payments
    $0
  • Cable
    $60
  • Utilities
    $124
  • Internet
    $45
join-our-teamjoin-our-team

Loading..

MLS® Trusted listing from Toronto Real Estate Board The trademarks MLS®, Multiple Listing Service® and the associated logos identify professional services rendered by REALTOR® members of CREA to effect the purchase, sale and lease of real estate as part of a cooperative selling system.

Copyright:© The Canadian Home Realty Inc. All rights reserved. The Canadian Home Realty Inc is a registered real estate brokerage.

About 23 Tunis Avenue, Ottawa

Nestled in the heart of Ottawa, at 23 Tunis Avenue, this splendid house for sale in Ottawa offers an exceptional blend of modern living and classic charm. Situated on a quiet street within the vibrant community of Carlington, this detached two-storey home boasts a fantastic lot measuring 50 x 132 feet, providing ample outdoor space for relaxation and entertainment. With its vinyl siding exterior and crisp architectural lines, the property exudes a sense of elegance that is sure to impress.

As you approach the house for sale in Ottawa, the expansive front porch invites you to sit and enjoy the serene surroundings. The location is truly remarkable, being just steps away from the Experimental Farm, making it an ideal spot for nature lovers. For those who prefer a more active lifestyle, the Civic Hospital and Westgate shopping centre are within easy walking distance, and it’s only a leisurely 13-minute bike ride to Carleton University. This prime location means you can leave the car at home or even consider doing without one altogether.

Upon entering the home, you are greeted by a stunning open-concept main floor that is both inviting and functional. The front foyer leads seamlessly into the living space, where the "chef" in you will delight in the gorgeous kitchen designed by Cutwell Kitchen Design. This culinary haven features an abundance of preparation space, custom Maple cabinets with built-ins for cutlery, a spice insert, four pot drawers, and a recycle centre, all beautifully complemented by elegant quartz countertops. Adjacent to the kitchen, a handy covered side porch off the dining room provides the perfect spot for barbecuing and enjoying al fresco dining.

This house for sale in Ottawa also includes a convenient main-level office, ideal for those who work from home or need a quiet space for study. The gleaming maple hardwood flooring throughout the main and second levels adds a touch of warmth and sophistication to the interior.

As you ascend to the upper floor, you will find two spacious bedrooms, each with its own full bathroom. The primary bedroom is a true retreat, featuring a walk-in closet with custom-built-ins and a luxurious ensuite bathroom complete with a garden tub, a modern vanity offering ample storage, and a separate double shower. The attention to detail throughout this beautiful home is remarkable, from the shaker doors adorned with modern black hardware to the sleek light fixtures and stainless steel appliances that enhance the overall aesthetic.

The exterior of the property is equally impressive, with a new driveway that accommodates parking for at least six cars, leading to a beautiful 20-foot custom patio and a vast rear yard. This outdoor space is perfect for entertaining guests or simply enjoying a sunny afternoon. Additionally, the spacious 1.5-car detached garage provides plenty of room for your vehicle, outdoor toys, and storage needs. There is even a bonus 100 amp panel for a future electric vehicle charger, making this home a forward-thinking choice for modern living.

The house for sale in Ottawa is equipped with all-new electrical (200 amp) service and plumbing, including laterals to the city mains, ensuring peace of mind with no more lead pipes to worry about. The covered rear porch leads to a practical mudroom, adding to the functionality of the home.

With an age of 51-99 years, this property presents a fantastic opportunity to own a newly renovated home in a mature neighbourhood. The combination of modern amenities and classic charm makes this house for sale in Ottawa a must-see. Don’t miss your chance to make this exceptional property at 23 Tunis Avenue, Ottawa, your new home!

Carlington, located in the heart of Ottawa, is a charming and diverse neighbourhood that offers a unique blend of urban convenience and suburban tranquillity. Characterised by its leafy streets, Carlington features a mix of residential homes, parks, and local amenities, making it an ideal place for families and professionals alike. The community is well-connected to the rest of the city, with easy access to public transport and major roadways. Residents can enjoy the nearby recreational facilities, including the picturesque Carlington Park, which is perfect for outdoor activities. With a welcoming atmosphere and a strong sense of community spirit, Carlington provides a delightful environment for those looking to settle in Ottawa.

Schools in the Neighbourhood

This property is conveniently located near several educational institutions, making it an ideal choice for families. The closest school is W.E. Gowling Public School, just 0.5 km away, offering both English and French language programs for grades JK to 6, with a commendable rating of 4.1. For older elementary students, Summit Alternative School and Fisher Park Public School are located 1.4 km away, although they currently have no ratings. Nepean High School, a secondary institution rated 8.2, is situated 2.6 km from the property, providing a strong academic environment for grades 9 to 12. Additionally, St. Elizabeth School, a Catholic elementary school 0.9 km away, offers English language instruction for grades JK to 6 and has a rating of 5.1. For secondary education, Notre Dame High School, located 2.5 km away, serves grades 7 to 12 and holds a rating of 5.4. Overall, the area boasts a diverse range of schooling options, ensuring quality education for children of all ages.

Key Statistics of the Neighbourhood

The demographic profile of the area surrounding the property reveals a small, affluent community with a population of 621 residents. The average household consists of 2.1 individuals, and the average age is 42.9 years, indicating a mature population. Households enjoy a substantial average income of $126,000, with only 4.4% classified as low-income, reflecting the area's economic stability. The average property price stands at $624,000, suggesting a competitive real estate market. A significant portion of the population, 41.28%, is single, while 37.84% of households include children, highlighting a diverse family structure. The area is also home to 14.91% immigrants, contributing to its cultural richness. Renters make up 29.09% of the population, although there are no condominiums available, indicating a preference for other housing types. Education levels are notably high, with 76% of residents holding a college or university degree, while 27% are not in the labor force, which may suggest a focus on education or retirement. Overall, this community presents a blend of economic affluence, educational attainment, and family-oriented living.
FAQs About 23 Tunis Avenue, Ottawa

How many bathrooms does this property have?

This property features 3 bathroom(s) and 2 bedroom(s).

Does this 2 bedroom property have additional bedrooms or a den?

This Detached property does not have an additional bedroom or a den.

What is the square footage (sqft) of this Detached property?

The total square footage of this Detached 2 bed property in Ottawa is 1100 - 1500.

How many parking spaces are available with this property?

23 Tunis Avenue boasts 6 convenient parking spaces.

How many cars can be parked in the garage of 23 Tunis Avenue?

This property features a garage with space for 1 cars.

What type of garage does this property have?

This property includes an Detached garage with space for 1 cars.

Does this property have a basement?

Yes, this property has a basement.

What type of basement is it?

This property features Full, Unfinished basement.

Does this property have a swimming pool?

It is not specified whether this property has a swimming pool.

Does this property have a fireplace?

There is no fireplace in this property.

How many kitchens does this property have?

This property includes 1 kitchen(s).

Is there a maintenance fee associated with this property?

Information about the maintenance fee is not available.

Is this property furnished?

Information about whether this property is furnished is not available.

What type of heating system is in place?

The heating system in place is a Forced Air.

What utilities are available for this property?

This property include following utilities : Gas, Electricity.

School Rating for 23 Tunis Avenue, Ottawa

XXX

Properties near top rated schools in Ottawa

Sign Into see near by schools

Listing History

See more recently sold homes in Ottawa

Real Estate Board require you toSign Into see the full details of this property

Banner Image

Similar Properties

See More
30-harrold-place-ottawa-ontario-x13476802
30 Harrold Place
1
Date: 22 Jun 2026
For Sale
3 Bedrooms (+1)
3 Bathrooms
1 Garage
30 Harrold Place
  • $789,900
  • Detached
30 Harrold Place, Ottawa, 5302 - Carlington
  • 0.22 KM
  • 929-merivale-road-ottawa-ontario-x13559360
    929 Merivale Road
    2
    Date: 14 Jul 2026
    For Sale
    2 + 1 Bedrooms
    2 Bathrooms (-1)
    1 Garage
    929 Merivale Road
    • $699,900
    • Detached
    929 Merivale Road, Ottawa, 5302 - Carlington
  • 0.62 KM
  • 1312-thames-street-ottawa-ontario-x13557668
    1312 Thames Street
    3
    Date: 13 Jul 2026
    For Sale
    3 Bedrooms (+1)
    2 Bathrooms (-1)
    1 Garage
    1312 Thames Street
    • $599,900
    • Detached
    1312 Thames Street, Ottawa, 5301 - Carlington
  • 0.81 KM
  • 1357-thames-street-ottawa-ontario-x13440234
    1357 Thames Street
    4
    Date: 12 Jun 2026
    For Sale
    2 Bedrooms
    1 Bathrooms (-2)
    1 Garage
    1357 Thames Street
    • $815,000
    • Detached
    1357 Thames Street, Ottawa, 5301 - Carlington
  • 0.98 KM
  • 345-tweedsmuir-avenue-ottawa-ontario-x13465746
    345 Tweedsmuir Avenue
    5
    Date: 19 Jun 2026
    For Sale
    3 Bedrooms (+1)
    2 Bathrooms (-1)
    2 Garage (+1)
    345 Tweedsmuir Avenue
    • $1,099,000
    • Detached
    345 Tweedsmuir Avenue, Ottawa, 5002 - Westboro South
  • 2.17 KM
  • 260-keyworth-avenue-ottawa-ontario-x13062420
    260 Keyworth Avenue
    6
    Date: 30 Apr 2026
    For Sale
    3 Bedrooms (+1)
    2 Bathrooms (-1)
    1 Garage
    260 Keyworth Avenue
    • $995,000
    • Detached
    260 Keyworth Avenue, Ottawa, 4301 - Ottawa West/Tunneys Pasture
  • 2.20 KM
  • 353-winston-avenue-ottawa-ontario-x13166848
    353 Winston Avenue
    7
    Date: 23 May 2026
    For Sale
    3 Bedrooms (+1)
    3 Bathrooms
    2 Garage (+1)
    353 Winston Avenue
    • $2,325,900
    • Detached
    353 Winston Avenue, Ottawa, 5102 - Westboro West
  • 2.55 KM
  • 318-clemow-avenue-ottawa-ontario-x13457746
    318 CLEMOW Avenue
    8
    Date: 17 Jun 2026
    For Sale
    3 Bedrooms (+1)
    3 Bathrooms
    1 Garage
    318 CLEMOW Avenue
    • $1,889,000
    • Detached
    318 CLEMOW Avenue, Ottawa, 4401 - Glebe
  • 2.79 KM
  • Loading....