• Map Search
    • Houses For Sale
    • Apartments For Sale
    • Precon & Assignment For Sale
    • Townhouse For Sale
    • Open Houses
    • Houses For Rent
    • Apartments For Rent
    • Townhouse For Rent
    • Estimate Your House Value
  • Blog
  • Market Trends
  • Ontario
Address
THE CANADIAN HOME REALTY INC2810 Matheson Blvd E unit 801, MississaugaOntario
Quick links
  • About Us
  • Career
  • Blog
  • Zero Down Payment Program*
  • Our Team
  • FAQ
  • Terms & Conditions
  • Privacy Policy
  • Contact Us
  • Disclaimer
  • Sitemap
get the app
play storeApp Store
download qr code

Copyright © 2026 The Canadian Home Realty Inc.
  • Ontario
  • Kawartha Lakes
  • Emily
  • 23 Trillium Court
23-trillium-court-kawartha-lakes-ontario-x12511928
Login/Sign UpTo see all photos

Sign in Required

Real estate boards require you to be signed in to see the full details of this property

to see all images.
  • Sold Sold in Nov 2025
  • Detached

23 Trillium Court

Kawartha Lakes, Emily
  • 4 Bedrooms
  • 3 Bathrooms
  • 0 Garage
  • Share
Sold Price: $ 699,500
Listed Price: $ 699,000
Discuss with partner/expertView on Map

Real Estate Board require you toSign Into see the full details of this property

Contact an Experienced Real Estate Agent

Upon submitting this form, you acknowledge your agreement to receive marketing phone calls, text messages and emails from The Canadian Home. See more
join-the-canadian-home
JOIN OUR TEAM

Latest listing in Kawartha Lakes

  • 18 Blythe Shore Road, Kawartha Lakes
  • 805 Cedar Glen Road, Kawartha Lakes
  • 7190 35 Highway N, Kawartha Lakes
  • 30 Woods Avenue, Kawartha Lakes
  • 15 Austin Drive, Kawartha Lakes
  • 176 Elgin Street, Kawartha Lakes
  • 11 Fifth Street, Kawartha Lakes
  • 10 Alexander Avenue, Kawartha Lakes
  • 26 Walker Street, Kawartha Lakes
  • 1140 Farmstead Road, Kawartha Lakes
  • 64 Front Street E, Kawartha Lakes

Near By Cities

  • Smith-Ennismore
  • Omemee
  • Cavan Monaghan
  • Fraserville
  • Peterborough
  • Bridgenorth
  • Peterborough Central
  • Peterborough East
  • Ennismore Township
  • Bethany
  • Millbrook Village

Popular Searches in Kawartha Lakes

  • House for sale in Kawartha Lakes
  • Condo Apartment for sale in Kawartha Lakes
  • Townhouse for sale in Kawartha Lakes
  • Open House in Kawartha Lakes
  • Price dropped properties in Kawartha Lakes
  • Investment properties in Kawartha Lakes
  • Not sold for 30 days in Kawartha Lakes
  • House for rent in Kawartha Lakes
  • Condos for rent in Kawartha Lakes
  • Townhouse for rent in Kawartha Lakes
  • Detached properties in Kawartha Lakes

Room Details of 23 Trillium Court, Kawartha Lakes

FloorBedroomsBathrooms
Basement * 1
Ground 1 1
Second 3 1

Real Estate Board require you toSign Into see the full details of this property

sell-with-the-canadian-homesell-with-the-canadian-homeLoading...

Open House

View all upcoming open houses in Kawartha Lakes

No open houses are currently scheduled for this property.

Key Facts About 23 Trillium Court, Kawartha Lakes

  • Tax $3,856 / 2025
  • Property Type Residential
  • Building Type Detached
  • Building Style 1 1/2 Storey
  • Building Age 31-50
  • Size 1500 - 2000 feet²
  • Lot Size 150 x 469.61 feet
  • Parking 0 garage, 8 parking
  • Basement Finished with Walk-Out, Separate Entrance
  • Listing # X12511928
  • Data Source PROPTX
  • Days on Market 22
  • Listed On 05/11/2025
  • Updated On 28/11/2025
  • Market Demand
    the canadian homethe canadian home

Description

Experience inviting country living in this specious 4- bedroom home, throughout set on over 2 Acres and designed for both comfort and flexibility. The main floor showcases a renovated kitchen, welcoming dining area, and an inviting family room anchored by a wood burning fireplace- perfect for family gatherings. Also on the main level, a versatile fourth bedroom offers additional space for guests, a home office, or growing families. Step onto the expansive front deck, which seamlessly connects the main entrance to a wrap around side door, ideal

Real Estate Board require you toSign Into see the full details of this property

Property Details of 23 Trillium Court, Kawartha Lakes

Property

  • Property Type Detached
  • Style 1 1/2 Storey
  • Fronting On W
  • Community Emily
  • Municipality Kawartha Lakes

Inside

  • Bedrooms 4
  • Bathrooms 3
  • Bathroom Details 1, 4pc Second
  • Bathroom Details 1, 3pc Main
  • Bathroom Details 1, 2pc Lower
  • Basement Finished with Walk-Out, Separate Entrance
  • Kitchen 1
  • Rooms 4
  • Family Rooms N
  • Central Vac Y
  • Fireplace Y

Utilities

  • Water Well
  • Cooling None
  • Heating Type Forced Air
  • Heating Fuel Gas
    • Gas Y

Building

  • Size 1500 - 2000 feet²
  • Architecture Style 1 1/2 Storey
  • Exterior Feature Brick, Wood
  • Building Age 31-50

Parking

  • Drive Way Private
  • Garage 0
  • Parking Places 8
  • Total Parking Places 8

Land

  • Sewer Septic
  • Frontage 150
  • Depth 469.61
  • Lot Size 150 x 469.61 feet
  • Lot Size Code Feet
  • Acreage 2-4.99
  • Cross Street 2 LINE AND ORANGE CORNERS RD

Features

  • Wooded/Treed Y

Real Estate Board require you toSign Into see the full details of this property

Our Estimate

See Real Estate Market Trends in Kawartha Lakes

Estimated Rent

$ 2,776

Rental Yield

3.98%

Rental Score

4/5

Listings In the Same Street at 23 Trillium Court, Kawartha Lakes

Houses For Sale

View

Houses For Rent

View

Recently Sold

View

Homes listed below the last sold prices in Kawartha Lakes

Loading..

Similar Sold
Similar Properties

Loading..

Loading..

Rooms

Laundry (2.19X2.45 metre)
Level: Lower
Bathroom (1.57X1.03 metre)
Level: Lower
Family Room (6.38X4.69 metre)
Level: Lower
Furnace Room (2.06X4.69 metre)
Level: Lower
Other (4.01X3.12 metre)
Level: Lower
Other (4.43X3.12 metre)
Level: Lower
Bedroom 2 (3.66X3.71 metre)
Level: Upper
Bedroom 3 (3.58X3.71 metre)
Level: Upper
Bathroom (3.09X2.66 metre)
Level: Upper
Bedroom 4 (3.41X4.54 metre)
Level: Main
Kitchen (3.59X4.56 metre)
Level: Main
Family Room (4.95X4.69 metre)
Level: Main
Bathroom (2.32X2.09 metre)
Level: Main
Primary Bedroom (5.45X4.69 metre)
Level: Upper
Dining Room (3.59X3.71 metre)
Level: Main

Real Estate Board require you toSign Into see the full details of this property

Expense Breakdown

Monthly Mortgage Payment

$0/monthly

30 Year , 3.99% interest

Cash Expenditure for Home Purchase

$1,000

  • Downpayment
    $0
  • PST on Mortgage Insurance
    $0
  • Land Transfer Tax
    $0
  • Lawyer Fees
    $1,000
  • Title Insurance
    $0

Monthly Expenses After Home Purchase

$569

  • Mortgage Payment
    $0
  • Property Insurance
    $50
  • Property Tax
    $250
  • Phone
    $40
  • Monthly debt payments
    $0
  • Cable
    $60
  • Utilities
    $124
  • Internet
    $45
join-our-teamjoin-our-team

Loading..

MLS® Trusted listing from Toronto Real Estate Board The trademarks MLS®, Multiple Listing Service® and the associated logos identify professional services rendered by REALTOR® members of CREA to effect the purchase, sale and lease of real estate as part of a cooperative selling system.

Copyright:© The Canadian Home Realty Inc. All rights reserved. The Canadian Home Realty Inc is a registered real estate brokerage.

About 23 Trillium Court, Kawartha Lakes

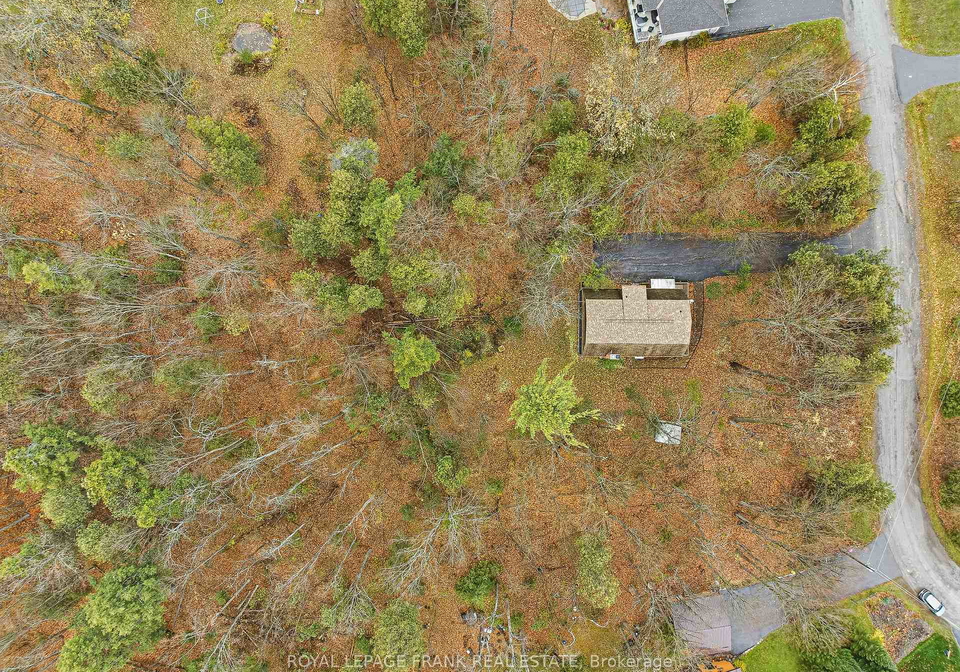
Introducing an exceptional opportunity to acquire a charming house for sale in Kawartha Lakes , located at 23 Trillium Court, Kawartha Lakes. This delightful detached house, built in a classic 1½ storey style, is set on a generous lot measuring 150 x 470 feet, providing ample space for outdoor activities and a serene country lifestyle. Nestled within the picturesque community of Emily, this home is designed to offer both comfort and flexibility, making it an ideal choice for families or those seeking a tranquil retreat.

As you step into this inviting residence, you will immediately appreciate the thoughtfully designed layout. The main floor boasts a beautifully renovated kitchen that is perfect for culinary enthusiasts, complemented by a welcoming dining area that encourages family gatherings and entertaining. The heart of the home is undoubtedly the inviting living space, anchored by a charming wood-burning fireplace that creates a warm and cosy atmosphere during the cooler months. This house for sale in Kawartha Lakes truly embodies the essence of country living, with its spacious four bedrooms providing ample room for family members or guests.

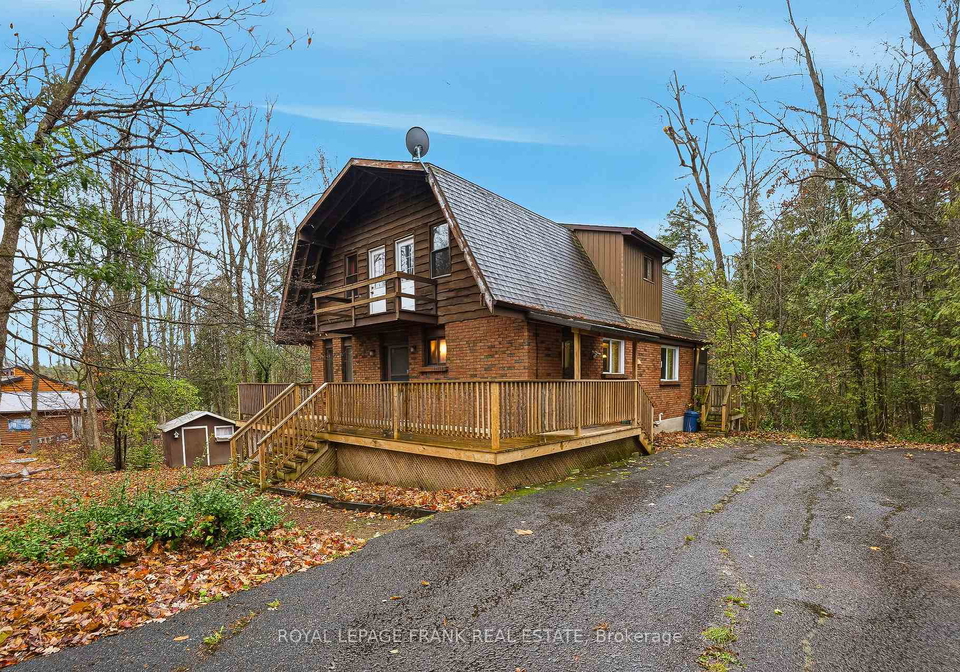
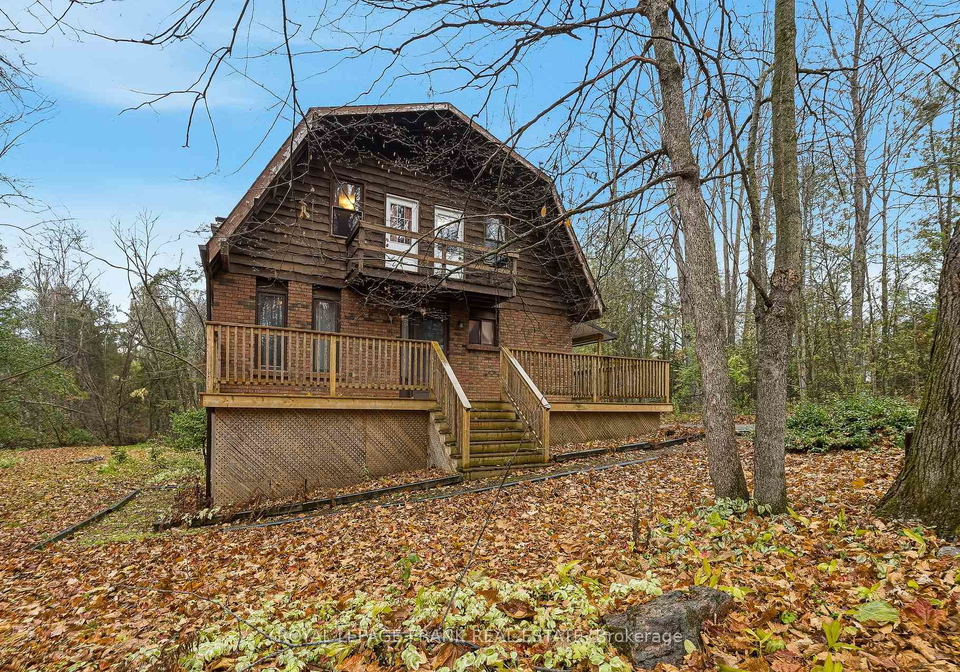
One of the standout features of this property is the versatile fourth bedroom located on the main level. This space can easily adapt to your needs, serving as a guest room, a home office, or a playroom for children. The expansive front deck seamlessly connects the main entrance to a wrap-around side door, making it an ideal spot for gatherings or simply enjoying the tranquillity of quiet mornings. Additionally, the back screened room, accessed via a dedicated side entrance, offers a peaceful retreat just steps away from the main living area.

Venturing upstairs, you will find a generously sized bedroom that boasts two walk-in closets and direct access to a spacious deck that spans the back of the house. This private outdoor space is perfect for enjoying the natural surroundings and soaking up the sun. The semi-ensuite bathroom is another highlight, featuring double sinks and a well-appointed four-piece layout, along with a dedicated closet for added convenience. The second and third bedrooms are equally impressive, each equipped with large closets and access to a private front deck, ensuring bright and comfortable living spaces for all.

The finished basement further enhances the living experience in this house for sale in Kawartha Lakes. With above-ground windows allowing natural light to flood the space, this area is perfect for recreation or storage. It features a cosy wood-burning stove, a dedicated laundry and utility room, and two versatile rooms without windows, along with a convenient two-piece bathroom. This additional living space provides endless possibilities for entertainment, hobbies, or simply unwinding after a long day.

Noteworthy features of this property include a new roof installed in 2020, a kitchen renovation completed in 2015, a 200 amp electrical panel, and an owned hot water tank and water softener system, ensuring that you can move in with peace of mind. Although this house for sale in Kawartha Lakes does not include air conditioning or a swimming pool, it more than compensates with its spacious layout and inviting atmosphere.

With a private driveway accommodating up to eight vehicles and no garage space, this home offers ample parking for family and friends. The property is serviced by a septic system and a well, further enhancing the appeal of country living in this idyllic setting.

In summary, 23 Trillium Court, Kawartha Lakes, presents an outstanding opportunity for those seeking a house for sale in Kawartha Lakes that combines comfort, flexibility, and the charm of country living. Don’t miss your chance to make this delightful home your own!

Emily, located within the picturesque city of Kawartha Lakes, is a charming geographic enclave that offers a delightful blend of natural beauty and rural tranquility. Nestled amidst lush forests and serene lakes, this area is renowned for its stunning landscapes, making it a haven for outdoor enthusiasts and nature lovers alike. With its close-knit feel, Emily boasts a variety of recreational opportunities, from hiking and fishing to boating on the pristine waters of Sturgeon Lake. The community is dotted with quaint homes and local shops, providing a welcoming atmosphere for those seeking a peaceful lifestyle away from the hustle and bustle of urban living. Embrace the charm of Emily, where the beauty of nature meets the warmth of a rural setting.
FAQs About 23 Trillium Court, Kawartha Lakes

How many bathrooms does this property have?

This property features 3 bathroom(s) and 4 bedroom(s).

Does this 4 bedroom property have additional bedrooms or a den?

This Detached property does not have an additional bedroom or a den.

What is the square footage (sqft) of this Detached property?

The total square footage of this Detached 4 bed property in Kawartha Lakes is 1500 - 2000.

How many parking spaces are available with this property?

23 Trillium Court boasts 8 convenient parking spaces.

How many cars can be parked in the garage of 23 Trillium Court?

This property does not feature a garage.

What type of garage does this property have?

Information about the garage type is not provided.

Does this property have a basement?

Yes, this property has a basement.

What type of basement is it?

This property features Finished with Walk-Out, Separate Entrance basement.

Does this property have a swimming pool?

It is not specified whether this property has a swimming pool.

Does this property have a fireplace?

A fireplace is available in this property.

How many kitchens does this property have?

This property includes 1 kitchen(s).

Is there a maintenance fee associated with this property?

Information about the maintenance fee is not available.

Is this property furnished?

Information about whether this property is furnished is not available.

What type of heating system is in place?

The heating system in place is a Forced Air.

What utilities are available for this property?

This property include following utilities : Gas.

School Rating for 23 Trillium Court, Kawartha Lakes

XXX

Properties near top rated schools in Kawartha Lakes

Sign Into see near by schools

Listing History

See more recently sold homes in Kawartha Lakes

Real Estate Board require you toSign Into see the full details of this property

Banner Image

Loading....

Similar Properties

See More
74-adelaide-street-s-kawartha-lakes-ontario-x13143202
74 Adelaide Street S
1
Date: 19 May 2026
For Sale
5 + 1 Bedrooms (+1)
2 Bathrooms (-1)
0 Garage
74 Adelaide Street S
  • $459,800
  • Detached
74 Adelaide Street S, Kawartha Lakes, Lindsay
  • 23.60 KM
  • 15-pleasure-street-kawartha-lakes-ontario-x12884276
    15 Pleasure Street
    2
    Date: 14 Mar 2026
    For Sale
    3 + 1 Bedrooms (-1)
    2 Bathrooms (-1)
    0 Garage
    15 Pleasure Street
    • $609,999
    • Detached
    15 Pleasure Street, Kawartha Lakes, Fenelon
  • 30.11 KM
  • 170-queen-street-kawartha-lakes-ontario-x13110778
    170 Queen Street
    3
    Date: 11 May 2026
    For Sale
    3 + 1 Bedrooms (-1)
    3 Bathrooms
    0 Garage
    170 Queen Street
    • $495,000
    • Detached
    170 Queen Street, Kawartha Lakes, Lindsay
  • 36.01 KM
  • 169-fells-point-road-kawartha-lakes-ontario-x13099380
    169 Fells Point Road
    4
    Date: 07 May 2026
    For Sale
    3 + 1 Bedrooms (-1)
    2 Bathrooms (-1)
    0 Garage
    169 Fells Point Road
    • $1,199,000
    • Detached
    169 Fells Point Road, Kawartha Lakes, Fenelon
  • 39.47 KM
  • 28-water-street-kawartha-lakes-ontario-x13513112
    28 Water Street
    5
    Date: 02 Jul 2026
    For Sale
    3 + 2 Bedrooms (-1)
    2 Bathrooms (-1)
    0 Garage
    28 Water Street
    • $675,000
    • Detached
    28 Water Street, Kawartha Lakes, Lindsay
  • 48.92 KM
  • 74-talbot-road-kawartha-lakes-ontario-x13427656
    74 Talbot Road
    6
    Date: 10 Jun 2026
    For Sale
    3 Bedrooms (-1)
    1 Bathrooms (-2)
    0 Garage
    74 Talbot Road
    • $649,900
    • Detached
    74 Talbot Road, Kawartha Lakes, Laxton/Digby/Longford
  • 54.33 KM
  • 14-morrison-street-kawartha-lakes-ontario-x13160836
    14 Morrison Street
    7
    Date: 22 May 2026
    For Sale
    3 Bedrooms (-1)
    1 Bathrooms (-2)
    0 Garage
    14 Morrison Street
    • $479,900
    • Detached
    14 Morrison Street, Kawartha Lakes, Laxton/Digby/Longford
  • 56.23 KM
  • 31-digby-laxton-boundary-road-kawartha-lakes-ontario-x13069078
    31 Digby Laxton Boundary Road
    8
    Date: 01 May 2026
    For Sale
    3 Bedrooms (-1)
    1 Bathrooms (-2)
    0 Garage
    31 Digby Laxton Boundary Road
    • $569,900
    • Detached
    31 Digby Laxton Boundary Road, Kawartha Lakes, Laxton/Digby/Longford
  • 63.39 KM