- SoldSold in Nov 2019
- Semi Detached
23 Travis Crescent
- 4 + 1 Bedrooms
- 4 Bathrooms
| Floor | Bedrooms | Bathrooms |
|---|---|---|
| Basement | 1 | 1 |
| Ground | * |
Real Estate Board require you toSign Into see the full details of this property
| Second | 4 | 2 |
Real Estate Board require you toSign Into see the full details of this property



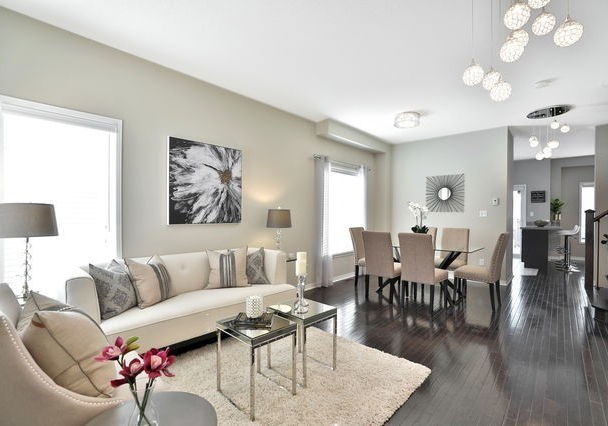
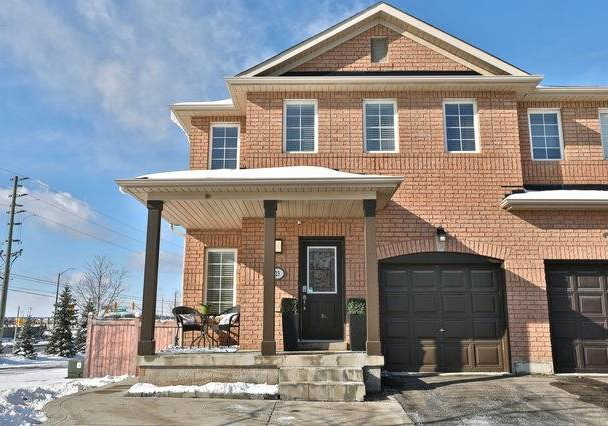
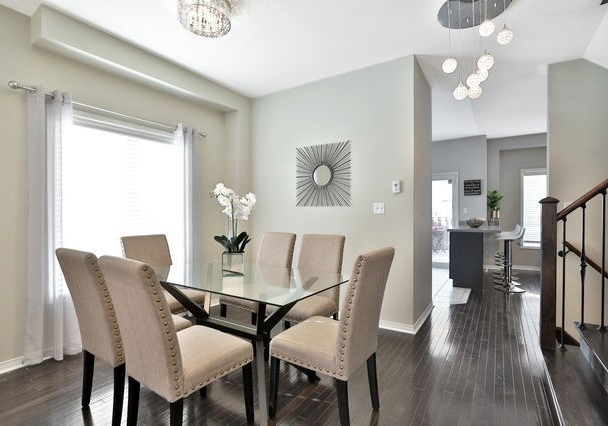
What A Beauty!This 4+1 Bedroom, 4 Bath Home Is Perfect For Every Family! Bsmt Finished By The Builder Incls 5th Bedroom, 4th Bath & Large Rec Room With Rough-In Plumbing. Situated On A Huge Corner Lot Offers Parking For 4 Cars. Loaded With Upgrades Including Quartz Counter In The Kitchen, Oak Staircase, Wrought Iron Spindles, Hardwood Floor, Custom Closet In Master & Ensuite Vanity W/ Granite&Glass Vessel Sink, Concrete Walkway To Rear Patio, Plus An Elevated Wood Deck.Plenty Of Space For All Family Gatherings.Close To Hwys & Good Schools Offe
Real Estate Board require you toSign Into see the full details of this property
Real Estate Board require you toSign Into see the full details of this property
Loading..
Loading..
Loading..
Real Estate Board require you toSign Into see the full details of this property
30 Year , 3.99% interest
No open houses are currently scheduled for this property.


Loading..
This property features 4 bathroom(s) and 4 bedroom(s).
This Semi Detached property includes 1 additional bedrooms.
The total square footage of this Semi Detached 4 bed property in Brampton is 1500 - 2000.
23 Travis Crescent boasts 3 convenient parking spaces.
This property features a garage with space for 1 cars.
This property includes an Built-In garage with space for 1 cars.
Yes, this property has a basement.
This property features Finished basement.
It is not specified whether this property has a swimming pool.
There is no fireplace in this property.
This property includes 1 kitchen(s).
Information about the maintenance fee is not available.
Information about whether this property is furnished is not available.
Information about heating system is not available.
Information about utilities is not available.
Real Estate Board require you toSign Into see the full details of this property
Sign Into see near by schools

Loading....