• Map Search
    • Houses For Sale
    • Apartments For Sale
    • Precon & Assignment For Sale
    • Townhouse For Sale
    • Open Houses
    • Houses For Rent
    • Apartments For Rent
    • Townhouse For Rent
    • Estimate Your House Value
  • Blog
  • Market Trends
  • Ontario
Address
THE CANADIAN HOME REALTY INC2810 Matheson Blvd E unit 801, MississaugaOntario
Quick links
  • About Us
  • Career
  • Blog
  • Zero Down Payment Program*
  • Our Team
  • FAQ
  • Terms & Conditions
  • Privacy Policy
  • Contact Us
  • Disclaimer
  • Sitemap
get the app
play storeApp Store
download qr code

Copyright © 2026 The Canadian Home Realty Inc.
  • Ontario
  • King
  • Nobleton
  • 23 Samson Trail
    • SoldSold in Mar 2026
    • Detached

    23 Samson Trail

    King, Nobleton
    • 4 + 2 Bedrooms
    • 5 Bathrooms

    Contact an Experienced Real Estate Agent

    Upon submitting this form, you acknowledge your agreement to receive marketing phone calls, text messages and emails from The Canadian Home. See more
    join-the-canadian-home
    JOIN OUR TEAM

    Latest listing in King

    • 14358 Bathurst Street, King
    • 372 Burns Boulevard, King
    • 122 Hill Farm Road, King
    • 14455 Dufferin Street, King
    • 570 Kettleby Road, King
    • 124 Elmpine Trail, King
    • 5 Old Forge Road, King
    • 50 Collard Drive, King
    • 23 Hill Farm Road, King
    • 33 Rice Drive, King
    • 14285 8th Concession Road, King

    Near By Cities

    • Nobleton
    23-samson-trail-king-ontario-n12729372
    23-samson-trail-king-ontario-n12729372
    23-samson-trail-king-ontario-n12729372

    Buyers negotiated 4.13% off asking

    Unlock all 3 photos + exact price

    FreeJust your email10 seconds

    Required under TRREB & ITSO MLS® rules

    Room Details of 23 Samson Trail, King

    FloorBedroomsBathrooms
    Basement 2 1
    Ground *
  • Kleinburg
    • Bolton
    • Schomberg
    • King City
    • Maple
    • Vaughan
    • Woodbridge
    • Concord
    • Richmond Hill
    • Tottenham

    Popular Searches in King

    • House for sale in King
    • Condo Apartment for sale in King
    • Townhouse for sale in King
    • Open House in King
    • Price dropped properties in King
    • Investment properties in King
    • Not sold for 30 days in King
    • House for rent in King
    • Condos for rent in King
    • Townhouse for rent in King
    • Detached properties in King
    2 Garage
    • Share
    Sold Price: $ 1,715,000
    Buyers negotiated 4.13% off asking
    Listed Price: $ 1,788,800
    Discuss with partner/expertView on Map

    Real Estate Board require you toSign Into see the full details of this property

    1
    Second 4 3

    Real Estate Board require you toSign Into see the full details of this property

    sell-with-the-canadian-homesell-with-the-canadian-home
    Loading...

    Key Facts About 23 Samson Trail, King

    • Tax $9,054 / 2025
    • Property Type Residential
    • Building Type Detached
    • Building Style 2-Storey
    • Maintenance Fees N/A
    • Square Feet 3000 - 3500 feet²
    • Lot Front 58.82
    • Lot Size 58.82 x 111.5 feet
    • Parking 2 garage, 2 parking
    • Basement Finished
    • Postal Code L7B0A5
    • Listing # N12729372
    • Data Source PROPTX
    • Days on Market 62
    • Listed On 26/01/2026
    • Updated On 30/03/2026
    • Market Demand
      the canadian homethe canadian home

    Description

    Best value for 3439 sq.ft, home with finished basement (over 5200 sq.ft.) in Nobleton! Main Floor Den, 9ft ceilings in basement with two additional bedrooms, an extra 3 piece bathroom and additional kitchen & family room- ideal for in-laws suite or nanny's quarters. Four good size bedrooms on upper level (2 large bedrooms like having two primary bedrooms) and 3 bathrooms on upper level (each bedroom has access to a bathroom & two bedrooms have their own ensuite bathrooms. Situated a premium deep pool sized lot- awaiting your personal landscapin

    Real Estate Board require you toSign Into see the full details of this property

    Property Details of 23 Samson Trail, King

    Property

    • Property Type Detached
    • Style 2-Storey
    • Fronting On E
    • Community Nobleton
    • Municipality King

    Inside

    • Bedrooms 4
    • Bathrooms 5
    • Bathroom Details 1, 2pc Main
    • Bathroom Details 1, 5pc Upper
    • Bathroom Details 2, 4pc Upper
    • Bathroom Details 1, 3pc Lower
    • Basement Finished
    • Kitchen 2
    • Rooms 10
    • Family Rooms Y
    • Central Vac Y
    • Fireplace Y

    Utilities

    • Water Municipal
    • Cooling Central Air
    • Heating Type Forced Air
    • Heating Fuel Gas

    Building

    • Size 3000 - 3500 feet²
    • Architecture Style 2-Storey
    • Exterior Feature Brick, Stone

    Parking

    • Drive Way Private
    • Garage Type Attached
    • Garage 2
    • Parking Places 2
    • Total Parking Places 4

    Land

    Real Estate Board require you toSign Into see the full details of this property

    Our Estimate

    See Real Estate Market Trends in King

    Estimated Rent

    $ 5,456

    Rental Yield

    3.03%

    School Score

    5.9/10

    Rental Score

    2.5/5

    Listings In the Same Street at 23 Samson Trail, King

    Houses For Sale

    View

    Houses For Rent

    View

    Recently Sold

    View

    Homes listed below the last sold prices in King

    Loading..

    Similar Sold
    Similar Properties

    Loading..

    Loading..

    Rooms

    Primary Bedroom (19.16 X 11.09 feet)
    Level: Upper
    Bedroom 2 (11.06 X 10.01 feet)
    Level: Lower
    Bedroom 2 (14.11 X 13.09 feet)
    Level: Upper
    Bedroom 3 (15.09 X 10.99 feet)
    Level: Upper
    Bedroom 4 (13.02 X 10.99 feet)
    Level: Upper
    Bedroom (21.06 X 10.04 feet)
    Level: Lower
    Bathroom (2 pcs)
    Level: Main
    Bathroom (5 pcs)
    Level: Upper
    Bathroom (4 pcs)
    Level: Upper
    Bathroom (4 pcs)
    Level: Upper
    Bathroom (3 pcs)
    Level: Lower
    Kitchen (12.11 X 13.98 feet)
    Level: Lower
    Kitchen (12.99 X 10.99 feet)
    Level: Main
    Dining Room (11.98 X 11.06 feet)
    Level: Main
    Breakfast (11.98 X 10.99 feet)
    Level: Main
    Living Room (11.06 X 11.06 feet)
    Level: Main
    Family Room (18.04 X 12.11 feet)
    Level: Lower
    Family Room (21 X 13.06 feet)
    Level: Main
    Library (14.11 X 10.04 feet)
    Level: Main

    Real Estate Board require you toSign Into see the full details of this property

    Expense Breakdown

    Monthly Mortgage Payment

    $0/monthly

    30 Year , 3.99% interest

    Cash Expenditure for Home Purchase

    $1,000

    • Downpayment
      $0
    • PST on Mortgage Insurance
      $0
    • Land Transfer Tax
      $0
    • Lawyer Fees
      $1,000
    • Title Insurance
      $0

    Monthly Expenses After Home Purchase

    $569

    • Mortgage Payment
      $0
    • Property Insurance
      $50
    • Property Tax
      $250
    • Phone
      $40
    • Monthly debt payments
      $0
    • Cable
      $60
    • Utilities
      $124
    • Internet
      $45

    Open House

    View all upcoming open houses in King

    No open houses are currently scheduled for this property.

    join-our-teamjoin-our-team

    Loading..

    MLS® Trusted listing from Toronto Real Estate Board The trademarks MLS®, Multiple Listing Service® and the associated logos identify professional services rendered by REALTOR® members of CREA to effect the purchase, sale and lease of real estate as part of a cooperative selling system.

    Copyright:© The Canadian Home Realty Inc. All rights reserved. The Canadian Home Realty Inc is a registered real estate brokerage.

    About 23 Samson Trail, King

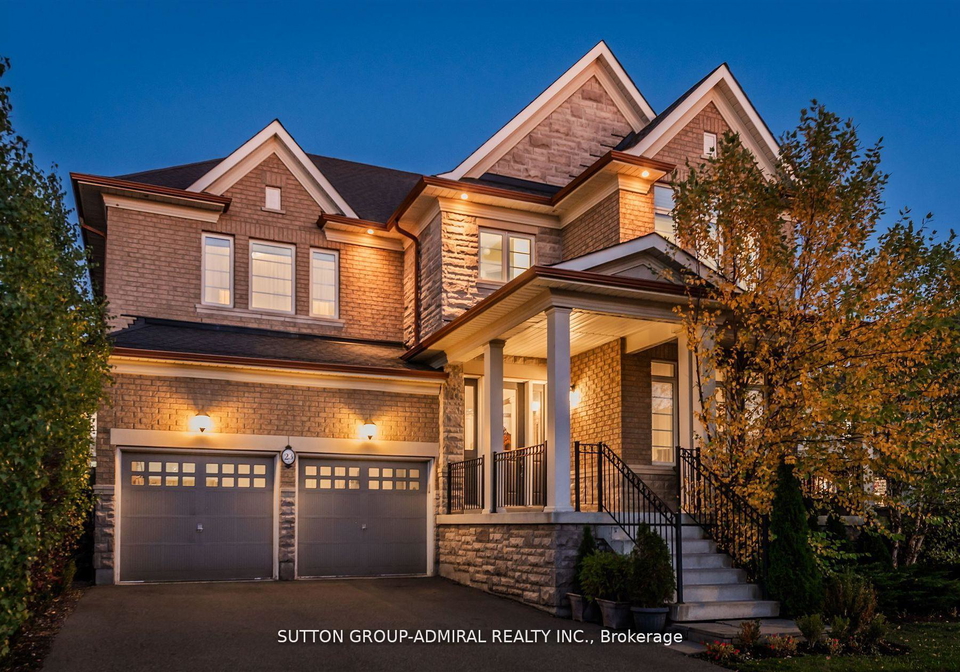
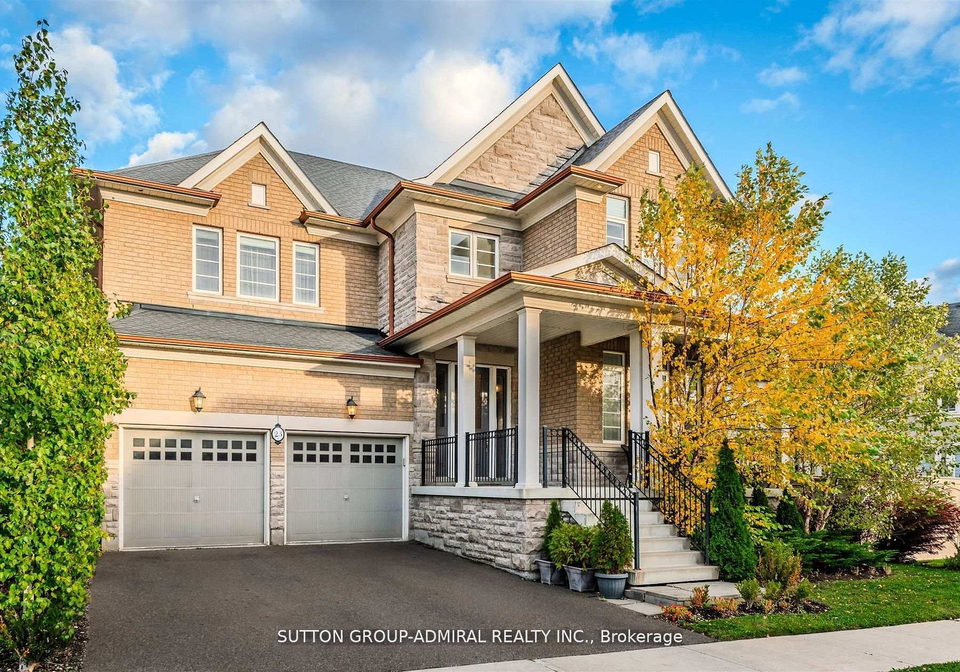
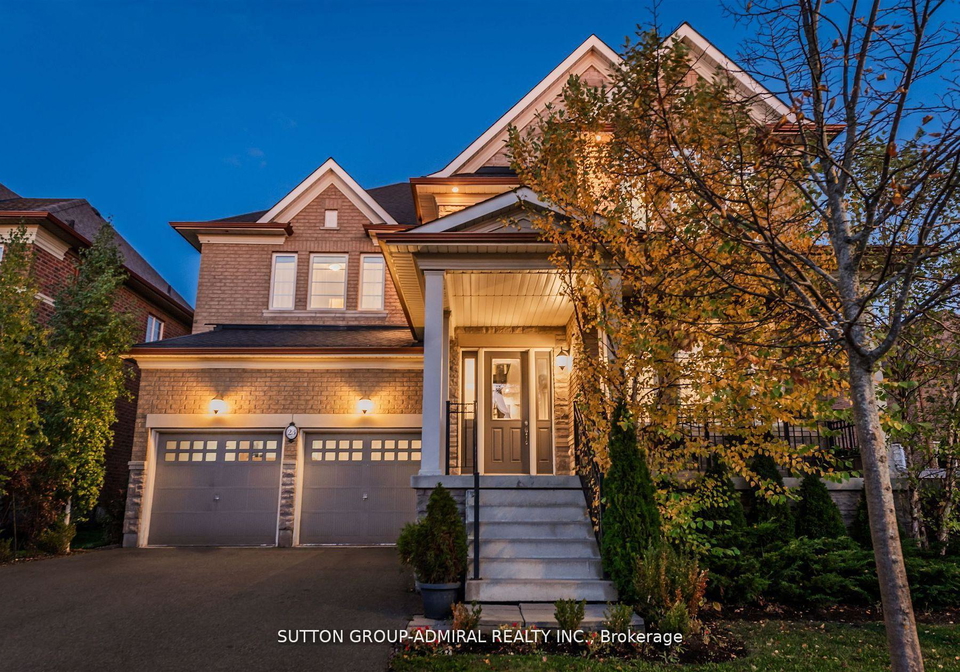
    Introducing an exceptional opportunity to acquire a stunning house for sale in King , located at 23 Samson Trail, King. This remarkable detached residence boasts a generous 3,439 square feet of living space, with an impressive finished basement that expands the total area to over 5,200 square feet. Perfectly situated in the desirable community of Nobleton, this property offers an ideal blend of comfort, style, and functionality.

    As you approach the house for sale in King, you will be greeted by an attractive exterior, featuring a combination of brick and stone that exudes elegance. The lovely front porch veranda invites you to relax and enjoy the tranquil surroundings. The main floor of this remarkable home is designed with family living in mind, showcasing a spacious living and dining area that seamlessly flows into a large family room, complete with a cosy gas fireplace and built-in shelving unit. This inviting space is perfect for entertaining guests or enjoying quality time with loved ones.

    The kitchen is a true highlight of the house for sale in King, equipped with granite countertops and ample storage, making it a delightful space for culinary enthusiasts. The convenience of two kitchens in this property adds to its appeal, particularly for those seeking a versatile living arrangement. The main floor also features a den, which can serve as a home office or a quiet retreat. Additionally, the laundry room provides direct access to the attached garage, ensuring practicality for everyday living.

    Venturing upstairs, you will discover four generously sized bedrooms, including two large rooms that are akin to having two primary bedrooms. Each bedroom has convenient access to a bathroom, with two of the bedrooms boasting their own ensuite facilities. This thoughtful layout is ideal for families, offering privacy and comfort for all members. The upper level also features three bathrooms, ensuring that morning routines are a breeze.

    The finished basement is a remarkable addition to this house for sale in King, featuring 9-foot ceilings and two additional bedrooms, along with an extra three-piece bathroom. This space is perfect for an in-law suite or nanny's quarters, providing a private living area for extended family or guests. The basement also includes a family room, further enhancing the versatility of this home.

    Set on a premium deep lot measuring 59 by 112 feet, this property is awaiting your personal landscaping design, offering ample space for outdoor activities or even a future pool. The private driveway accommodates two vehicles, while the attached garage provides additional parking and storage options. With central air conditioning and forced air heating, this home ensures year-round comfort for its occupants.

    In terms of amenities, the house for sale in King is equipped with internet access, central vacuum, and municipal water and sewer services, making it a practical choice for modern living. The property is currently unfurnished, allowing you to personalise the space to your taste and style.

    In conclusion, 23 Samson Trail, King, presents an unparalleled opportunity to own a magnificent home in the sought-after community of Nobleton. With its spacious layout, luxurious features, and prime location, this house for sale in King is not to be missed. Whether you are looking for a family home or a property with potential for multi-generational living, this residence checks all the boxes. Schedule a viewing today to experience the charm and elegance of this extraordinary home for yourself!

    Nobleton, nestled within the municipality of King, is a charming and picturesque community that offers a delightful blend of rural serenity and suburban convenience. Surrounded by lush landscapes and scenic views, this quaint area is characterised by its spacious properties and a close-knit atmosphere, making it ideal for families and those seeking a peaceful lifestyle. With easy access to local amenities, parks, and recreational facilities, Nobleton provides a welcoming environment while still being within reach of larger urban centres. Its rich history and strong sense of community spirit make it a wonderful place to call home for anyone looking to enjoy the best of both country and suburban living.

    Schools in the Neighbourhood

    This property is conveniently located near two reputable elementary schools, making it an ideal choice for families with young children. Nobleton Public School, situated just 0.4 km away, is part of the York District Region School Board and offers grades from Junior Kindergarten to Grade 8. With a school rating of 6.7, it provides a solid educational foundation in a public setting. Additionally, St. Mary Catholic Elementary School is located 0.8 km from the property and is operated by the York Catholic District School Board. This school caters to the same grade levels and boasts a slightly higher rating of 7.1, reflecting its commitment to quality education in a Catholic environment. Both schools are easily accessible, ensuring a short commute for students and peace of mind for parents. The presence of these schools not only enhances the community's appeal but also supports the overall value of the property, making it an attractive option for those prioritizing education and family-friendly amenities.

    Key Statistics of the Neighbourhood

    The demographic profile of the area surrounding the property reveals a vibrant community with a population of 3,618 residents as of 2021. The average household consists of 3.7 individuals, with a significant proportion of families, as 72.68% of households include children. The average age of residents is 34.9 years, indicating a relatively young population. Economically, the area boasts a high average household income of $233,600, with only 2.6% of the population classified as low-income. The average property price is $1,768,000, reflecting the area's desirability. A notable 31.54% of residents are single, while 25.77% are immigrants, contributing to the community's diversity. The educational attainment is impressive, with nearly 60% of residents holding a college or university degree. Additionally, the labor force participation is moderate, with 27.54% of the population not actively engaged in the workforce. Rental housing is limited, with only 1.54% of residents renting, and condos represent a mere 1.03% of housing options, indicating a preference for ownership in this affluent neighborhood. Overall, the area presents a dynamic mix of families, young professionals, and educated individuals, making it an attractive place to live.

    Listing History

    See more recently sold homes in King

    Real Estate Board require you toSign Into see the full details of this property

    School Rating for 23 Samson Trail, King

    XXXView All Schools

    Properties near top rated schools in King

    Sign Into see near by schools

    Sewer
    Sewer
  • Frontage 58.82
  • Depth 111.5
  • Zoning RESIDENTIAL
  • Lot Size 58.82 x 111.5 feet
  • Lot Size Code Feet
  • Cross Street HWY 27/KING RD.
  • Features

    • Fenced Yard Y
    • Library Y
    • Park Y
    • Place Of Worship Y
    • School Y
    • School Bus Route Y

    FAQs About 23 Samson Trail, King

    How many bathrooms does this property have?

    This property features 5 bathroom(s) and 4 bedroom(s).

    Does this 4 bedroom property have additional bedrooms or a den?

    This Detached property includes 2 additional bedrooms.

    What is the square footage (sqft) of this Detached property?

    The total square footage of this Detached 4 bed property in King is 3000 - 3500.

    How many parking spaces are available with this property?

    23 Samson Trail boasts 2 convenient parking spaces.

    How many cars can be parked in the garage of 23 Samson Trail?

    This property features a garage with space for 2 cars.

    What type of garage does this property have?

    This property includes an Attached garage with space for 2 cars.

    Does this property have a basement?

    Yes, this property has a basement.

    What type of basement is it?

    This property features Finished basement.

    Does this property have a swimming pool?

    It is not specified whether this property has a swimming pool.

    Does this property have a fireplace?

    A fireplace is available in this property.

    How many kitchens does this property have?

    This property includes 2 kitchen(s).

    Is there a maintenance fee associated with this property?

    Information about the maintenance fee is not available.

    Is this property furnished?

    Information about whether this property is furnished is not available.

    What type of heating system is in place?

    The heating system in place is a Forced Air.

    What utilities are available for this property?

    Information about utilities is not available.

    Banner Image

    Loading....

    Similar Properties

    See More
    14-coppermine-court-king-ontario-n13549506
    14 Coppermine Court
    1
    Date: 10 Jul 2026
    For Sale
    4 Bedrooms
    14 Coppermine Court
    • $2,489,000
    • Detached
    14 Coppermine Court, King, Nobleton
  • 0.28 KM
  • 22-james-bowman-court-king-ontario-n14172528
    22 James Bowman Court
    2
    Date: 11 Nov 2026
    For Sale
    36-norman-avenue-king-ontario-n14161562
    36 Norman Avenue
    3
    Date: 08 Nov 2026
    For Sale
    6-forestave-crescent-king-ontario-n13597678
    6 Forestave Crescent
    4
    Date: 23 Jul 2026
    For Sale
    26-royal-avenue-king-ontario-n13803764
    26 Royal Avenue
    5
    Date: 18 Sep 2026
    For Sale
    9-noblewood-drive-king-ontario-n13869930
    9 Noblewood Drive
    6
    Date: 06 Oct 2026
    For Sale
    20-lake-lenora-avenue-king-ontario-n14147066
    20 Lake Lenora Avenue
    7
    Date: 04 Nov 2026
    For Sale
    43-wellington-street-king-ontario-n13806244
    43 Wellington Street
    8
    Date: 18 Sep 2026
    For Sale
    5 Bathrooms
    3 Garage (+1)
    4 + 1 Bedrooms
    6 Bathrooms (+1)
    22 James Bowman Court
    • $1,999,900
    • Detached
    22 James Bowman Court, King, Nobleton
  • 0.59 KM
  • 5 Bedrooms (+1)
    5 Bathrooms
    36 Norman Avenue
    • $1,699,000
    • Detached
    36 Norman Avenue, King, Nobleton
  • 1.16 KM
  • 4 + 1 Bedrooms
    9 Bathrooms (+4)
    6 Forestave Crescent
    • $5,499,000
    • Detached
    6 Forestave Crescent, King, Nobleton
  • 1.20 KM
  • 4 Bedrooms
    6 Bathrooms (+1)
    26 Royal Avenue
    • $3,825,000
    • Detached
    26 Royal Avenue, King, Nobleton
  • 1.25 KM
  • 4 + 2 Bedrooms
    4 Bathrooms (-1)
    9 Noblewood Drive
    • $1,899,000
    • Detached
    9 Noblewood Drive, King, Nobleton
  • 1.29 KM
  • 4 Bedrooms
    5 Bathrooms
    20 Lake Lenora Avenue
    • $1,988,000
    • Detached
    20 Lake Lenora Avenue, King, Nobleton
  • 1.55 KM
  • 3 + 1 Bedrooms (-1)
    5 Bathrooms
    43 Wellington Street
    • $2,898,000
    • Detached
    43 Wellington Street, King, Nobleton
  • 1.69 KM
  • 3 Garage (+1)
    2 Garage
    4 Garage (+2)
    3 Garage (+1)
    2 Garage
    2 Garage
    3 Garage (+1)