Sign in Required
Real estate boards require you to be signed in to see the full details of this property
to see all images.
Real Estate Board require you toSign Into see the full details of this property
Real estate boards require you to be signed in to see the full details of this property
Real Estate Board require you toSign Into see the full details of this property
| Floor | Bedrooms | Bathrooms |
|---|---|---|
| Ground | * | 1 |
| Second | 4 | 2 |
Real Estate Board require you toSign Into see the full details of this property

 Loading...

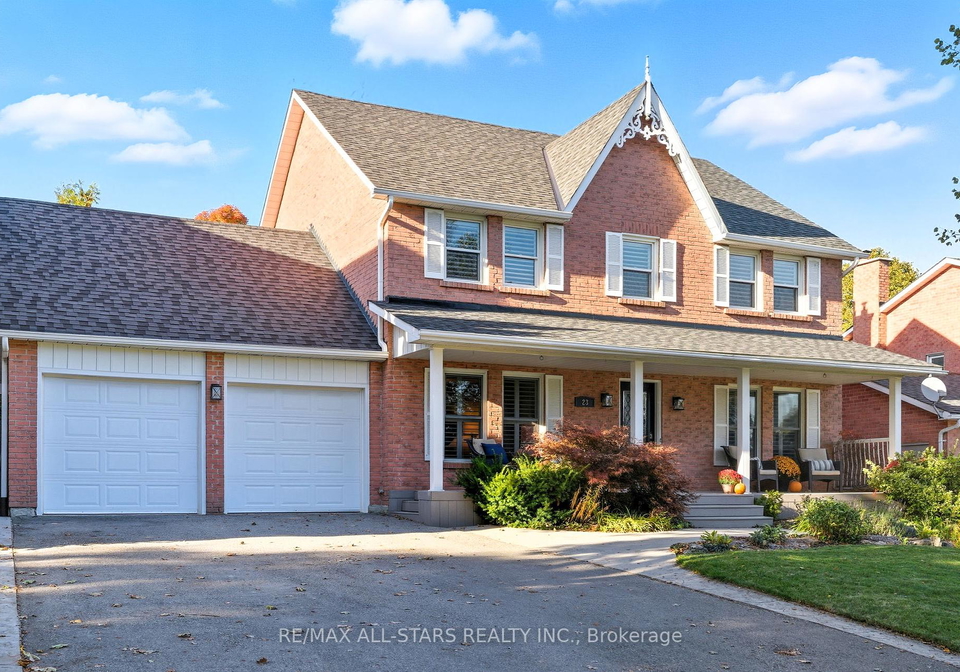
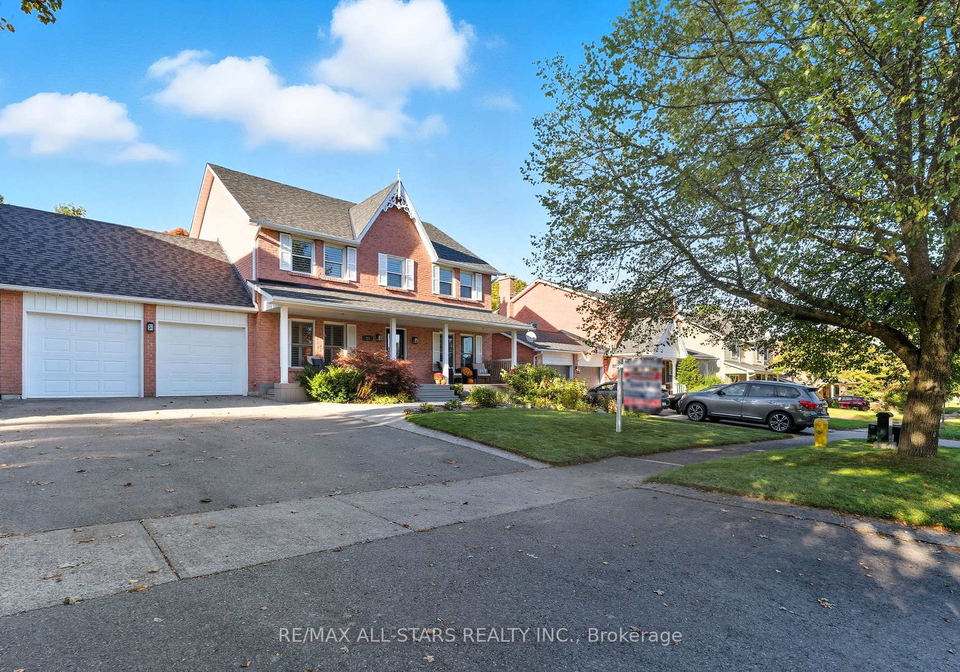
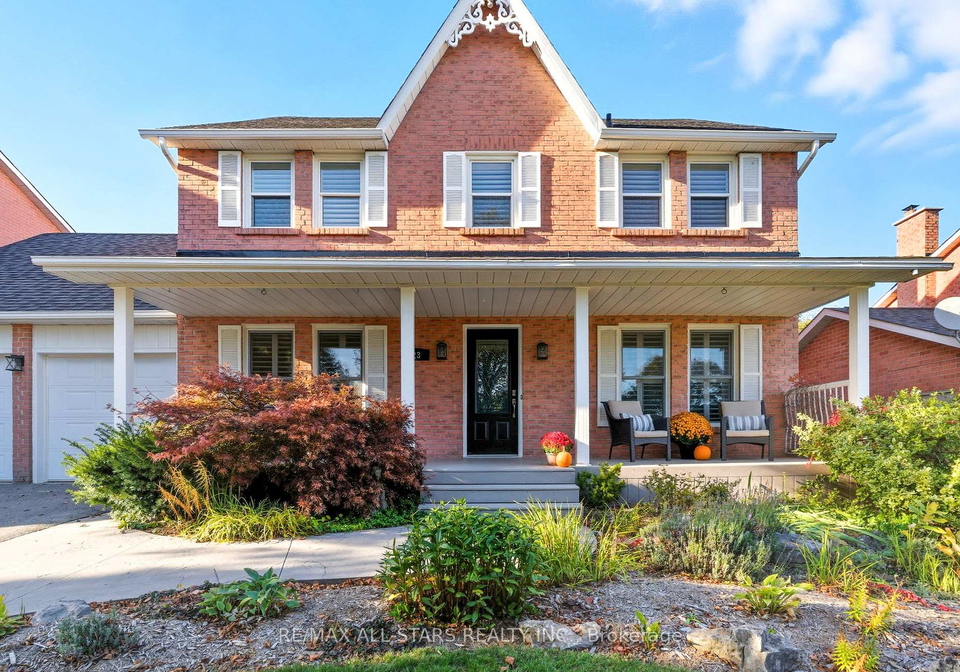
Exceptional 2-storey home on a gorgeous lot in desirable Quaker Village! Situated on a beautifully landscaped 61.02ft x 168.04ft lot (MPAC) with direct views of Quaker Commons walking trails and parks, this meticulously maintained 4-bed, 3-bath home offers 2,220 sq.ft. (MPAC) of living space plus a finished lower level, perfect for family living and entertaining. Built 1990, this home boasts a sweeping covered front porch, ideal for morning coffee or evening chats. The garage includes access to the customized laundry/mudroom, and a side flagsto
Real Estate Board require you toSign Into see the full details of this property
Real Estate Board require you toSign Into see the full details of this property
Loading..
Loading..
Loading..
Real Estate Board require you toSign Into see the full details of this property
30 Year , 3.99% interest
No open houses are currently scheduled for this property.


Loading..
Welcome to this exceptional house for sale in Uxbridge , located at 23 Bolton Drive, Uxbridge. This stunning detached home, nestled in the charming Quaker Village, boasts a prime location on a beautifully landscaped lot measuring 61.02ft x 168.04ft. With direct views of the picturesque Quaker Commons walking trails and parks, this meticulously maintained 4-bedroom, 3-bathroom residence offers a generous 2,220 sq.ft. of living space, including a fully finished lower level, making it the perfect spot for family living and entertaining.
Built in 1990, this delightful house for sale in Uxbridge features a classic brick exterior that exudes charm and durability. As you approach the property, you’ll be greeted by a charming covered front porch, which is just the spot for enjoying your morning coffee or having a natter with neighbours in the evenings. The attached garage provides convenient interior access to the main floor laundry/mudroom, making life just that little bit easier. Plus, the private double driveway offers ample parking space for up to four vehicles, ensuring you’ll never be short on room for guests.
Stepping into the home, you’ll find a freshly painted foyer adorned with crown moulding and a striking curved wood staircase that adds a touch of elegance. The main floor is a bright and airy space, featuring pot lights and an open-concept living/family room complete with a gas fireplace and custom built-ins. Large windows fitted with California shutters allow natural light to flood the space, creating a warm and inviting atmosphere.
The modern kitchen is a chef's dream and a highlight of this house for sale in Uxbridge. It’s equipped with stainless steel appliances, granite countertops, and a stylish stone backsplash. The large island, complete with a wine rack and extra storage, is perfect for meal prep or casual dining. From the sun-filled breakfast area, you can walk out to the backyard deck and gazebo, making it an ideal spot for summer barbecues or simply relaxing in your private outdoor oasis.
Upstairs, the spacious primary suite is a true retreat, featuring a luxurious 5-piece ensuite and a custom walk-in closet that will satisfy even the most discerning homebuyers. There are three additional generous bedrooms on this level, all equipped with double closets and large windows that let in plenty of light. One of the bedrooms even includes a built-in bookcase, adding a functional touch to the space.
The finished lower level of this house for sale in Uxbridge is warm and inviting, showcasing a cosy family room with a wood-burning fireplace nestled in a natural stone surround, perfect for those chilly evenings. There’s also a home gym fitted with floor-to-ceiling mirrors and a rock climbing accent wall, ideal for keeping fit without leaving home. Additionally, a large utility/storage room with built-in shelving provides ample space for all your storage needs.
Outside, the lush, private backyard is a true haven, featuring mature trees, vibrant gardens, and a graceful waterfall feature that adds to the tranquil atmosphere. The fully fenced yard ensures privacy, making it a safe space for children and pets to play.
This house for sale in Uxbridge represents a rare opportunity to own a lovingly updated home on one of the best lots in the neighbourhood. With parks, schools, and all the beautiful amenities that Uxbridge has to offer just a stone's throw away, you’ll find everything you need right at your fingertips. Don’t miss out on the chance to make this wonderful property at 23 Bolton Drive, Uxbridge, your new home!
Uxbridge, located in the London Borough of Hillingdon, offers a vibrant blend of urban convenience and suburban charm. Nestled along the Grand Union Canal, this historic market town boasts a rich heritage, evident in its quaint architecture and bustling high street, which features a variety of shops, cafes, and restaurants. The area is well-connected, with excellent transport links to central London via the Metropolitan and Piccadilly tube lines, making it ideal for commuters. Surrounded by green spaces such as the picturesque Uxbridge Common and the nearby Colne Valley Regional Park, residents can enjoy a balance of lively town life and tranquil nature. With a diverse community and a host of local amenities, Uxbridge presents an inviting place to call home.
This property is conveniently located near several educational institutions, making it an ideal choice for families. Within a short distance, you will find Quaker Village Public School (0.7 km) and St. Joseph Catholic School (0.6 km), both offering elementary education from Junior Kindergarten to Grade 8, with St. Joseph receiving a commendable school rating of 6.8. Uxbridge Public School, located 1.3 km away, provides a French-language curriculum for grades JK to 8. For secondary education, Uxbridge Secondary School is just 2.0 km away, catering to grades 9 to 12 in both English and French. The schools are part of the Durham District and Durham Catholic District School Boards, ensuring a diverse range of educational options. With a mix of public and Catholic schools, families can choose the best fit for their children’s needs. The proximity of these schools not only enhances the community's appeal but also offers convenience for daily commutes, making this property a great investment for those prioritizing education.
The demographic profile of the area surrounding the property reveals a small, affluent community with a population of 1,343 residents. The average household size is 2.8, and the average age of residents is 43.4 years, indicating a mature population. The area boasts a high average household income of $151,000, with only 3.6% of the population classified as low-income, reflecting economic stability. The average property price stands at $952,000, suggesting a desirable real estate market. Approximately 35% of residents are single, while 50% live in households with children, highlighting a family-friendly environment. The community is diverse, with 11.23% of residents being immigrants, and a significant 60.55% holding a college or university education. Renters make up a small portion at 5.05%, and condos represent 9.09% of the housing market, indicating a preference for homeownership. Additionally, a notable 37.16% of the population is not in the labor force, which may point to retirees or individuals pursuing education. Overall, this area presents a blend of affluence, education, and family-oriented living, making it an attractive location for potential buyers.
This property features 3 bathroom(s) and 4 bedroom(s).
This Detached property does not have an additional bedroom or a den.
The total square footage of this Detached 4 bed property in Uxbridge is 2000 - 2500.
23 Bolton Drive boasts 4 convenient parking spaces.
This property features a garage with space for 1.5 cars.
This property includes an Attached garage with space for 1.5 cars.
Yes, this property has a basement.
This property features Full, Finished basement.
It is not specified whether this property has a swimming pool.
A fireplace is available in this property.
This property includes 1 kitchen(s).
Information about the maintenance fee is not available.
Information about whether this property is furnished is not available.
The heating system in place is a Forced Air.
This property include following utilities : Gas, Electricity.
Sign Into see near by schools
Real Estate Board require you toSign Into see the full details of this property

Loading....


