Real estate boards require you to be signed in to see the full details of this property
Real Estate Board require you toSign Into see the full details of this property
| Floor | Bedrooms | Bathrooms |
|---|---|---|
| Second | 1 | 1 |
| Third | 3 | 1 |
Real Estate Board require you toSign Into see the full details of this property

Loading...No open houses are currently scheduled for this property.
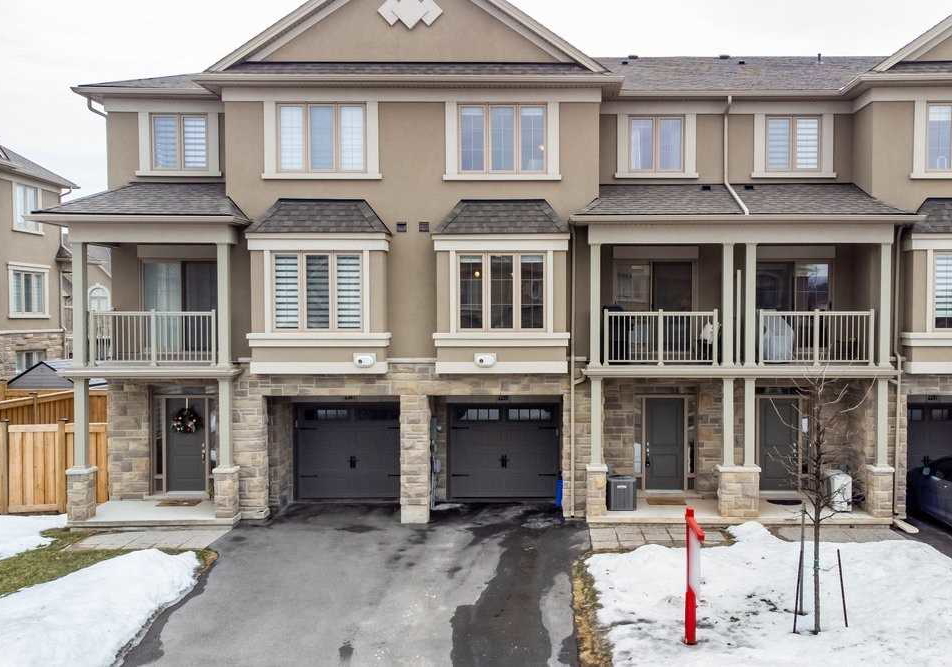
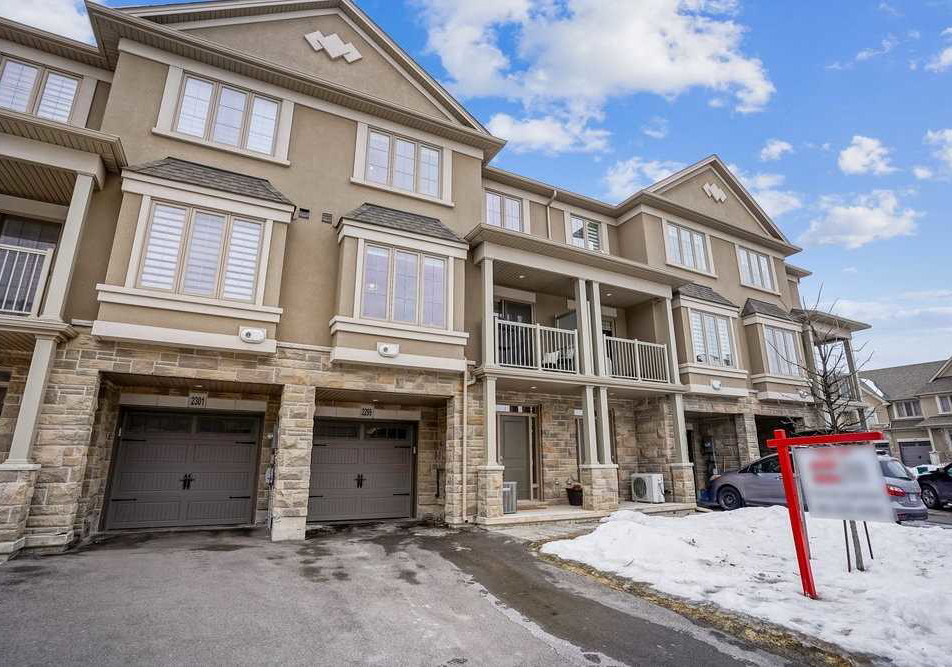
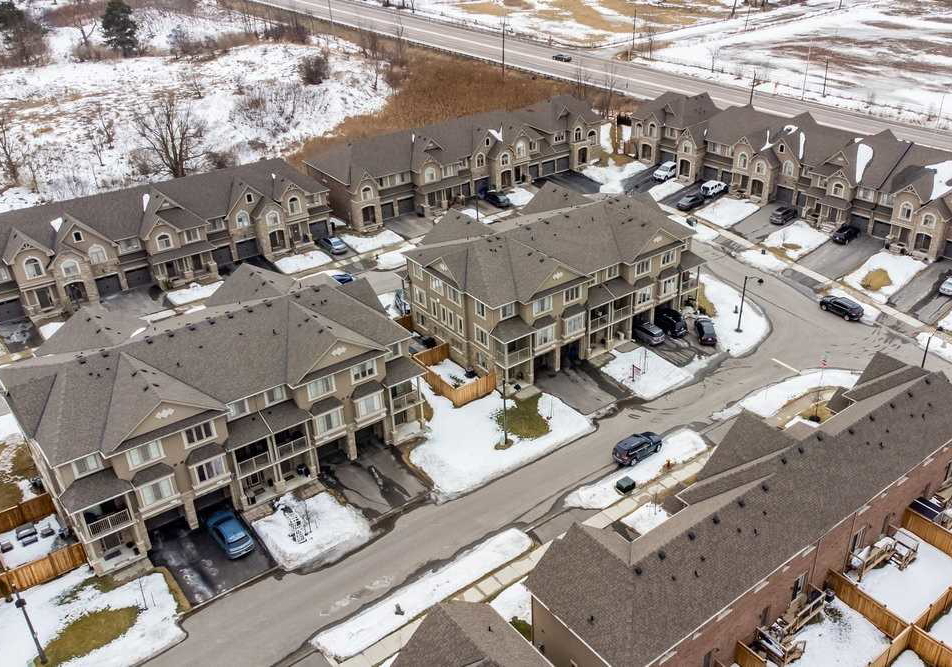
Welcome To Your Beautiful Home In North Oakville. Modified Model W/ 3Pc Bath Semi-Ensuite & True 3rd Bdrm On 2nd Flr. Approx.1438Sqft Total Living Space W/ Full Size Upgraded Kitchen. Upgrades Thruout W/ Hardwood Flrs, Oak Staircase, Extended Upper Cabinets In Kitchen, S/S Appliances, W/I Closet In Primary Bed & Laundry On 3rd Flr. Stone Throw Away From Bronte Creekprovincial Park On Family Quiet Street. 5 Min From Hwys, Groceries, Hospital, Schools & More. See Full Feature Sheet Attached. Incl: S/S Appliances, Stacked Washer & Dryer, All Elec
Real Estate Board require you toSign Into see the full details of this property

Loading..
Loading..
Loading..
Real Estate Board require you toSign Into see the full details of this property
30 Year , 3.99% interest


Loading..
This property features 2 bathroom(s) and 3 bedroom(s).
This Att/Row/Twnhouse property includes 1 additional bedrooms.
The total square footage of this Att/Row/Twnhouse 3 bed property in Oakville is 1100 - 1500.
2299 Natasha Circle boasts 1 convenient parking spaces.
This property features a garage with space for 1 cars.
This property includes an Built-In garage with space for 1 cars.
There is no basement in this property.
Information about basement type is not available.
It is not specified whether this property has a swimming pool.
There is no fireplace in this property.
This property includes 1 kitchen(s).
Information about the maintenance fee is not available.
No, this property is not furnished.
The heating system in place is a Forced Air.
Information about utilities is not available.
Sign Into see near by schools
Real Estate Board require you toSign Into see the full details of this property
Loading....