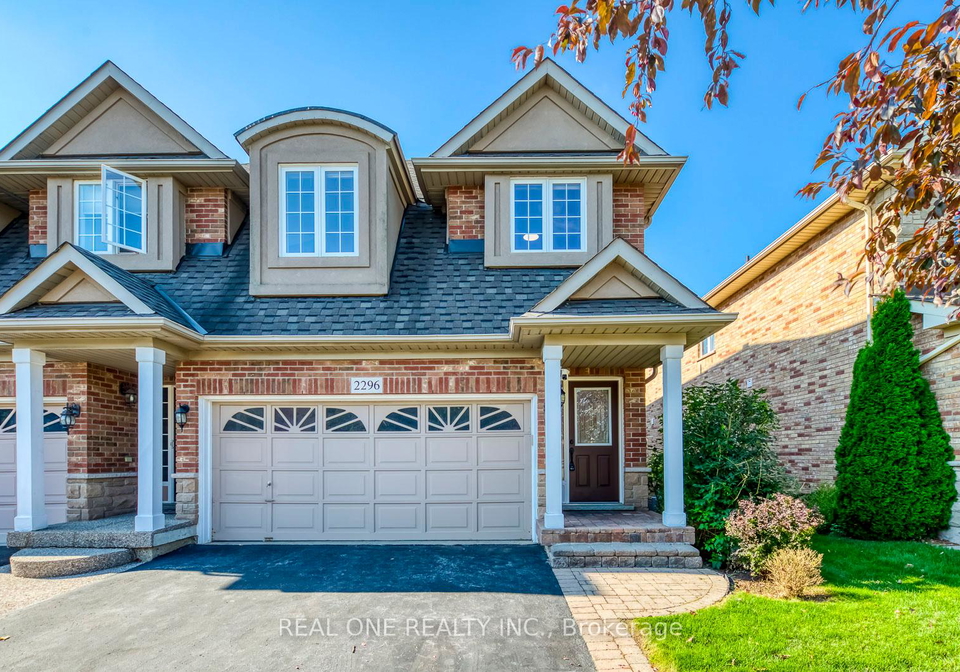
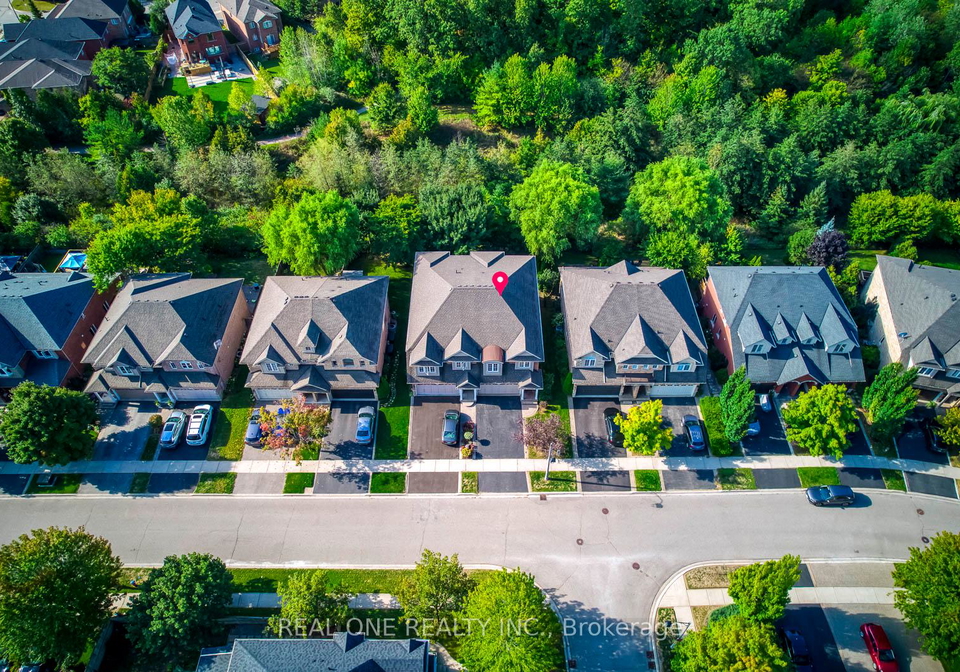
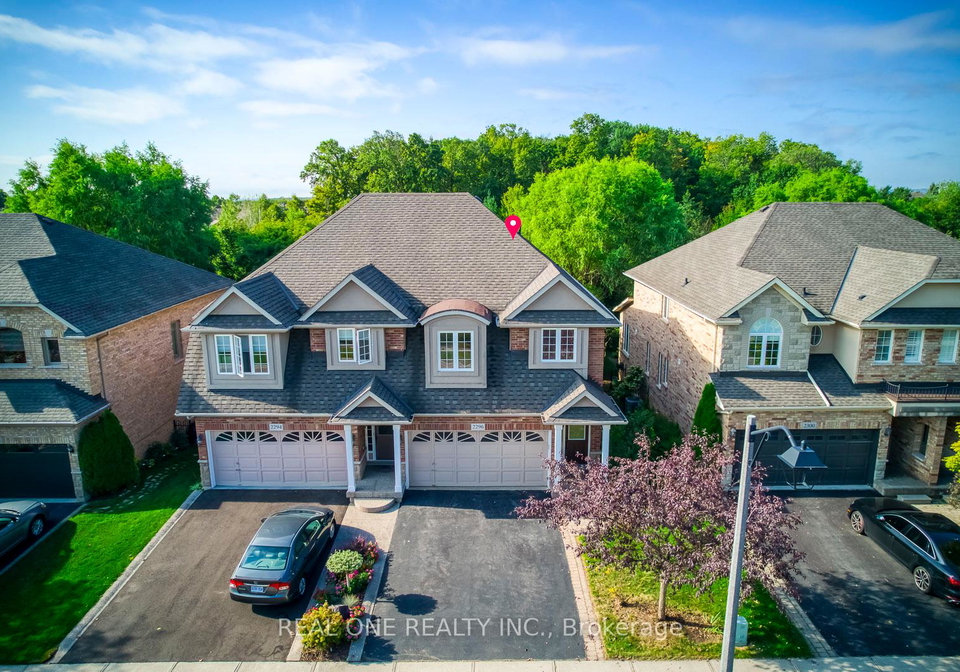
Introducing a remarkable opportunity to own a stunning house for sale in Oakville , located at 2296 Parkglen Avenue, Oakville. This semi-detached, two-storey brick home is situated in the desirable Westmount community, offering an enviable lifestyle in a picturesque setting. With its impressive features and modern amenities, this property is sure to capture your attention.
As you approach the house for sale in Oakville, you will be greeted by a beautifully landscaped exterior that sets the tone for what lies within. The property boasts a gorgeous fenced backyard, complete with a large composite deck, perfect for entertaining or simply enjoying the serene views of the ravine that it backs onto. Mature trees and shrubs, along with perennial gardens, create a tranquil oasis that enhances the overall appeal of this home.
Step inside and discover a spacious custom kitchen that is sure to impress any culinary enthusiast. Featuring dual-tone cabinetry, quartz countertops, and a classy tile backsplash, this kitchen is both functional and stylish. The stainless steel appliances add a modern touch, while the patio door provides convenient access to the deck and backyard, allowing for seamless indoor-outdoor living. This is truly a highlight of the house for sale in Oakville.
The open concept living room is another standout feature, showcasing a gas fireplace that adds warmth and character to the space. Large windows overlook the backyard and ravine, flooding the room with natural light and offering picturesque views. Adjacent to the living room, the dining room features an elegant tray ceiling, making it the perfect setting for family gatherings and entertaining guests.
The beautiful hardwood staircase leads you to the second level, where you will find four generously sized bedrooms. The primary bedroom is particularly impressive, featuring a double door entry, a walk-in closet, and an updated oversized five-piece ensuite bathroom, which boasts a double vanity, a large soaker tub, and a separate shower. This level also includes a modern two-piece powder room and a laundry room with direct access to the attached garage, adding to the convenience of this house for sale in Oakville.
The finished basement is an additional highlight of this property, featuring a bright and airy recreation room with oversized windows that create an inviting atmosphere. A new gas fireplace, installed in 2023, ensures that this space remains cosy during the cooler months. The modern three-piece bathroom in the basement adds further functionality to this already impressive home.
With a total of seven rooms, including four bedrooms and a finished basement, this house for sale in Oakville offers over 2,100 square feet of above-ground finished living space, plus the additional finished basement area. The property sits on a generous lot measuring 30 x 112 feet, providing ample outdoor space for relaxation and recreation. Parking is a breeze with a private driveway that accommodates two vehicles, along with an attached two-car garage.
The location of 2296 Parkglen Avenue, Oakville, is simply unbeatable. Nestled in the beautiful Westmount community, this home is just minutes away from top schools, numerous parks, and scenic trails. The proximity to local amenities, including shopping, hospitals, and sports clubs, further enhances the appeal of this property.
Recent upgrades, such as a new refrigerator and dishwasher in 2023, freshly painted second-level walls, and new bedroom windows installed in 2021, ensure that this house for sale in Oakville is move-in ready. With forced air heating, central air conditioning, and municipal water and sewer services, this home provides modern comfort and convenience.
In summary, 2296 Parkglen Avenue, Oakville, presents an exceptional opportunity to own a beautifully appointed home in a sought-after community. With its stunning features, spacious layout, and prime location, this house for sale in Oakville is a must-see for anyone seeking their dream home. Don’t miss your chance to make this remarkable property your own!
WM Westmount, nestled within the charming city of Oakville, is a picturesque and well-planned neighbourhood that offers a harmonious blend of suburban tranquility and modern convenience. Characterised by its tree-lined streets, attractive parks, and a variety of recreational facilities, this community is ideal for families and individuals alike. Residents enjoy easy access to local amenities, including shops, schools, and dining options, all within a short distance. The area's commitment to green spaces and community engagement fosters a welcoming atmosphere, making WM Westmount a delightful place to call home for those seeking a serene yet vibrant lifestyle.
Schools in the Neighbourhood
This property is conveniently located near several reputable schools, making it an ideal choice for families. Within a short distance, you will find Emily Carr Public School and Forest Trail Public School, both offering elementary education with impressive ratings of 8.2 and 10, respectively. Emily Carr is just 0.8 km away, while Forest Trail is 0.9 km away, providing a strong foundation for children from JK to 8th grade. For secondary education, Garth Webb Secondary School, located 1.0 km from the property, boasts a high rating of 8.8 and offers grades 9 to 12. Additionally, St. John Paul II Catholic Elementary School, only 0.4 km away, provides a Catholic education with a rating of 7.3. For those seeking a Catholic secondary education, St. Ignatius of Loyola Catholic Secondary School is 1.6 km away and has a solid rating of 8. With both public and Catholic school options available in close proximity, parents can feel confident in the educational opportunities for their children in this vibrant Oakville community.
Key Statistics of the Neighbourhood
The area surrounding the property has a small population of 775 residents, with an average household size of 3.7 individuals. The demographic profile reveals a relatively young community, with an average age of 35.4 years. The economic landscape is robust, characterized by a high average household income of $236,000 and a low percentage of low-income residents at just 3.4%. The real estate market reflects this affluence, with an average property price of $1,380,000. A significant portion of the population, 35.77%, is single, while a notable 76.19% of households include children, indicating a family-friendly environment. Additionally, the community is diverse, with 35.58% of residents being immigrants. Notably, there are no renters or condominiums in the area, suggesting a stable ownership market. The educational attainment is high, with 71.21% of residents holding a college or university degree. However, 23.48% of the population is not in the labor force, which may indicate a mix of students, retirees, or those engaged in other activities. Overall, this demographic snapshot highlights a prosperous, family-oriented, and educated community.