Real estate boards require you to be signed in to see the full details of this property
Real Estate Board require you toSign Into see the full details of this property
No open houses are currently scheduled for this property.
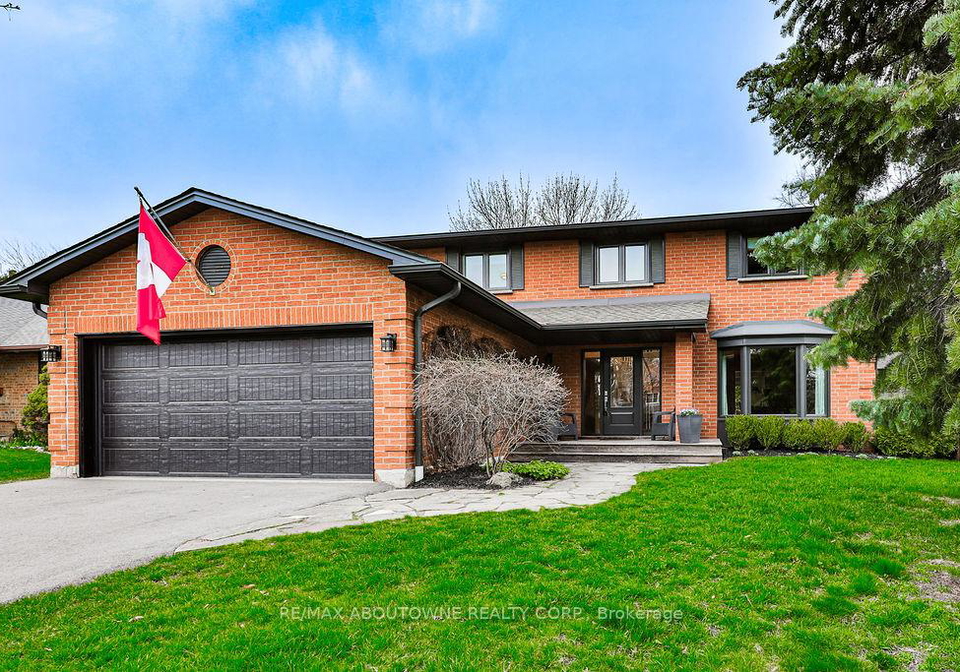
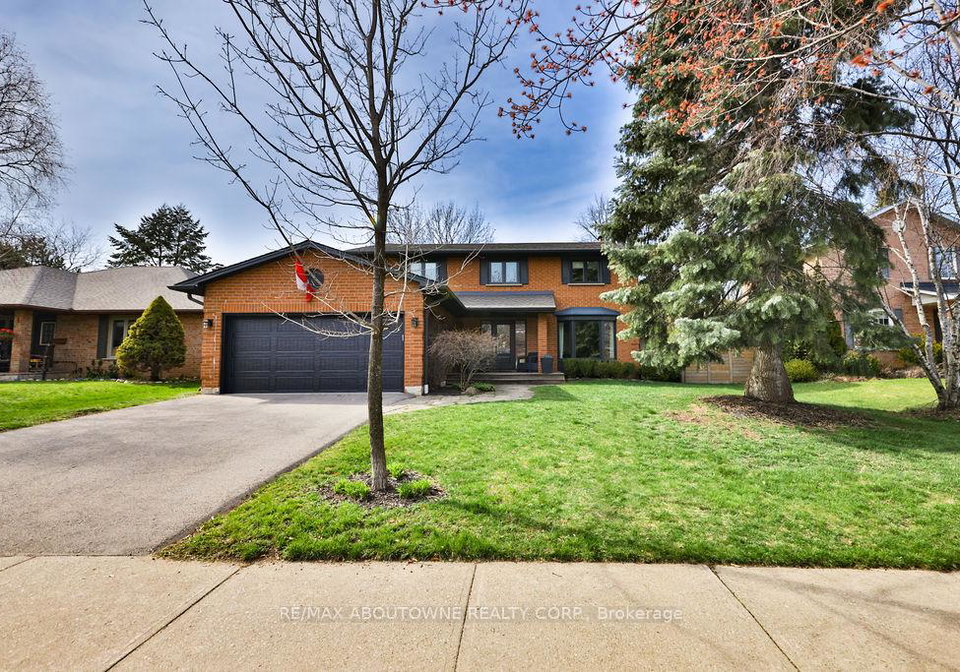
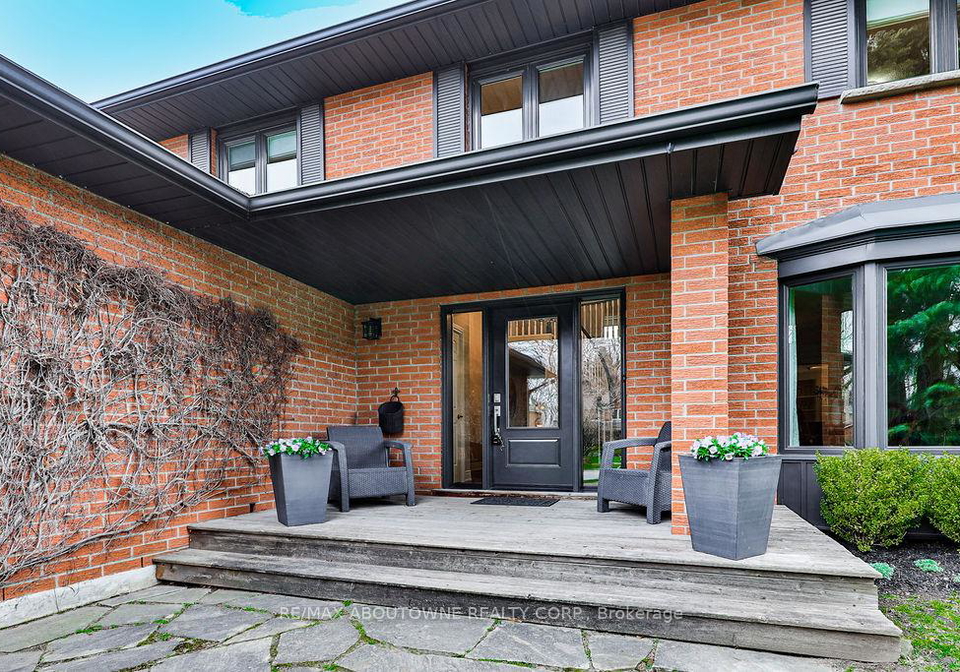
Located in a highly sought-after Southeast Oakville neighbourhood, this move-in-ready 4+1 bedroom, 3+1 bathroom detached home offers over 4,200 sq.ft. of finished living space with a well-balanced, family-oriented layout across three fully functional levels. Timeless curb appeal is highlighted by a classic brick exterior with dark trim. The main level features a welcoming foyer with spiral staircase, an updated kitchen with large granite island and bar seating, double sinks, built-in appliances, and a dedicated desk/workspace, flowing seamlessl
Real Estate Board require you toSign Into see the full details of this property

Loading..
Loading..
Loading..
Real Estate Board require you toSign Into see the full details of this property


Loading..
This property features 4 bathroom(s) and 4 bedroom(s).
This Detached property includes 1 additional bedrooms.
The total square footage of this Detached 4 bed property in Oakville is 2500 - 3000.
2291 Dunedin Road boasts 2 convenient parking spaces.
This property features a garage with space for 2 cars.
This property includes an Attached garage with space for 2 cars.
Yes, this property has a basement.
This property features Finished basement.
It is not specified whether this property has a swimming pool.
A fireplace is available in this property.
This property includes 1 kitchen(s).
Information about the maintenance fee is not available.
No, this property is not furnished.
The heating system in place is a Forced Air.
Information about utilities is not available.
Sign Into see near by schools
Real Estate Board require you toSign Into see the full details of this property
Loading....