• Map Search
    • Houses For Sale
    • Apartments For Sale
    • Precon & Assignment For Sale
    • Townhouse For Sale
    • Open Houses
    • Houses For Rent
    • Apartments For Rent
    • Townhouse For Rent
    • Estimate Your House Value
  • Blog
  • Market Trends
  • Ontario
Address
THE CANADIAN HOME REALTY INC2810 Matheson Blvd E unit 801, MississaugaOntario
Quick links
  • About Us
  • Career
  • Blog
  • Zero Down Payment Program*
  • Our Team
  • FAQ
  • Terms & Conditions
  • Privacy Policy
  • Contact Us
  • Disclaimer
  • Sitemap
get the app
play storeApp Store
download qr code

Copyright © 2026 The Canadian Home Realty Inc.
  • Ontario
  • Ottawa
  • 3607 - Alta Vista
  • 2291 Courtice Avenue E
2291-courtice-avenue-e-ottawa-ontario-x12435805
Login/Sign UpTo see all photos

Sign in Required

Real estate boards require you to be signed in to see the full details of this property

to see all images.
  • Sold Sold in Nov 2025
  • Detached

2291 Courtice Avenue E

Ottawa, 3607 - Alta Vista
  • 4 Bedrooms
  • 4 Bathrooms
  • 2 Garage
  • Share
Sold Price: $ 1,030,000
10.43%
Listed Price: $ 1,150,000
Discuss with partner/expertView on Map

Real Estate Board require you toSign Into see the full details of this property

Contact an Experienced Real Estate Agent

Upon submitting this form, you acknowledge your agreement to receive marketing phone calls, text messages and emails from The Canadian Home. See more
join-the-canadian-home
JOIN OUR TEAM

Latest listing in Ottawa

  • 202 - 646 Cummings Avenue, Ottawa
  • 102 Putman Avenue, Ottawa
  • 1 Elderwood Trail, Ottawa
  • 461 John Aselford Drive, Ottawa
  • 43 ST CLAIRE Avenue, Ottawa
  • 257 Starlight Place, Ottawa
  • 1320 Notting Hill Avenue, Ottawa
  • 111 Steele Park Private, Ottawa
  • 6636 MARINA Drive, Ottawa
  • 607 - 200 Lafontaine Avenue, Ottawa
  • 100 Sonesta Circle, Ottawa

Near By Cities

  • Gloucester
  • Carling
  • Orleans
  • Aylmer
  • Greely
  • Manotick
  • Kanata
  • Cumberland
  • Metcalfe
  • Stittsville
  • Navan

Popular Searches in Ottawa

  • House for sale in Ottawa
  • Condo Apartment for sale in Ottawa
  • Townhouse for sale in Ottawa
  • Open House in Ottawa
  • Price dropped properties in Ottawa
  • Investment properties in Ottawa
  • Not sold for 30 days in Ottawa
  • House for rent in Ottawa
  • Condos for rent in Ottawa
  • Townhouse for rent in Ottawa
  • Detached properties in Ottawa

Room Details of 2291 Courtice Avenue E, Ottawa

FloorBedroomsBathrooms
Basement * 1
Ground * 1
Second 4 2

Real Estate Board require you toSign Into see the full details of this property

sell-with-the-canadian-homesell-with-the-canadian-homeLoading...

Open House

View all upcoming open houses in Ottawa

No open houses are currently scheduled for this property.

Key Facts About 2291 Courtice Avenue E, Ottawa

  • Tax $9,240 / 2025
  • Property Type Residential
  • Building Type Detached
  • Building Style 2-Storey
  • Building Age 31-50
  • Size 2500 - 3000 feet²
  • Lot Size 50 x 100 feet
  • Parking 2 garage, 4 parking
  • Basement Full, Finished
  • Listing # X12435805
  • Data Source PROPTX
  • Days on Market 50
  • Listed On 01/10/2025
  • Updated On 23/11/2025
  • Market Demand
    the canadian homethe canadian home

Description

Move in now and renovate over time in a neighbourhood where families grow and homes are being re-imagined. Located in one of Ottawa's more established and sought-after neighbourhoods, this home offers space, character, and an incredible opportunity. Just minutes from the General Hospital and CHEO, with busing at the end of the street, schools within walking distance, and quick access to downtown, the location checks all the boxes. A winding staircase welcomes you upon entry, setting the stage for a home full of potential. The main floor feature

Real Estate Board require you toSign Into see the full details of this property

Property Details of 2291 Courtice Avenue E, Ottawa

Property

  • Property Type Detached
  • Style 2-Storey
  • Fronting On E
  • Community 3607 - Alta Vista
  • Municipality Ottawa

Inside

  • Bedrooms 4
  • Bathrooms 4
  • Bathroom Details 1, 2pc Main
  • Bathroom Details 2, 4pc Second
  • Bathroom Details 1, 3pc Basement
  • Basement Full, Finished
  • Kitchen 1
  • Rooms 9
  • Family Rooms Y
  • Central Vac Y
  • Fireplace Y

Utilities

  • Water Municipal
  • Cooling Central Air
  • Heating Type Forced Air
  • Heating Fuel Gas

Building

  • Size 2500 - 3000 feet²
  • Architecture Style 2-Storey
  • Exterior Feature Brick, Vinyl Siding
  • Building Age 31-50

Parking

  • Garage Type Attached
  • Garage 2
  • Parking Places 4
  • Total Parking Places 6

Land

  • Sewer Sewer
  • Frontage 50
  • Depth 100
  • Lot Size 50 x 100 feet
  • Lot Size Code Feet
  • Cross Street Kilborn

Features

  • Fenced Yard Y
  • Hospital Y
  • Library Y
  • Rec./Commun.Centre Y
  • School Y
  • Public Transit Y

Real Estate Board require you toSign Into see the full details of this property

Our Estimate

Estimated Rent

$ 3,743

Rental Yield

2.96%

School Score

7/10

Rental Score

3/5

Listings In the Same Street at 2291 Courtice Avenue E, Ottawa

Houses For Sale

View

Houses For Rent

View

Recently Sold

View

Homes listed below the last sold prices in Ottawa

Loading..

Similar Sold
Similar Properties

Loading..

Loading..

Rooms

Recreation (7.69X4.76 metre)
Level: Basement
Recreation (4.62X3.67 metre)
Level: Basement
Laundry (2.5X1.7 metre)
Level: Basement
Dining Room (4.29X3.66 metre)
Level: Main
Family Room (4.76X3.73 metre)
Level: Main
Office (3.48X2.65 metre)
Level: Main
Kitchen (6.01X3.85 metre)
Level: Main
Bathroom (2.1X0.79 metre)
Level: Main
Primary Bedroom (4.77X4.39 metre)
Level: Second
Bedroom 2 (3.77X3.35 metre)
Level: Second
Bedroom 3 (3.77X3.51 metre)
Level: Second
Bedroom 4 (3.56X3.12 metre)
Level: Second
Living Room (5.87X3.57 metre)
Level: Main

Real Estate Board require you toSign Into see the full details of this property

Expense Breakdown

Monthly Mortgage Payment

$0/monthly

30 Year , 3.99% interest

Cash Expenditure for Home Purchase

$1,000

  • Downpayment
    $0
  • PST on Mortgage Insurance
    $0
  • Land Transfer Tax
    $0
  • Lawyer Fees
    $1,000
  • Title Insurance
    $0

Monthly Expenses After Home Purchase

$569

  • Mortgage Payment
    $0
  • Property Insurance
    $50
  • Property Tax
    $250
  • Phone
    $40
  • Monthly debt payments
    $0
  • Cable
    $60
  • Utilities
    $124
  • Internet
    $45
join-our-teamjoin-our-team

Loading..

MLS® Trusted listing from Toronto Real Estate Board The trademarks MLS®, Multiple Listing Service® and the associated logos identify professional services rendered by REALTOR® members of CREA to effect the purchase, sale and lease of real estate as part of a cooperative selling system.

Copyright:© The Canadian Home Realty Inc. All rights reserved. The Canadian Home Realty Inc is a registered real estate brokerage.

About 2291 Courtice Avenue E, Ottawa

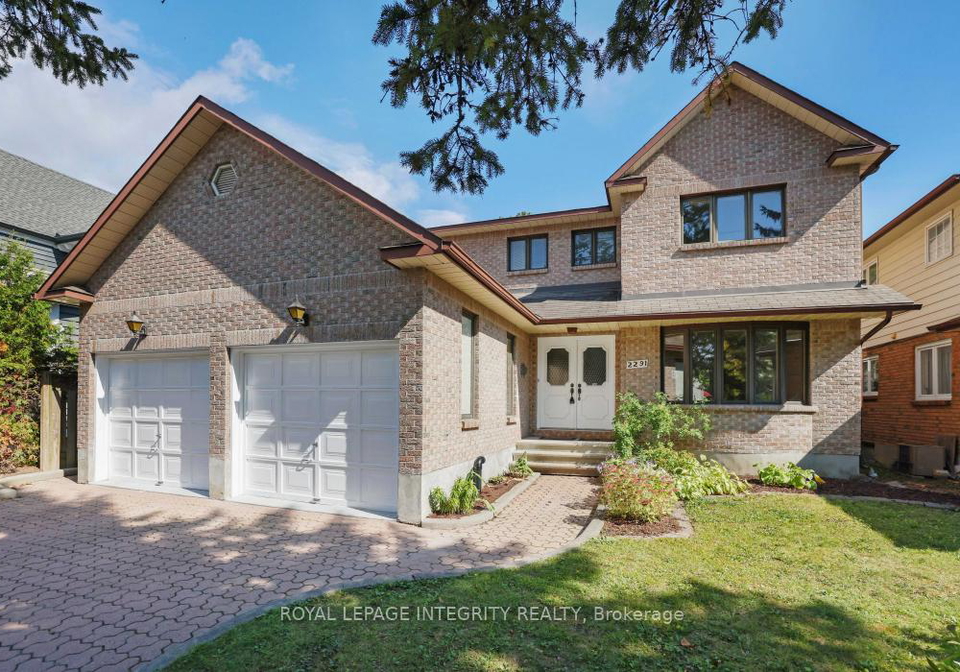
Welcome to your dream home! This splendid house for sale in Ottawa is located at 2291 Courtice Avenue E, Ottawa, nestled in the desirable neighbourhood of 3607 - Alta Vista. This area is renowned for its family-friendly atmosphere and vibrant community spirit, making it an ideal location for those looking to settle down in a place where families truly grow and flourish.

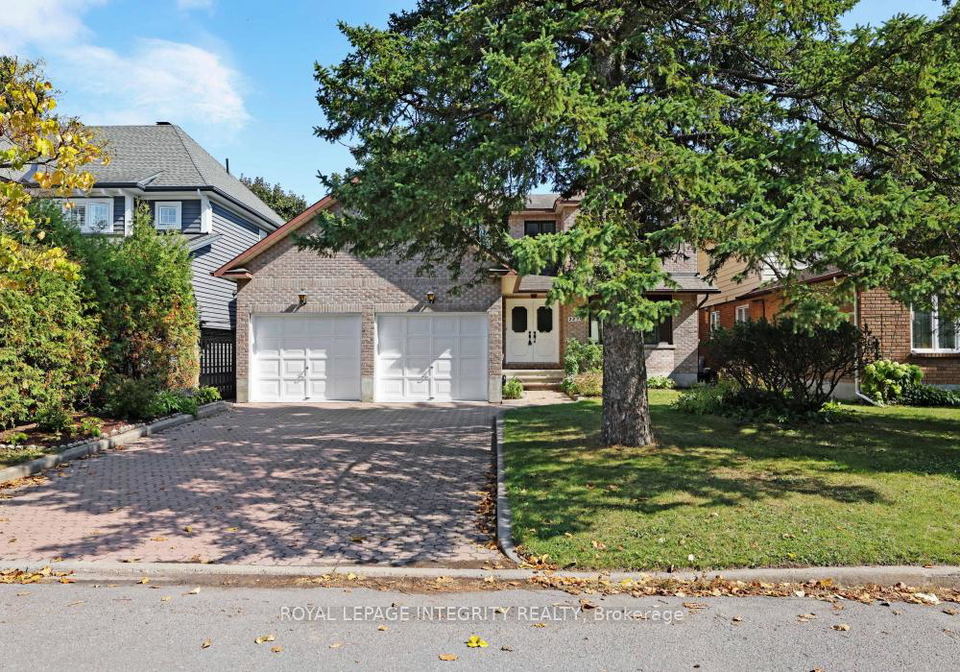
This detached two-storey house boasts a charming exterior, featuring a combination of brick and vinyl siding that not only enhances its curb appeal but also ensures durability. With a generous lot size of 50 x 100 feet, there is ample outdoor space for children to play and for you to entertain guests. The property comes with an attached garage that can accommodate two vehicles, along with additional parking space for up to four cars, which is quite a rarity in this sought-after area.

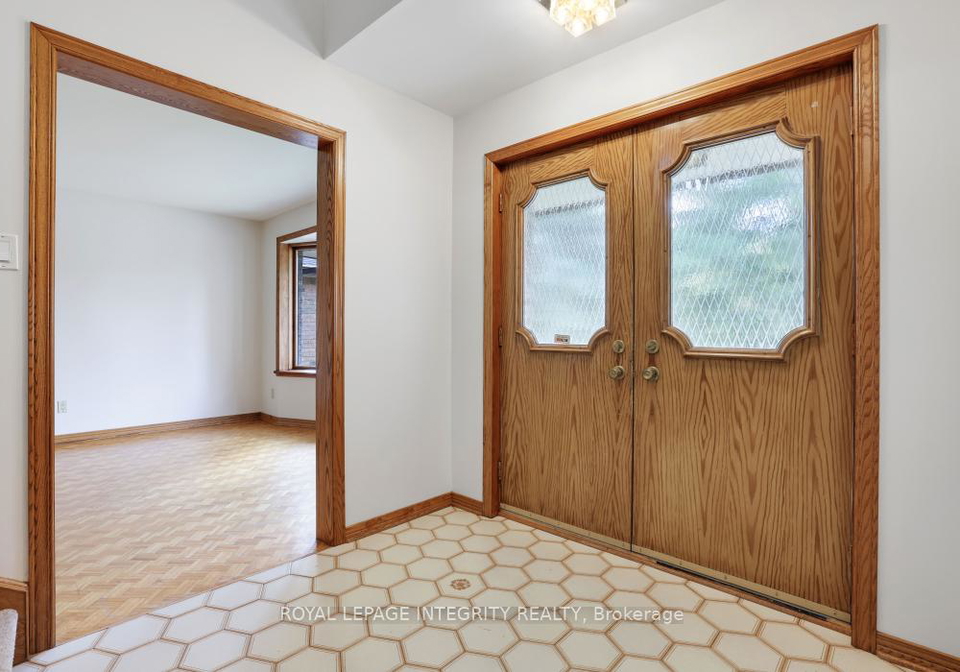
As you step inside this house for sale in Ottawa, you are greeted by a welcoming entrance that features a winding staircase, setting the tone for a home filled with character and potential. The main floor is thoughtfully designed, comprising a spacious living room and dining area that are perfect for family gatherings or entertaining friends. Additionally, there is a family room complete with a woodstove, providing a warm and inviting atmosphere during those chilly winter evenings.

The kitchen, located on the main floor, is equipped with solid wood cupboards, a built-in oven, and a countertop stove, showcasing the home's quality craftsmanship. Although it is currently unfurnished, this space offers a wonderful opportunity for you to modernise and personalise it to your taste.

Moving upstairs, you will find four well-proportioned bedrooms, including a primary bedroom that features a luxurious four-piece ensuite bathroom. This serene retreat also boasts a private balcony that overlooks the tranquil, treed backyard, providing a perfect spot for morning coffee or evening relaxation. The additional bedrooms are spacious and filled with natural light, making them ideal for family members or guests.

The house for sale in Ottawa also includes a full, finished basement that expands the living space significantly. This versatile area features a bar and a separate room that is heated by a woodstove, making it perfect for a games room, a second office, or even a creative space for hobbies. The possibilities are endless in this expansive basement, allowing you to tailor it to your lifestyle needs.

Although there is no pool on the property, the backyard deck is an excellent alternative for outdoor entertaining or simply enjoying quiet mornings surrounded by nature. The home is equipped with central air conditioning, ensuring comfort during the warmer months, and it is connected to municipal water and sewer services, providing peace of mind.

With four bathrooms in total, including the ensuite, this house for sale in Ottawa is designed to accommodate the needs of a growing family comfortably. The area is well-connected, with schools within walking distance, public transport options at the end of the street, and quick access to downtown Ottawa, making it convenient for commuting and accessing local amenities.

In summary, 2291 Courtice Avenue E, Ottawa, is not just a house; it is a home waiting for its next chapter. With its blend of space, character, and potential for personalisation, this property is truly a gem in a neighbourhood where families thrive and homes are being re-imagined with stunning results. Don’t miss out on this incredible opportunity to make this house for sale in Ottawa your own!

Alta Vista, located in the city of Ottawa, is a charming and well-established neighbourhood known for its serene residential atmosphere and lush green spaces. This community boasts a mix of beautiful single-family homes and convenient amenities, making it an ideal choice for families and professionals alike. With its tree-lined streets and proximity to parks such as the expansive Alta Vista Park, residents enjoy ample opportunities for outdoor activities. The area is well-served by local schools, shops, and public transport, providing easy access to the vibrant heart of Ottawa. Alta Vista's welcoming environment and strong sense of community make it a desirable place to call home.

Schools in the Neighbourhood

This property is conveniently located near several reputable schools, making it an ideal choice for families. Within a short distance of just 0.7 to 0.9 km, you'll find a mix of public and Catholic educational institutions. Featherston Drive Public School, rated 3.9, offers elementary education in English for grades JK to 8. Nearby, Alta Vista Public School stands out with a commendable rating of 6, providing French-language instruction for the same grade levels. For older students, Ridgemont High School, a public secondary school with a rating of 2.6, and St. Patrick's High School, a Catholic secondary school rated 4.5, are both within 0.7 to 0.9 km. Additionally, St. Gemma School, a Catholic elementary school rated 7.7, serves grades JK to 6 and is also just 0.7 km away. This diverse educational landscape ensures that children have access to quality education in both English and French, catering to various preferences and needs. Overall, the proximity to these schools enhances the property's appeal, providing peace of mind for parents regarding their children's education.
FAQs About 2291 Courtice Avenue E, Ottawa

How many bathrooms does this property have?

This property features 4 bathroom(s) and 4 bedroom(s).

Does this 4 bedroom property have additional bedrooms or a den?

This Detached property does not have an additional bedroom or a den.

What is the square footage (sqft) of this Detached property?

The total square footage of this Detached 4 bed property in Ottawa is 2500 - 3000.

How many parking spaces are available with this property?

2291 Courtice Avenue E boasts 4 convenient parking spaces.

How many cars can be parked in the garage of 2291 Courtice Avenue E?

This property features a garage with space for 2 cars.

What type of garage does this property have?

This property includes an Attached garage with space for 2 cars.

Does this property have a basement?

Yes, this property has a basement.

What type of basement is it?

This property features Full, Finished basement.

Does this property have a swimming pool?

It is not specified whether this property has a swimming pool.

Does this property have a fireplace?

A fireplace is available in this property.

How many kitchens does this property have?

This property includes 1 kitchen(s).

Is there a maintenance fee associated with this property?

Information about the maintenance fee is not available.

Is this property furnished?

Information about whether this property is furnished is not available.

What type of heating system is in place?

The heating system in place is a Forced Air.

What utilities are available for this property?

Information about utilities is not available.

School Rating for 2291 Courtice Avenue E, Ottawa

XXX

Properties near top rated schools in Ottawa

Sign Into see near by schools

Listing History

See more recently sold homes in Ottawa

Real Estate Board require you toSign Into see the full details of this property

Banner Image

Similar Properties

See More
1502-farnsworth-avenue-ottawa-ontario-x12720966
1502 Farnsworth Avenue
1
Date: 22 Jan 2026
For Sale
3 + 1 Bedrooms (-1)
2 Bathrooms (-2)
1 Garage (-1)
1502 Farnsworth Avenue
  • $969,900
  • Detached
1502 Farnsworth Avenue, Ottawa, 3605 - Alta Vista
  • 0.15 KM
  • 1666-amberdale-crescent-ottawa-ontario-x13501938
    1666 Amberdale Crescent
    2
    Date: 30 Jun 2026
    For Sale
    3 Bedrooms (-1)
    3 Bathrooms (-1)
    2 Garage
    1666 Amberdale Crescent
    • $1,249,000
    • Detached
    1666 Amberdale Crescent, Ottawa, 3609 - Guildwood Estates - Urbandale Acres
  • 0.33 KM
  • 1681-amberdale-crescent-ottawa-ontario-x13443844
    1681 Amberdale Crescent
    3
    Date: 15 Jun 2026
    Sold Conditional
    4 + 1 Bedrooms
    4 Bathrooms
    2 Garage
    1681 Amberdale Crescent
    • $999,900
    • Detached
    1681 Amberdale Crescent, Ottawa, 3609 - Guildwood Estates - Urbandale Acres
  • 0.41 KM
  • 1421-palen-avenue-ottawa-ontario-x13433044
    1421 Palen Avenue
    4
    Date: 11 Jun 2026
    For Sale
    3 Bedrooms (-1)
    2 Bathrooms (-2)
    1 Garage (-1)
    1421 Palen Avenue
    • $899,900
    • Detached
    1421 Palen Avenue, Ottawa, 3607 - Alta Vista
  • 0.52 KM
  • 2201-braeside-avenue-ottawa-ontario-x13216086
    2201 Braeside Avenue
    5
    Date: 29 May 2026
    For Sale
    3 Bedrooms (-1)
    2 Bathrooms (-2)
    1 Garage (-1)
    2201 Braeside Avenue
    • $1,149,000
    • Detached
    2201 Braeside Avenue, Ottawa, 3607 - Alta Vista
  • 0.53 KM
  • 119-finn-court-ottawa-ontario-x12819546
    119 Finn Court
    6
    Date: 25 Feb 2026
    For Sale
    4 + 1 Bedrooms
    4 Bathrooms
    2 Garage
    119 Finn Court
    • $999,900
    • Detached
    119 Finn Court, Ottawa, 3801 - Ridgemont
  • 0.63 KM
  • 127-finn-court-ottawa-ontario-x13497188
    127 Finn Court
    7
    Date: 29 Jun 2026
    For Sale
    4 + 2 Bedrooms
    4 Bathrooms
    2 Garage
    127 Finn Court
    • $899,000
    • Detached
    127 Finn Court, Ottawa, 3801 - Ridgemont
  • 0.68 KM
  • 1386-randall-avenue-ottawa-ontario-x13431036
    1386 Randall Avenue
    8
    Date: 11 Jun 2026
    Sold Conditional
    3 + 1 Bedrooms (-1)
    2 Bathrooms (-2)
    1 Garage (-1)
    1386 Randall Avenue
    • $799,000
    • Detached
    1386 Randall Avenue, Ottawa, 3605 - Alta Vista
  • 0.69 KM
  • Loading....