Real estate boards require you to be signed in to see the full details of this property
Real Estate Board require you toSign Into see the full details of this property
| Floor | Bedrooms | Bathrooms |
|---|---|---|
| Basement | * | 1 |
| Second | * | 1 |
| Third | 3 | 2 |
Real Estate Board require you toSign Into see the full details of this property

Loading...No open houses are currently scheduled for this property.
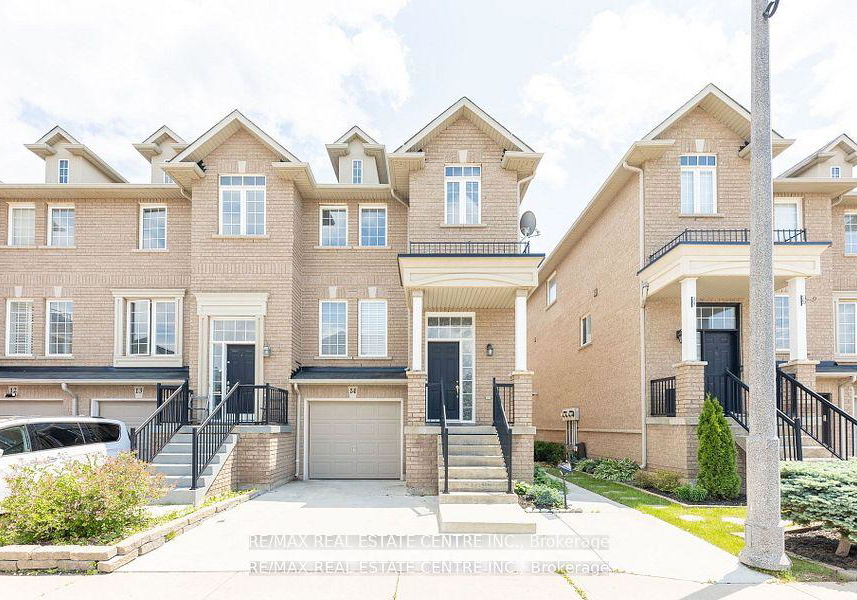
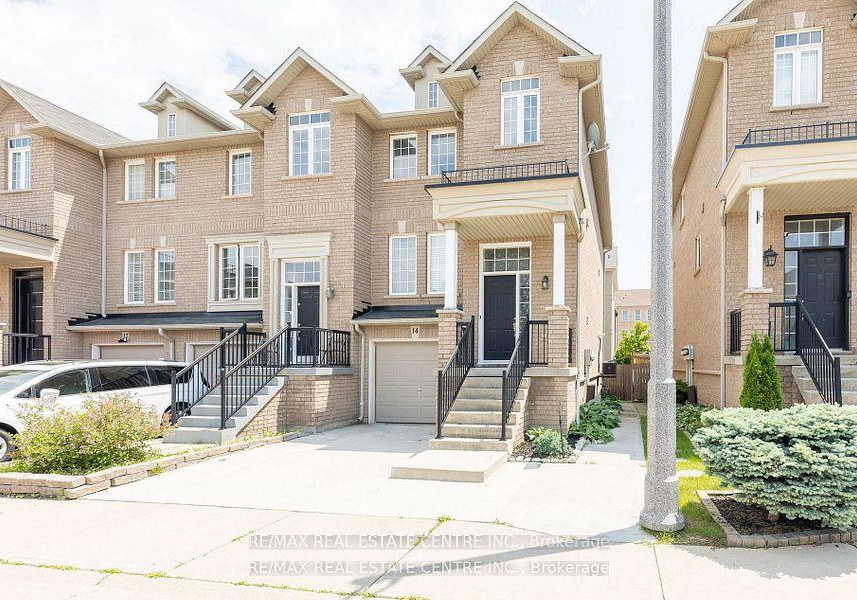
EXECUTIVE CORNER FREEHOLD TOWNHOUSE, NESTED IN THE HEART OF THE HIGHLY AFTER NEIGHBOURHOOD OF WEST OAK TRAILS.FOUR REASONS YOU SHALL BUY THIS STUNNING HOME:1/ ONE OF THE MOST DESIRABLE NEIGHBOURHOODS IN OAKVILLE2/ OFFERS MODERN COMFORT WITH OVER 2500 SF OF FINISHED LIVING AREA, CORNER UNIT3/ TOP RATED SCHOOLS, TRAILS, SHOPPING AND CLOSE TO HWY Q.E.W. AND 4074/ BEST PRICE IN THE AREA AND SHOWS 10+ A MUST IN YOUR LIST!!!
Real Estate Board require you toSign Into see the full details of this property

Loading..
Loading..
Loading..
Real Estate Board require you toSign Into see the full details of this property

30 Year , 3.99% interest


Loading..
This property features 4 bathroom(s) and 3 bedroom(s).
This Att/Row/Twnhouse property does not have an additional bedroom or a den.
The total square footage of this Att/Row/Twnhouse 3 bed property in Oakville is 1500 - 2000.
2280 Baronwood Drive boasts 1 convenient parking spaces.
This property features a garage with space for 1 cars.
This property includes an Built-In garage with space for 1 cars.
Yes, this property has a basement.
This property features Finished with Walk-Out basement.
It is not specified whether this property has a swimming pool.
There is no fireplace in this property.
This property includes 1 kitchen(s).
Information about the maintenance fee is not available.
Information about whether this property is furnished is not available.
The heating system in place is a Forced Air.
Information about utilities is not available.
Sign Into see near by schools
Real Estate Board require you toSign Into see the full details of this property
Loading....